Welcome to this nicely remodeled home, freshly updated in 2024, offering 3 bedrooms and 2 bathrooms in the heart of Yuba City. This residence has been thoughtfully transformed with a brand-new kitchen featuring granite countertops, new appliances, and stylish finishes. Fresh interior and exterior paint, new flooring throughout, and updated bathrooms add to the home's modern appeal, creating a move-in ready space you'll love. Inside, the open-concept floor plan is bright and inviting, with a seamless flow that's perfect for both everyday living and entertaining. The three spacious bedrooms provide comfort and versatility, while the updated bathrooms bring a touch of modern design. The nicely refreshed exterior enhances the home's curb appeal, and the shaded backyard offers excellent potential with plenty of room to relax, garden, or enjoy outdoor gatherings. Ideally situated in a convenient neighborhood close to schools, shopping, and local amenities, this property combines modern updates with a prime location. Don't miss your chance to make this remodeled gem your new home.
Under contract
Listed by: Keller Williams Realty Yuba City • Kal Johal • Contact: 530-713-5711
$329,000
180 Percy Ave, Yuba City, CA 95991
3beds
1,142sqft
Single Family Residence
Built in 2004
4,796 Square Feet Lot
$327,200 Zestimate®
$288/sqft
$-- HOA
What's special
Shaded backyardCurb appealStylish finishesNicely remodeled homeOpen-concept floor planBright and invitingNew appliances
- 332 days |
- 78 |
- 0 |
Zillow last checked:
Listing updated:
Listed by:
Kal Johal DRE #01740564 530-713-5711,
Keller Williams Realty Yuba City
Source: CRMLS,MLS#: SN25216671 Originating MLS: California Regional MLS
Originating MLS: California Regional MLSFacts & features
Interior
Bedrooms & bathrooms
- Bedrooms: 3
- Bathrooms: 2
- Full bathrooms: 2
- Main level bathrooms: 2
- Main level bedrooms: 3
Rooms
- Room types: Bedroom, Kitchen, Living Room
Bedroom
- Features: All Bedrooms Down
Bathroom
- Features: Separate Shower, Tub Shower
Kitchen
- Features: Granite Counters
Heating
- Central
Cooling
- Central Air
Appliances
- Included: Dishwasher, Free-Standing Range, Gas Oven, Range Hood
- Laundry: Laundry Closet
Features
- Ceiling Fan(s), Eat-in Kitchen, All Bedrooms Down
- Flooring: Laminate, Vinyl
- Has fireplace: No
- Fireplace features: None
- Common walls with other units/homes: No Common Walls
Interior area
- Total interior livable area: 1,142 sqft
Property
Parking
- Total spaces: 2
- Parking features: Garage - Attached
- Attached garage spaces: 2
Features
- Levels: One
- Stories: 1
- Entry location: Front door
- Patio & porch: Open, Patio
- Pool features: None
- Fencing: Wood
Lot
- Size: 4,796 Square Feet
- Features: 0-1 Unit/Acre
Details
- Parcel number: 053213055000
- Special conditions: Short Sale
Construction
Type & style
- Home type: SingleFamily
- Property subtype: Single Family Residence
Materials
- Foundation: Slab
- Roof: Composition
Condition
- New construction: No
- Year built: 2004
Utilities & green energy
- Electric: 220 Volts in Laundry
- Sewer: Public Sewer
- Water: Public
- Utilities for property: Electricity Available, Natural Gas Available, Water Available
Community & HOA
Community
- Features: Street Lights
- Security: Carbon Monoxide Detector(s), Smoke Detector(s)
Location
- Region: Yuba City
Financial & listing details
- Price per square foot: $288/sqft
- Tax assessed value: $372,300
- Annual tax amount: $4,203
- Date on market: 9/13/2025
- Cumulative days on market: 332 days
- Listing terms: Submit
Estimated market value
$327,200
$311,000 - $344,000
$1,956/mo
Price history
| Date | Event | Price |
|---|---|---|
| 7/9/2026 | Contingent | $329,000$288/sqft |
Source:  CRMLS #SN25216671 Report a problem CRMLS #SN25216671 Report a problem | ||
| 6/3/2026 | Listed for sale | $329,000$288/sqft |
Source: MetroList Services of CA #225119505 Report a problem | ||
| 6/2/2026 | Pending sale | $329,000$288/sqft |
Source: MetroList Services of CA #225119505 Report a problem | ||
| 2/25/2026 | Contingent | $329,000$288/sqft |
Source: CRMLS #SN25216671 Report a problem | ||
| 2/24/2026 | Listed for sale | $329,000$288/sqft |
Source: CRMLS #SN25216671 Report a problem | ||
| 2/17/2026 | Pending sale | $329,000$288/sqft |
Source: MetroList Services of CA #225119505 Report a problem | ||
| 2/17/2026 | Listing removed | $329,000$288/sqft |
Source: CRMLS #SN25216671 Report a problem | ||
| 12/31/2025 | Pending sale | $329,000$288/sqft |
Source: MetroList Services of CA #225119505 Report a problem | ||
| 10/22/2025 | Listed for sale | $329,000$288/sqft |
Source: MetroList Services of CA #225119505 Report a problem | ||
| 9/29/2025 | Contingent | $329,000$288/sqft |
Source: MetroList Services of CA #225119505 Report a problem | ||
| 9/12/2025 | Listed for sale | $329,000-9.9%$288/sqft |
Source: MetroList Services of CA #225119505 Report a problem | ||
| 7/2/2024 | Listing removed | -- |
Source: Zillow Rentals Report a problem | ||
| 6/8/2024 | Listed for rent | $2,100+100%$2/sqft |
Source: Zillow Rentals Report a problem | ||
| 5/31/2024 | Sold | $365,000-3.7%$320/sqft |
Source: MetroList Services of CA #224031281 Report a problem | ||
| 4/27/2024 | Pending sale | $379,000$332/sqft |
Source: MetroList Services of CA #224031281 Report a problem | ||
| 4/13/2024 | Price change | $379,000-2.6%$332/sqft |
Source: MetroList Services of CA #224031281 Report a problem | ||
| 4/1/2024 | Listed for sale | $389,000$341/sqft |
Source: MetroList Services of CA #224031281 Report a problem | ||
| 3/11/2021 | Listing removed | -- |
Source: Owner Report a problem | ||
| 10/29/2014 | Listing removed | $1,050$1/sqft |
Source: Owner Report a problem | ||
| 8/1/2014 | Listed for rent | $1,050$1/sqft |
Source: Owner Report a problem | ||
Public tax history
| Year | Property taxes | Tax assessment |
|---|---|---|
| 2025 | $4,203 +1.6% | $372,300 +157% |
| 2024 | $4,135 +145.5% | $144,862 +2% |
| 2023 | $1,685 +3.1% | $142,023 +2% |
| 2022 | $1,633 +1.1% | $139,239 +2% |
| 2021 | $1,615 +1.8% | $136,520 +1% |
| 2020 | $1,587 +6.2% | $135,119 +6.1% |
| 2017 | $1,494 +2% | $127,325 +2% |
| 2016 | $1,465 +2.8% | $124,829 +1.5% |
| 2015 | $1,426 | $122,953 +2% |
| 2014 | $1,426 | $120,545 +43.3% |
| 2012 | -- | $84,150 |
Find assessor info on the county website
Monthly payment
Est. payment
Payment breakdown
Explore the cost of this home by adjusting the details. Changes won't be saved.Climate risks
Neighborhood: 95991
Nearby schools
GreatSchools rating
- 2/10Bridge Street Elementary SchoolGrades: K-5Distance: 0.5 mi
- 1/10Gray Avenue Middle SchoolGrades: 6-8Distance: 0.8 mi
- 5/10River Valley High SchoolGrades: 9-12Distance: 2.2 mi
- $458,5003 bd2 ba-- sqft1514 Tarrango St, Yuba City, CA 95993Off Market

- $---- bd-- ba-- sqft815 Plumas St, Yuba City, CA 95991Off Market
- $292,0002 bd1 ba1k sqft841 Almond St, Yuba City, CA 95991Off Market
- $---- bd-- ba-- sqft800 Plumas St, Yuba City, CA 95991Off Market
- $18,022-- bd-- ba-- sqft838 Walnut St, Yuba City, CA 95991Off Market
- $---- bd-- ba-- sqft866 Plumas St SUITE B, Yuba City, CA 95991Off Market
- $332,0003 bd1 ba1k sqft837 Almond St, Yuba City, CA 95991Sold
- $--3 bd1 ba2.5k sqft787 Plumas St, Yuba City, CA 95991Off Market
A local agent can set up tours, give advice and negotiate with sellers.
Similar homes
- $350,0003 bd2 ba1.2k sqft436 Teegarden Ave, Yuba City, CA 95991For Sale
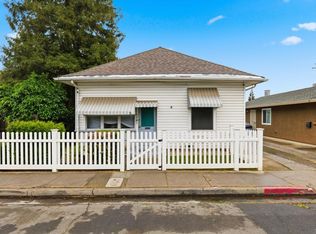 MLS ID #226102657, Steve McCarthy. MetroList Services of CA
 - $329,0002 bd2 ba952 sqft907 Orange St, Yuba City, CA 95991For Sale
 MLS ID #226067956, Antonio Rubio. MetroList Services of CA
 - $348,0003 bd2 ba1k sqft648 Lewis Ave, Yuba City, CA 95991For Sale
 MLS ID #226069884, Lisa Soltesz. MetroList Services of CA
 - $374,9003 bd2 ba1.6k sqft778 April Ln, Yuba City, CA 95991For Sale
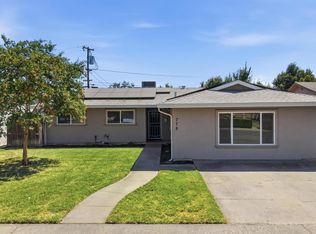 MLS ID #226102830, Monica Scheuerman. MetroList Services of CA
 - $349,0003 bd1 ba1k sqft1242 Rosemary Ln, Yuba City, CA 95991For SaleMLS ID #226097729, Brian Sandgren. MetroList Services of CA
- $389,0003 bd2 ba921 sqft761 Shasta St, Yuba City, CA 95991For SaleMLS ID #226095222, Brian Sandgren. MetroList Services of CA
- $324,9002 bd2 ba1.2k sqft672-670 Chestnut St, Yuba City, CA 95991For SaleMLS ID #226097470, Jackie Moon. MetroList Services of CA
- $349,9003 bd2 ba1.5k sqft171 Bristol Way, Yuba City, CA 95993For SaleMLS ID #SN26177162, Kal Johal, Keller Williams Realty Yuba City. CRMLS
- $289,0003 bd1 ba1k sqft370 Pine Way, Yuba City, CA 95991For SaleMLS ID #226100923, Quinn Stacks. MetroList Services of CA
- $315,0003 bd1 ba1.1k sqft916 Jewell Ave, Yuba City, CA 95991For SaleMLS ID #226067997, Saul Lucatero. MetroList Services of CA
- $299,0003 bd1 ba1.1k sqft629 Brooks Ave, Yuba City, CA 95991For SaleMLS ID #226017016, Lisa Gregory. MetroList Services of CA
- $384,9003 bd3 ba1.3k sqft496 Bell Ave, Yuba City, CA 95991For SaleMLS ID #226094546, Ana Rubio. MetroList Services of CA
- $335,0002 bd1 ba1.2k sqft861 Jewell Ave, Yuba City, CA 95991For SaleMLS ID #226056830, Jordan Giani. MetroList Services of CA
- $369,9003 bd2 ba1.3k sqft771-771 April Ln, Yuba City, CA 95991For SaleMLS ID #226050010, Jeff Morazzini. MetroList Services of CA
- $369,9003 bd1 ba1.3k sqft570 Clark Ave, Yuba City, CA 95991For SaleMLS ID #226072414, Moti Pal. MetroList Services of CA
- $275,0002 bd2 ba1.3k sqft726 Rosalind Ave, Yuba City, CA 95991For SaleMLS ID #226084311, Lorie Starrett. MetroList Services of CA
- $395,0003 bd2 ba1.5k sqft1648 Melanie Ln, Yuba City, CA 95991For SaleMLS ID #226087592, Janae Morris. MetroList Services of CA
- $289,0002 bd1 ba996 sqft771 Orange St, Yuba City, CA 95991For SaleMLS ID #226060848, Janae Morris. MetroList Services of CA
- $330,0003 bd2 ba893 sqft1218 Maple St, Marysville, CA 95901For SaleMLS ID #226100581, Konstantin Safris. MetroList Services of CA
- $398,0003 bd2 ba1.3k sqft920 Taber Ave, Yuba City, CA 95991For SaleMLS ID #226040615, Savannah Hurst. MetroList Services of CA
Local buyer's agents are ready to help
