Skip main navigation
Off market
  • $909,800

    180 Rosecliff Dr, Fall Branch, TN 37656

    5beds
    5,388sqft
    SingleFamily
    Built in 2005
    1.13 Acres Lot
    $909,800 Zestimate®
    $169/sqft
    $4,248 Estimated rent

    Home value

    $909,800

    $837,000 - $983,000

    $4,248/mo

    Zestimate® history
    Loading
    Loading...

    Owner options

    List your home for rent

    $4,248/mo

    Rent Zestimate®

    Find your next renter with Zillow Rental Manager. Plus, with online applications, you can quickly screen prospective tenants – for free.

    Learn more

    $4,248/mo

    Rent Zestimate®

    Refinance and save

    $5,222/mo

    Est. payment

    Refinancing to a lower rate could help reduce your monthly payments and save thousands over the life of the loan.

    See today's rates

    $5,222/mo

    Est. payment

    Explore your selling options

    Work with a Zillow partner agent

    Leverage their expertise and Zillow's premium Showcase listings to get your home seen by more buyers.

    Get started

    List with your own agent

    Get your home in front of millions of buyers by listing it on Zillow.

    Learn how to do it

    Sell it yourself

    Take full control of how buyers see your home on Zillow by listing For Sale by Owner (FSBO).

    List your home

    What's special

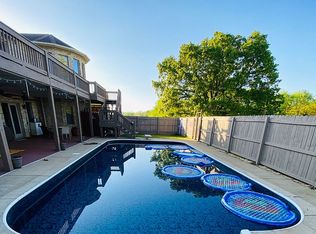
    Spectacular 5BR/3 FULL BATH & 2 HALF BATH home sits on OVER AN ACRE LOT on the 17th hole of the CROSSINGS GOLF COURSE! Enter in and be greeted immediately by the high quality solid wood doors with true brass hardware and CROWN MOLDING throughout this custom built home! Cozy bright living room crafted with cathedral ceiling and balcony, built- in shelving, stone gas fireplace, and high quality Pella doors leading to a gorgeous sun-room! Sitting in the sun-room experience your full back porch and fenced in level back yard filled with mature trees for privacy! Next, the cook of the family will appreciate the dual ovens and the stylish beamed ceilings and classic farmhouse sink! You will be captured by the elegant dining room boasting an exquisite chandelier and chair rail! The MASTER SUITE ON THE MAIN LEVEL steals the show with its exquisite tile bath featuring 2 VANITIES, STAND-UP TILED SHOWER, PRIVATE TOILET, and DEEP WHIRLPOOL TUB! With a huge modern laundry room and an additional 2 half baths on the main level this truly is your forever home! Going upstairs discover ANOTHER MASTER SUITE and 3 more bedrooms each with a WALK-IN CLOSET and a 3rd FULL BATH! Also, a sitting room and LARGE BONUS room with a utility sink to be used anyway you desire! This house has storage galore, 2 heat pumps, 2 water heaters, a water softener, and an IRRIGATION SYSTEM to water your beautiful lawn! Come and easily fall in love with all this property has to offer.

    This property is off market, which means it's not currently listed for sale or rent on Zillow. This may be different from what's available on other websites or public sources.

    Facts & features

    Interior

    Bedrooms & bathrooms
    • Bedrooms: 5
    • Bathrooms: 5
    • Full bathrooms: 3
    • 1/2 bathrooms: 2
    Heating
    • Heat pump
    Cooling
    • Central
    Appliances
    • Included: Dishwasher, Range / Oven, Refrigerator
    • Laundry: Utility Room, Laundry Room, Washer Hookup, Electric Dryer Hookup, Sink
    Features
    • Balcony, Pantry, Walk-In Closet(s), Master Bedroom, Granite Counters, Tile Counters, Eat-in Kitchen, Kitchen/Dining Combo, Master Downstairs, Library, Central Vac (Plumbed)
    • Flooring: Tile, Hardwood
    • Windows: Double Pane Windows
    • Basement: Unfinished
    • Attic: Partially Floored
    • Has fireplace: Yes
    • Fireplace features: Stone, Living Room, Gas Log
    Interior area
    • Total interior livable area: 5,388 sqft

    Property

    Parking
    • Total spaces: 3
    • Parking features: Garage - Attached
    Features
    • Patio & porch: Covered, Enclosed, Glass Enclosed, Front Porch, Back
    • Exterior features: Stone
    • Has spa: Yes
    • Spa features: Bath
    • Fencing: Back Yard
    • Has view: Yes
    • View description: Mountain
    Lot
    • Size: 1.13 Acres
    • Features: Level, Rolling Slope
    Details
    • Parcel number: 033CA01800000
    • Zoning description: Residential

    Construction

    Type & style
    • Home type: SingleFamily
    • Architectural style: Traditional
    Materials
    • Foundation: Footing
    • Roof: Composition
    Condition
    • Above average
    • Year built: 2005

    Utilities & green energy

    • Sewer: Septic Tank
    • Water: Public, Well

    Community & neighborhood

    Security
    • Security features: Security System, Smoke Detector(s), Radon Mitigation System
    Location
    • Region: Fall Branch

    Other

    Other facts
    • ViewYN: true
    • WaterSource: Public, Well
    • Sewer: Septic Tank
    • Appliances: Dishwasher, Refrigerator, Double Oven, Range, Built-In Gas Oven
    • FireplaceYN: true
    • GarageYN: true
    • AttachedGarageYN: true
    • Basement: Unfinished, Walk-Out Access, Block, Concrete
    • SpaYN: true
    • ZoningDescription: Residential
    • HeatingYN: true
    • CoolingYN: true
    • Flooring: Hardwood, Ceramic Tile
    • FireplacesTotal: 1
    • RoomsTotal: 11
    • CommunityFeatures: Landscaping, Golf
    • FireplaceFeatures: Stone, Living Room, Gas Log
    • PropertyCondition: Above average
    • WindowFeatures: Double Pane Windows
    • Heating: Heat Pump, Fireplace(s)
    • Cooling: Heat Pump, Ceiling Fan(s)
    • LotFeatures: Level, Rolling Slope
    • FoundationDetails: Block
    • ArchitecturalStyle: Traditional
    • InteriorFeatures: Balcony, Pantry, Walk-In Closet(s), Master Bedroom, Granite Counters, Tile Counters, Eat-in Kitchen, Kitchen/Dining Combo, Master Downstairs, Library, Central Vac (Plumbed)
    • ParkingFeatures: Attached, Garage Door Opener, Concrete
    • ConstructionMaterials: HardiPlank Type, Stone Veneer, Drywall
    • CoveredSpaces: 3
    • LaundryFeatures: Utility Room, Laundry Room, Washer Hookup, Electric Dryer Hookup, Sink
    • SecurityFeatures: Security System, Smoke Detector(s), Radon Mitigation System
    • View: Golf Course, Mountain(s)
    • PatioAndPorchFeatures: Covered, Enclosed, Glass Enclosed, Front Porch, Back
    • Attic: Partially Floored
    • Fencing: Back Yard
    • SpaFeatures: Bath
    • ExteriorFeatures: Lawn Sprinkler
    • StructureType: Site Built
    • Roof: Architect Shingle
    • MlsStatus: Active
    • CoListAgentEmail: hp4u@comcast.net
    • CoListAgentFullName: Harold Pendleton

    Price history

    DateEventPrice
    7/7/2020Sold$595,000-0.8%$110/sqft
    Source: TVRMLS #9907729 Report a problem
    5/9/2020Listed for sale$599,900$111/sqft
    Source: Fathom Realty #9907729 Report a problem
    3/31/2020Listing removed$599,900$111/sqft
    Source: CENTURY 21 Heritage #9904854 Report a problem
    2/20/2020Listed for sale$599,900-2.5%$111/sqft
    Source: CENTURY 21 Heritage #9904854 Report a problem
    9/16/2018Listing removed$615,000$114/sqft
    Source: BLUE RIDGE PROPERTIES #403895 Report a problem
    7/31/2018Price change$615,000-5.4%$114/sqft
    Source: BLUE RIDGE PROPERTIES #403895 Report a problem
    5/31/2018Price change$649,900-3.7%$121/sqft
    Source: BLUE RIDGE PROPERTIES #403895 Report a problem
    3/19/2018Listed for sale$675,000$125/sqft
    Source: BLUE RIDGE PROPERTIES #403895 Report a problem

    Public tax history

    YearProperty taxesTax assessment
    2025$4,286 $250,650
    2024$4,286 +35.7%$250,650 +70.6%
    2023$3,158 $146,900
    2022$3,158 $146,900
    2021$3,158 $146,900
    2020$3,158 $146,900
    2019$3,158 $146,900 +17.5%
    2018-- $124,975
    2017$2,974 $124,975
    2016$2,974 +20.2%$124,975
    2015$2,474 $124,975
    2014$2,474 $124,975
    2013-- $124,975 -17.8%
    2011$2,909 $151,975
    2010$2,909 $151,975
    2009$2,909 $151,975
    2008-- $151,975 +28.2%
    2007$2,785 +17.5%$118,500
    2006$2,370 +7%$118,500
    2005$2,216 +1506.8%$118,500 +1506.8%
    2004$138 +0.6%$7,375 +3.9%
    2003$137 $7,100 +2.1%
    2001-- $6,953 -75%
    2000-- $27,813

    Find assessor info on the county website

    Neighborhood: 37656

    Nearby schools

    GreatSchools rating
    Schools provided by the listing agent
    • Elementary: Fall Branch
    • Middle: Fall Branch
    • High: Daniel Boone

    Source: The MLS. This data may not be complete. We recommend contacting the local school district to confirm school assignments for this home.

    Get pre-qualified for a loan
    At Zillow Home Loans, we can pre-qualify you in as little as 5 minutes with no impact to your credit score.

    An equal housing lender. NMLS #10287.