Skip main navigation
Off market
  • $681,300

    189 Rosecliff Dr, Fall Branch, TN 37656

    3beds
    4,258sqft
    SingleFamily
    Built in 2007
    1.15 Acres Lot
    $681,300 Zestimate®
    $160/sqft
    $3,611 Estimated rent

    Home value

    $681,300

    $627,000 - $736,000

    $3,611/mo

    Zestimate® history
    Loading
    Loading...

    Owner options

    List your home for rent

    $3,611/mo

    Rent Zestimate®

    Find your next renter with Zillow Rental Manager. Plus, with online applications, you can quickly screen prospective tenants – for free.

    Learn more

    $3,611/mo

    Rent Zestimate®

    Refinance and save

    $3,904/mo

    Est. payment

    Refinancing to a lower rate could help reduce your monthly payments and save thousands over the life of the loan.

    See today's rates

    $3,904/mo

    Est. payment

    Explore your selling options

    Work with a Zillow partner agent

    Leverage their expertise and Zillow's premium Showcase listings to get your home seen by more buyers.

    Get started

    List with your own agent

    Get your home in front of millions of buyers by listing it on Zillow.

    Learn how to do it

    Sell it yourself

    Take full control of how buyers see your home on Zillow by listing For Sale by Owner (FSBO).

    List your home

    What's special

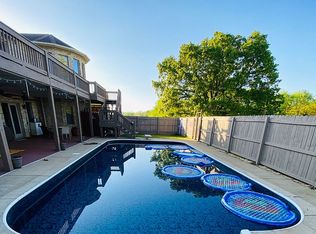
    If you're looking for traditionally extraordinary and a touch of elegance, come see this beautiful Victorian home! You'll be ''wowed'' from the moment you enter! Main level offers a spacious formal dining room, office, lovely kitchen with maple cabinetry & granite countertops, breakfast room and LR with walls of windows for lots of natural light, and an oversized sunroom overlooking the gorgeous yard with amazing mountain views! The capacious master ensuite with its walk-in closet & sophisticated bath will be sure to delight you. Two additional bedrooms, bath, and laundry complete the second floor. The basement ''mancave'' makes a perfect media room, offers tons of storage, and has room for future expansion, if you have the need. The outdoor living space is unlimited with large deck and gazebo. Located next to The Crossings Golf Course, this country like setting is convenient to all Tri Cities shopping, dining, and doctors. Come see it today! Special Financing incentives available on this property from SIRVA Mortgage. All info taken from courthouse records; Buyer's/Buyer's agent to verify.

    This property is off market, which means it's not currently listed for sale or rent on Zillow. This may be different from what's available on other websites or public sources.

    Facts & features

    Interior

    Bedrooms & bathrooms
    • Bedrooms: 3
    • Bathrooms: 4
    • Full bathrooms: 2
    • 1/2 bathrooms: 2
    Heating
    • Heat pump
    Cooling
    • Central, Other
    Appliances
    • Included: Dishwasher, Microwave, Range / Oven
    • Laundry: Washer Hookup, Electric Dryer Hookup
    Features
    • Pantry, Walk-In Closet(s), Workshop, Master Bedroom, Granite Counters, Office, Media Room, Master Bathroom, Sunroom-Heated
    • Flooring: Tile, Carpet, Hardwood
    • Basement: Unfinished
    • Has fireplace: Yes
    • Fireplace features: Living Room
    Interior area
    • Total interior livable area: 4,258 sqft

    Property

    Parking
    • Total spaces: 2
    • Parking features: Garage - Attached
    Features
    • Patio & porch: Deck, Front Porch, Back
    • Exterior features: Brick
    • Has spa: Yes
    • Spa features: Bath
    • Has view: Yes
    • View description: Mountain
    Lot
    • Size: 1.15 Acres
    • Features: Level
    Details
    • Parcel number: 033CA01300000
    • Zoning description: res

    Construction

    Type & style
    • Home type: SingleFamily
    • Architectural style: Victorian
    Materials
    • Foundation: Footing
    • Roof: Composition
    Condition
    • Above average
    • Year built: 2007

    Utilities & green energy

    • Sewer: Septic Tank
    • Water: Public

    Community & neighborhood

    Location
    • Region: Fall Branch

    Other

    Other facts
    • ViewYN: true
    • WaterSource: Public
    • Flooring: Carpet, Hardwood, Ceramic Tile
    • Sewer: Septic Tank
    • Appliances: Dishwasher, Microwave, Range
    • FireplaceYN: true
    • GarageYN: true
    • SpaYN: true
    • Basement: Partially Finished, See Remarks, Workshop, Walk-Out Access
    • HeatingYN: true
    • PatioAndPorchFeatures: Deck, Front Porch, Back
    • CoolingYN: true
    • RoomsTotal: 9
    • CommunityFeatures: Landscaping
    • FireplacesTotal: 2
    • PropertyCondition: Above average
    • ConstructionMaterials: Brick, HardiPlank Type, Drywall
    • Roof: Composition
    • Heating: Heat Pump
    • Cooling: Heat Pump
    • FireplaceFeatures: Living Room
    • LotFeatures: Level
    • ArchitecturalStyle: Victorian
    • InteriorFeatures: Pantry, Walk-In Closet(s), Workshop, Master Bedroom, Granite Counters, Office, Media Room, Master Bathroom, Sunroom-Heated
    • CoveredSpaces: 2
    • LaundryFeatures: Washer Hookup, Electric Dryer Hookup
    • View: Mountain(s)
    • SpaFeatures: Bath
    • ZoningDescription: res
    • ParkingFeatures: Concrete
    • StructureType: Site Built
    • MlsStatus: Contingent - Show

    Price history

    DateEventPrice
    7/27/2020Sold$425,000-3.4%$100/sqft
    Source: TVRMLS #9907987 Report a problem
    6/2/2020Pending sale$439,900$103/sqft
    Source: Crye-leike Realtors #9907987 Report a problem
    5/16/2020Listed for sale$439,900+33.7%$103/sqft
    Source: Crye-leike Realtors #9907987 Report a problem
    12/27/2013Sold$329,000-1.8%$77/sqft
    Source: TVRMLS #335458 Report a problem
    11/19/2013Price change$334,993-1.5%$79/sqft
    Source: RE/MAX Results #335458 Report a problem
    10/1/2013Price change$339,993-1.4%$80/sqft
    Source: RE/MAX Results #335458 Report a problem
    8/10/2013Price change$344,994-1.4%$81/sqft
    Source: RE/MAX Results #335458 Report a problem
    6/27/2013Listed for sale$349,993-12.5%$82/sqft
    Source: REMAX RESULTS #335458 Report a problem
    10/11/2012Listing removed$399,900$94/sqft
    Source: CENTURY 21 Legacy #321874 Report a problem
    6/24/2012Listed for sale$399,900-14.9%$94/sqft
    Source: CENTURY 21 Legacy #321874 Report a problem
    9/4/2010Listing removed$469,900$110/sqft
    Source: CENTURY 21 Legacy #283503 Report a problem
    8/29/2009Listed for sale$469,900+56.6%$110/sqft
    Source: Visual Tour #283503 Report a problem
    11/29/2007Sold$300,000+400%$70/sqft
    Source: Public Record Report a problem
    3/3/2006Sold$60,000$14/sqft
    Source: Public Record Report a problem

    Public tax history

    YearProperty taxesTax assessment
    2025$3,380 $197,650
    2024$3,380 +35.3%$197,650 +70.1%
    2023$2,499 $116,225
    2022$2,499 $116,225
    2021$2,499 $116,225
    2020$2,499 +1.3%$116,225
    2019$2,468 $116,225 +20%
    2018-- $96,875
    2017$2,305 $96,875
    2016$2,305 +20.2%$96,875
    2015$1,918 $96,875
    2014$1,918 $96,875
    2013-- $96,875 -6.6%
    2011$1,985 $103,725
    2010$1,985 $103,725
    2009$1,985 $103,725
    2008-- $103,725 +49.8%
    2007$1,627 +980.9%$69,225 +819.9%
    2006$151 +6.9%$7,525
    2005$141 $7,525
    2004$141 +2.7%$7,525 +6%
    2003$137 $7,100 +0.2%
    2001-- $7,088 -75%
    2000-- $28,350

    Find assessor info on the county website

    Neighborhood: 37656

    Nearby schools

    GreatSchools rating
    Schools provided by the listing agent
    • Elementary: Fall Branch
    • Middle: Fall Branch
    • High: Daniel Boone

    Source: The MLS. This data may not be complete. We recommend contacting the local school district to confirm school assignments for this home.

    Get pre-qualified for a loan
    At Zillow Home Loans, we can pre-qualify you in as little as 5 minutes with no impact to your credit score.

    An equal housing lender. NMLS #10287.