BETTER THAN NEW! Don’t wait to build--you can move right into this stunning 2.5 yr old custom-built contemporary pool home featuring multiple builder and owner upgrades in the highly sought-after golfing community of Rotonda West, set back on prestigious Rotonda Blvd North! With an oversized 80’ x 200’, .37-acre homesite in preferred X flood zone, this young, tastefully-designed open-concept home boasts a bright and open contemporary split floor plan. This design separates the primary suite from bedrooms 2 & 3 with guest bath, ensuring privacy on opposite sides of the home’s main living area. Step through the barrier-free glass double doorway into the soaring vestibule and gaze through the main living area, out to the inviting lanai and glistening heated saltwater pool. Notice the soaring ceilings with contrasting color and double crown molding trim package. Contemporary custom high-efficiency lighting & fans, main coffered ceiling with extra lighting, bedroom pan ceilings, 8’ doors, multiple pocket doors, 90-degree sliders, 5 ¼” base trim and sleek wood plank porcelain tile floors throughout the home. This truly is a chef’s kitchen, equipped with luxury GE Profile stainless steel appliances, self-closing cabinetry, in-cabinet Shelf Genie slide-out shelves, large island (50” D x 9’9.5” L) with seating and cabinet storage on both sides. Beautiful level 3 Quartzite countertops throughout the house, with custom tile backsplash in kitchen. Primary suite bathroom features an oversized “car wash” shower with matching benches, porcelain tile, decorative tile accents, sealed stone floor, plus a separate and luxurious soaking tub. Double-pane insulated impact hurricane-resistant glass windows and doors throughout provide effortless protection without shutters. Appreciate the spacious 3-car garage w/custom epoxy & Polyaspartic floor coating, along with the home’s new roof (Feb 2023) w/upgraded water-resistant barrier for an extra protection layer. Custom 11’x25’ pool features a durable Pebbletech coating, decorative & reflective tile and arch waterfall with paver surround, 1.8 variable speed pump, heater, outdoor shower and 18’x37’ pool cage with adjoining paver patio and walkway. Decorative Kustom Kurbing, stone and new custom landscaping and lighting envelop the entire house. Pride of ownership shines brightly; Furnishings negotiable, Newly installed front and back yard Irrigation system, matching set of LG front load washer & dryer with drawer pedestals, schedule an appointment today!
Sold for $535,000
$535,000
180 ROTONDA BOULEVARD N, ROTONDA WEST, FL 33947
3beds
1,859sqft
Single Family Residence
Built in 2022
0.37 Acres Lot
$527,600 Zestimate®
$288/sqft
$3,697 Estimated rent
Home value
$527,600
$475,000 - $591,000
$3,697/mo
Zestimate® history
Owner options
List your home for rent
$3,697/mo
Rent Zestimate®
Find your next renter with Zillow Rental Manager. Plus, with online applications, you can quickly screen prospective tenants – for free.
$3,697/mo
Rent Zestimate®
Refinance and save
$3,612/mo
Est. payment
Refinancing to a lower rate could help reduce your monthly payments and save thousands over the life of the loan.
$3,612/mo
Est. payment
Explore your selling options
Work with a Zillow partner agent
Leverage their expertise and Zillow's premium Showcase listings to get your home seen by more buyers.
Get startedList with your own agent
Get your home in front of millions of buyers by listing it on Zillow.
Learn how to do itSell it yourself
Take full control of how buyers see your home on Zillow by listing For Sale by Owner (FSBO).
List your homeWhat's special
New roofQuartzite countertopsArch waterfallVariable speed pumpSoaring ceilingsPorcelain tile floorsSoaking tub
Zillow last checked:
Listing updated:
Listed by:
Douglas Addeo 561-251-3408,
COMMUNITY REALTY ASSOCIATES 561-852-1341
Bought with:
Erin Halstead, 3343106
MICHAEL SAUNDERS & COMPANY
Source: Stellar MLS,MLS#: TB8388715 Originating MLS: Suncoast Tampa
Originating MLS: Suncoast Tampa
Facts & features
Interior
Bedrooms & bathrooms
- Bedrooms: 3
- Bathrooms: 2
- Full bathrooms: 2
Rooms
- Room types: Attic
Primary bedroom
- Features: Walk-In Closet(s)
- Level: First
- Area: 260 Square Feet
- Dimensions: 20x13
Bedroom 2
- Features: Walk-In Closet(s)
- Level: First
- Area: 132 Square Feet
- Dimensions: 12x11
Bedroom 3
- Features: Built-in Closet
- Level: First
- Area: 156 Square Feet
- Dimensions: 13x12
Dinette
- Level: First
- Area: 90 Square Feet
- Dimensions: 10x9
Dining room
- Level: First
- Area: 110 Square Feet
- Dimensions: 11x10
Kitchen
- Level: First
- Area: 120 Square Feet
- Dimensions: 15x8
Living room
- Level: First
- Area: 256 Square Feet
- Dimensions: 16x16
Heating
- Central, Electric
Cooling
- Central Air
Appliances
- Included: Dishwasher, Disposal, Dryer, Electric Water Heater, Microwave, Refrigerator, Washer
- Laundry: Electric Dryer Hookup, Laundry Room, Washer Hookup
Features
- Ceiling Fan(s), Living Room/Dining Room Combo, Vaulted Ceiling(s), Walk-In Closet(s)
- Flooring: Porcelain Tile
- Windows: Drapes
- Has fireplace: No
Interior area
- Total structure area: 2,702
- Total interior livable area: 1,859 sqft
Property
Parking
- Total spaces: 3
- Parking features: Driveway, Garage Door Opener
- Attached garage spaces: 3
- Has uncovered spaces: Yes
- Details: Garage Dimensions: 00x00
Features
- Levels: One
- Stories: 1
- Patio & porch: Patio, Porch, Screened
- Exterior features: Irrigation System, Other
- Has private pool: Yes
- Pool features: Gunite, Heated, In Ground, Screen Enclosure
- Has view: Yes
- View description: Garden
Lot
- Size: 0.37 Acres
- Dimensions: 80 x 200
- Features: Sidewalk
Details
- Parcel number: 412013351014
- Zoning: RSF5
- Special conditions: None
Construction
Type & style
- Home type: SingleFamily
- Architectural style: Ranch
- Property subtype: Single Family Residence
Materials
- Block, Stucco
- Foundation: Slab
- Roof: Shingle
Condition
- New construction: No
- Year built: 2022
Utilities & green energy
- Sewer: Public Sewer
- Water: Public
- Utilities for property: Cable Available
Community & HOA
Community
- Features: Deed Restrictions
- Pet fee: $0 monthly
- Subdivision: ROTONDA WEST BROADMOOR
HOA
- Has HOA: Yes
- Amenities included: Golf Course, Playground, Recreation Facilities, Tennis Court(s)
- Services included: Other, Recreational Facilities
- HOA fee: $16 monthly
- HOA name: Rotunda West Association
Location
- Region: Rotonda West
Financial & listing details
- Price per square foot: $288/sqft
- Tax assessed value: $441,332
- Annual tax amount: $7,540
- Date on market: 5/21/2025
- Cumulative days on market: 267 days
- Listing terms: Cash,Conventional,FHA,VA Loan
- Ownership: Fee Simple
- Total actual rent: 0
- Road surface type: Paved
Price history
| Date | Event | Price |
|---|---|---|
| 9/30/2025 | Sold | $535,000-1.8%$288/sqft |
Source:  Stellar MLS #TB8388715 Report a problem Stellar MLS #TB8388715 Report a problem | ||
| 8/15/2025 | Pending sale | $545,000$293/sqft |
Source: Stellar MLS #TB8388715 Report a problem | ||
| 5/29/2025 | Price change | $545,000-0.9%$293/sqft |
Source: Stellar MLS #TB8388715 Report a problem | ||
| 5/21/2025 | Listed for sale | $550,000-4.3%$296/sqft |
Source: Stellar MLS #TB8388715 Report a problem | ||
| 5/13/2025 | Listing removed | $575,000$309/sqft |
Source: Stellar MLS #D6139008 Report a problem | ||
| 4/15/2025 | Price change | $575,000-1.5%$309/sqft |
Source: Stellar MLS #D6139008 Report a problem | ||
| 3/24/2025 | Price change | $584,000-0.3%$314/sqft |
Source: Stellar MLS #D6139008 Report a problem | ||
| 3/7/2025 | Price change | $585,900-0.7%$315/sqft |
Source: Stellar MLS #D6139008 Report a problem | ||
| 2/5/2025 | Price change | $589,900-0.8%$317/sqft |
Source: Stellar MLS #D6139008 Report a problem | ||
| 1/20/2025 | Price change | $594,900-0.9%$320/sqft |
Source: Stellar MLS #D6139008 Report a problem | ||
| 12/12/2024 | Price change | $600,000-2.4%$323/sqft |
Source: Stellar MLS #D6139008 Report a problem | ||
| 11/13/2024 | Listed for sale | $615,000-1.6%$331/sqft |
Source: Stellar MLS #D6139008 Report a problem | ||
| 8/21/2024 | Listing removed | -- |
Source: Stellar MLS #D6136781 Report a problem | ||
| 6/1/2024 | Listed for sale | $625,000+1462.5%$336/sqft |
Source: Stellar MLS #D6136781 Report a problem | ||
| 9/21/2020 | Sold | $40,000+81.8%$22/sqft |
Source: Public Record Report a problem | ||
| 3/10/2020 | Sold | $22,000-11.6%$12/sqft |
Source: Stellar MLS #D6100993 Report a problem | ||
| 1/31/2020 | Pending sale | $24,900$13/sqft |
Source: RE/MAX Alliance Group #D6100993 Report a problem | ||
| 1/30/2020 | Listed for sale | $24,900$13/sqft |
Source: RE/MAX ALLIANCE GROUP #D6100993 Report a problem | ||
| 1/30/2020 | Pending sale | $24,900$13/sqft |
Source: RE/MAX ALLIANCE GROUP #D6100993 Report a problem | ||
| 1/30/2020 | Pending sale | $24,900$13/sqft |
Source: RE/MAX ALLIANCE GROUP #D6100993 Report a problem | ||
| 12/23/2019 | Price change | $24,900-16.7%$13/sqft |
Source: RE/MAX ALLIANCE GROUP #D6100993 Report a problem | ||
| 12/10/2018 | Price change | $29,900-9.1%$16/sqft |
Source: RE/MAX ALLIANCE GROUP #D6100993 Report a problem | ||
| 6/18/2018 | Listed for sale | $32,900-17.8%$18/sqft |
Source: RE/MAX ALLIANCE GROUP #D6100993 Report a problem | ||
| 10/29/2016 | Listing removed | $40,000$22/sqft |
Source: PLACE IN THE SUN, LLC #D5901481 Report a problem | ||
| 4/28/2016 | Listed for sale | $40,000$22/sqft |
Source: PLACE IN THE SUN, LLC #D5901481 Report a problem | ||
| 2/26/2015 | Listing removed | $40,000+102%$22/sqft |
Source: PLACE IN THE SUN, LLC (256021940) #D5901481 Report a problem | ||
| 11/8/2001 | Sold | $19,800$11/sqft |
Source: Public Record Report a problem | ||
Public tax history
| Year | Property taxes | Tax assessment |
|---|---|---|
| 2025 | $7,050 -6.5% | $431,153 -6.6% |
| 2024 | $7,541 -0.1% | $461,806 +3% |
| 2023 | $7,552 +645.1% | $448,355 +1676% |
| 2022 | $1,014 +12.5% | $25,245 +10% |
| 2021 | $901 +42% | $22,950 +38.5% |
| 2020 | $634 +44.9% | $16,565 +10% |
| 2019 | $438 +4% | $15,059 +10% |
| 2018 | $421 | $13,690 -23.3% |
| 2017 | $421 +1.9% | $17,850 +57.8% |
| 2016 | $413 +1.3% | $11,314 +10% |
| 2015 | $408 +10.5% | $10,285 +10% |
| 2014 | $369 +147.8% | $9,350 |
| 2013 | $149 -7.3% | $9,350 -26.7% |
| 2012 | $161 -26% | $12,750 |
| 2011 | $217 -25.1% | $12,750 -23.9% |
| 2010 | $290 -15.4% | $16,745 -21.2% |
| 2009 | $343 | $21,250 |
Find assessor info on the county website
Neighborhood: 33947
Nearby homes
- $425,0003 bd2 ba2.1k sqft182 Rotonda Blvd N, Rotonda West, FL 33947Sold

- $449,200-- bd-- ba3.3k sqft178 Rotonda Blvd N, Placida, FL 33947Off Market
- $44,000-- bd-- ba-- sqft184 Rotonda Blvd N, Rotonda West, FL 33947Sold
- $44,0000.367 Acres184 Rotonda Blvd N LOT 19, Rotonda West, FL 33947Sold
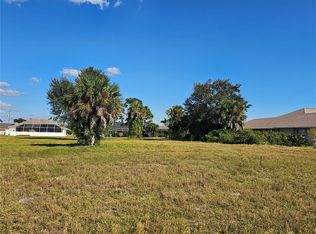
- $586,4360.367 Acres176 Rotonda Blvd N, Placida, FL 33947Off Market
- $--2 bd2 ba1.2k sqft211B Rotonda Blvd N #211, Rotonda West, FL 33947Off Market
- $--2 bd2 ba1.1k sqft287A Rotonda Blvd N #287-A, Rotonda West, FL 33947Off Market
- $273,7003 bd2 ba1.3k sqft113 Broadmoor Ln, Rotonda West, FL 33947Off Market
Nearby schools
GreatSchools rating
- 8/10Vineland Elementary SchoolGrades: PK-5Distance: 1.2 mi
- 7/10L. A. Ainger Middle SchoolGrades: 6-8Distance: 1.3 mi
- 5/10Lemon Bay High SchoolGrades: 9-12Distance: 4 mi
Schools provided by the listing agent
- Elementary: Vineland Elementary
- Middle: L.A. Ainger Middle
- High: Lemon Bay High
Source: Stellar MLS. This data may not be complete. We recommend contacting the local school district to confirm school assignments for this home.


Get pre-qualified for a loan
At Zillow Home Loans, we can pre-qualify you in as little as 5 minutes with no impact to your credit score.An equal housing lender. NMLS #10287.
Sell for more on Zillow
Get a Zillow Showcase℠ listing at no additional cost and you could sell for .
$527,600
2% more
+$10,552
With Zillow Showcase(estimated)
$538,152
- Florida
- Charlotte County
- Rotonda West
- 33947
- 180 ROTONDA BOULEVARD N
Nearby cities
Nearby zip codes
Other Rotonda West Topics
