Nestled in a highly sought-after executive golf course community, this beautifully maintained 3-bedroom, 2-bathroom, 3-car garage home offers the perfect blend of elegance, comfort, and Florida lifestyle. With mature landscaping, a heated pool, and an expansive backyard, this property is a true retreat! Step inside to be welcomed by a spacious formal living room, perfect for entertaining or creating an additional TV area. Just off the kitchen, the formal dining room boasts crown molding and tray ceilings. The breakfast nook provides breathtaking views of the pool and lush tropical landscaping. The main living area features vaulted ceilings, easy-maintenance flooring, and serene pool views, offering an abundance of natural light and with the inviting space. The primary suite is a private oasis, offering newer laminate flooring, a spa-like en-suite bathroom with a garden tub, large walk-in shower, upgraded fixtures, and a generous walk-in closet. The split-bedroom floor plan ensures privacy, with two additional bedrooms on the north side of the home. Both have modern plank laminate flooring, new fans, and stylish designer shades. The chef’s kitchen is sure to impress, featuring stainless steel appliances, granite countertops, two double-door pantries, and a dedicated buffet or coffee bar area. Notable Features: Double Glass door entry for a grand first impression, 18-inch tile flooring throughout main areas, Glass pocket sliders for seamless indoor-outdoor living, Accordion hurricane shutters for peace of mind, Irrigation system with rain barrels for eco-friendly landscaping, Deep .37 acre lot with a long driveway and ample parking New Roof (2022), Pool Heater (2023), A/C (2019), Water Heater (2019), Prime Rotonda West Location. Enjoy living in one of Florida’s premier golf course communities, with multiple championship courses, world-class fishing, and stunning Gulf Coast beaches just minutes away. Whether you’re an avid golfer, a nature lover, or simply seeking the perfect Florida retreat, this home offers it all! Don't miss out on this incredible opportunity—schedule your private showing today!
Sold for $425,000
$425,000
182 ROTONDA BOULEVARD N, ROTONDA WEST, FL 33947
3beds
2,165sqft
Single Family Residence
Built in 2007
0.37 Acres Lot
$419,800 Zestimate®
$196/sqft
$3,695 Estimated rent
Home value
$419,800
$378,000 - $470,000
$3,695/mo
Zestimate® history
Owner options
List your home for rent
$3,695/mo
Rent Zestimate®
Find your next renter with Zillow Rental Manager. Plus, with online applications, you can quickly screen prospective tenants – for free.
$3,695/mo
Rent Zestimate®
Refinance and save
$2,885/mo
Est. payment
Refinancing to a lower rate could help reduce your monthly payments and save thousands over the life of the loan.
$2,885/mo
Est. payment
Explore your selling options
Work with a Zillow partner agent
Leverage their expertise and Zillow's premium Showcase listings to get your home seen by more buyers.
Get startedList with your own agent
Get your home in front of millions of buyers by listing it on Zillow.
Learn how to do itSell it yourself
Take full control of how buyers see your home on Zillow by listing For Sale by Owner (FSBO).
List your homeWhat's special
Heated poolAbundance of natural lightGranite countertopsExpansive backyardBreakfast nookVaulted ceilingsSplit-bedroom floor plan
Zillow last checked:
Listing updated:
Listed by:
Blake Smereczynsky 727-410-6859,
COLDWELL BANKER REALTY 727-781-3700
Bought with:
Katie Smallwood, PA, 3364339
KELLER WILLIAMS ISLAND LIFE REAL ESTATE
Source: Stellar MLS,MLS#: TB8355420 Originating MLS: Suncoast Tampa
Originating MLS: Suncoast Tampa
Facts & features
Interior
Bedrooms & bathrooms
- Bedrooms: 3
- Bathrooms: 2
- Full bathrooms: 2
Rooms
- Room types: Dining Room, Utility Room
Primary bedroom
- Features: Ceiling Fan(s), En Suite Bathroom, Garden Bath, Sunken Shower, Water Closet/Priv Toilet, Walk-In Closet(s)
- Level: First
- Area: 286 Square Feet
- Dimensions: 13x22
Bedroom 2
- Features: Ceiling Fan(s), Built-in Closet
- Level: First
- Area: 132 Square Feet
- Dimensions: 11x12
Bedroom 3
- Features: Ceiling Fan(s), Built-in Closet
- Level: First
- Area: 132 Square Feet
- Dimensions: 11x12
Dinette
- Level: First
- Area: 182 Square Feet
- Dimensions: 13x14
Dining room
- Level: First
- Area: 168 Square Feet
- Dimensions: 14x12
Family room
- Features: Built-In Shelving, Ceiling Fan(s)
- Level: First
- Area: 240 Square Feet
- Dimensions: 15x16
Kitchen
- Features: Ceiling Fan(s), Pantry, Granite Counters
- Level: First
- Area: 143 Square Feet
- Dimensions: 11x13
Living room
- Features: Ceiling Fan(s)
- Level: First
- Area: 208 Square Feet
- Dimensions: 16x13
Heating
- Central, Electric
Cooling
- Central Air
Appliances
- Included: Dishwasher, Disposal, Dryer, Electric Water Heater, Microwave, Range, Refrigerator, Washer
- Laundry: Inside, Laundry Room
Features
- Built-in Features, Ceiling Fan(s), Crown Molding, Eating Space In Kitchen, High Ceilings, Split Bedroom, Stone Counters, Thermostat, Tray Ceiling(s), Vaulted Ceiling(s), Walk-In Closet(s)
- Flooring: Ceramic Tile, Laminate
- Windows: Blinds, Shades, Hurricane Shutters
- Has fireplace: No
Interior area
- Total structure area: 3,008
- Total interior livable area: 2,165 sqft
Property
Parking
- Total spaces: 3
- Parking features: Garage - Attached
- Attached garage spaces: 3
Features
- Levels: One
- Stories: 1
- Patio & porch: Enclosed, Patio, Screened
- Exterior features: Garden, Irrigation System, Lighting, Private Mailbox, Rain Barrel/Cistern(s), Rain Gutters
- Has private pool: Yes
- Pool features: Gunite, Heated, In Ground, Screen Enclosure
- Has view: Yes
- View description: Garden, Pool
- Waterfront features: Lake
Lot
- Size: 0.37 Acres
- Features: In County, Landscaped, Level
- Residential vegetation: Fruit Trees, Mature Landscaping, Trees/Landscaped
Details
- Parcel number: 412013351013
- Zoning: RSF5
- Special conditions: None
Construction
Type & style
- Home type: SingleFamily
- Architectural style: Ranch
- Property subtype: Single Family Residence
Materials
- Block
- Foundation: Slab
- Roof: Shingle
Condition
- Completed
- New construction: No
- Year built: 2007
Utilities & green energy
- Sewer: Public Sewer
- Water: Public
- Utilities for property: Cable Available, Electricity Connected, Sewer Connected, Street Lights, Water Connected
Community & HOA
Community
- Features: Fishing, Lake, Deed Restrictions, Golf Carts OK, Golf, No Truck/RV/Motorcycle Parking, Park, Playground, Tennis Court(s)
- Pet fee: $0 monthly
- Subdivision: ROTONDA WEST BROADMOOR
HOA
- Has HOA: Yes
- Amenities included: Clubhouse, Fence Restrictions, Golf Course, Playground, Tennis Court(s), Trail(s)
- HOA fee: $16 monthly
- HOA name: Rotonda West Association Inc
- HOA phone: 941-697-6788
Location
- Region: Rotonda West
Financial & listing details
- Price per square foot: $196/sqft
- Tax assessed value: $416,942
- Annual tax amount: $4,182
- Date on market: 2/28/2025
- Cumulative days on market: 486 days
- Listing terms: Cash,Conventional,FHA,VA Loan
- Ownership: Fee Simple
- Total actual rent: 0
- Electric utility on property: Yes
- Road surface type: Paved
Price history
| Date | Event | Price |
|---|---|---|
| 9/15/2025 | Sold | $425,000-4.5%$196/sqft |
Source:  Stellar MLS #TB8355420 Report a problem Stellar MLS #TB8355420 Report a problem | ||
| 8/26/2025 | Pending sale | $445,000$206/sqft |
Source: Stellar MLS #TB8355420 Report a problem | ||
| 8/19/2025 | Price change | $445,000-1.1%$206/sqft |
Source: Stellar MLS #TB8355420 Report a problem | ||
| 7/17/2025 | Price change | $450,000-3.2%$208/sqft |
Source: Stellar MLS #TB8355420 Report a problem | ||
| 7/8/2025 | Price change | $465,000-2.1%$215/sqft |
Source: Stellar MLS #TB8355420 Report a problem | ||
| 6/17/2025 | Price change | $475,000-1%$219/sqft |
Source: Stellar MLS #TB8355420 Report a problem | ||
| 6/14/2025 | Listed for sale | $480,000$222/sqft |
Source: Stellar MLS #TB8355420 Report a problem | ||
| 6/10/2025 | Pending sale | $480,000$222/sqft |
Source: Stellar MLS #TB8355420 Report a problem | ||
| 5/29/2025 | Price change | $480,000-1%$222/sqft |
Source: Stellar MLS #TB8355420 Report a problem | ||
| 5/12/2025 | Price change | $485,000-1%$224/sqft |
Source: Stellar MLS #TB8355420 Report a problem | ||
| 4/12/2025 | Price change | $490,000-1%$226/sqft |
Source: Stellar MLS #TB8355420 Report a problem | ||
| 3/21/2025 | Price change | $495,000-1%$229/sqft |
Source: Stellar MLS #TB8355420 Report a problem | ||
| 3/1/2025 | Listed for sale | $500,000-4.8%$231/sqft |
Source: Stellar MLS #TB8355420 Report a problem | ||
| 2/1/2025 | Listing removed | $525,000$242/sqft |
Source: Stellar MLS #D6137187 Report a problem | ||
| 11/16/2024 | Price change | $525,000-10.9%$242/sqft |
Source: Stellar MLS #D6137187 Report a problem | ||
| 7/9/2024 | Listed for sale | $589,000-1.7%$272/sqft |
Source: Stellar MLS #D6137187 Report a problem | ||
| 5/30/2024 | Listing removed | -- |
Source: Stellar MLS #D6134787 Report a problem | ||
| 3/6/2024 | Price change | $599,000-7.8%$277/sqft |
Source: Stellar MLS #D6134787 Report a problem | ||
| 2/15/2024 | Listed for sale | $650,000+202.3%$300/sqft |
Source: Stellar MLS #D6134787 Report a problem | ||
| 3/20/2009 | Sold | $215,000+65.4%$99/sqft |
Source: Stellar MLS #C6991714 Report a problem | ||
| 12/1/2005 | Sold | $130,000$60/sqft |
Source: Public Record Report a problem | ||
Public tax history
| Year | Property taxes | Tax assessment |
|---|---|---|
| 2025 | $7,374 +76.3% | $412,227 +69.2% |
| 2024 | $4,183 +0.5% | $243,670 +3% |
| 2023 | $4,164 +3.3% | $236,573 +3% |
| 2022 | $4,029 +0.3% | $229,683 +3% |
| 2021 | $4,017 +6.6% | $222,993 +1.4% |
| 2020 | $3,766 +8.4% | $219,914 +2.3% |
| 2019 | $3,475 +7.2% | $214,970 +1.9% |
| 2018 | $3,243 | $210,962 +2.1% |
| 2017 | $3,243 +0.9% | $206,623 +2.1% |
| 2016 | $3,213 +0.5% | $202,373 +0.7% |
| 2015 | $3,198 +0% | $200,966 +0.8% |
| 2014 | $3,197 +16% | $199,371 +3.2% |
| 2013 | $2,756 +4.1% | $193,142 -4.2% |
| 2012 | $2,648 -4.3% | $201,543 |
| 2011 | $2,766 -6.4% | $201,543 -3.7% |
| 2010 | $2,955 -15.6% | $209,301 -3.6% |
| 2009 | $3,503 | $217,075 |
Find assessor info on the county website
Neighborhood: 33947
Nearby homes
- $44,000-- bd-- ba-- sqft184 Rotonda Blvd N, Rotonda West, FL 33947Sold
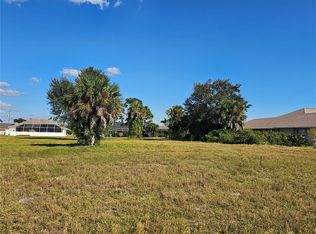
- $44,0000.367 Acres184 Rotonda Blvd N LOT 19, Rotonda West, FL 33947Sold
- $535,0003 bd2 ba1.8k sqft180 Rotonda Blvd N, Rotonda West, FL 33947Sold

- $50,001-- bd-- ba-- sqft186 Rotonda Blvd N, Rotonda West, FL 33947Off Market
- $426,000-- bd-- ba3.3k sqft178 Rotonda Blvd N, Placida, FL 33947Off Market
- $287,4003 bd2 ba1.3k sqft111 Broadmoor Ln, Rotonda West, FL 33947Off Market
- $406,6003 bd2 ba2.1k sqft109 Broadmoor Ln, Rotonda West, FL 33947Off Market
- $271,6003 bd2 ba1.3k sqft113 Broadmoor Ln, Rotonda West, FL 33947Off Market
Nearby schools
GreatSchools rating
- 8/10Vineland Elementary SchoolGrades: PK-5Distance: 1.2 mi
- 7/10L. A. Ainger Middle SchoolGrades: 6-8Distance: 1.3 mi
- 5/10Lemon Bay High SchoolGrades: 9-12Distance: 4 mi
Schools provided by the listing agent
- Elementary: Vineland Elementary
- Middle: L.A. Ainger Middle
- High: Lemon Bay High
Source: Stellar MLS. This data may not be complete. We recommend contacting the local school district to confirm school assignments for this home.


Get pre-qualified for a loan
At Zillow Home Loans, we can pre-qualify you in as little as 5 minutes with no impact to your credit score.An equal housing lender. NMLS #10287.
Sell for more on Zillow
Get a Zillow Showcase℠ listing at no additional cost and you could sell for .
$419,800
2% more
+$8,396
With Zillow Showcase(estimated)
$428,196
- Florida
- Charlotte County
- Rotonda West
- 33947
- 182 ROTONDA BOULEVARD N
Nearby cities
Nearby zip codes
Other Rotonda West Topics
