Welcome to this well-maintained Westwego home offering a functional single-story layout, spacious living areas, and a large backyard ready for everyday enjoyment. Inside, you'll find a generously sized living room with updated flooring, neutral tones, and an easy flow into the kitchen and dining spaces. The kitchen features ample cabinetry, generous prep space, and a convenient breakfast bar ideal for casual dining or entertaining.
Currently configured as a two-bedroom home, the additional bonus space offers excellent flexibility and could easily function as a third bedroom, home office, playroom, or guest space depending on your needs. The primary suite provides comfortable accommodations with an attached bath, while the additional bedroom is well-sized and versatile.
Outside, the oversized yard offers plenty of room to relax, garden, or create your ideal outdoor entertaining setup. Complete with off-street parking and a durable metal roof, this property combines practicality, comfort, and convenience with easy access to local amenities and major roadways.
Closed
Price Unknown
180 S Tish Dr, Westwego, LA 70094
2beds
1,250sqft
Single Family Residence
Built in 1966
6,398 Square Feet Lot
$147,500 Zestimate®
$--/sqft
$1,576 Estimated rent
Home value
$147,500
$137,000 - $159,000
$1,576/mo
Zestimate® history
Owner options
List your home for rent
$1,576/mo
Rent Zestimate®
Find your next renter with Zillow Rental Manager. Plus, with online applications, you can quickly screen prospective tenants – for free.
$1,576/mo
Rent Zestimate®
Refinance and save
Refinancing to a lower rate could help reduce your monthly payments and save thousands over the life of the loan.
Explore your selling options
Work with a Zillow partner agent
Leverage their expertise and Zillow's premium Showcase listings to get your home seen by more buyers.
Get startedList with your own agent
Get your home in front of millions of buyers by listing it on Zillow.
Learn how to do itSell it yourself
Take full control of how buyers see your home on Zillow by listing For Sale by Owner (FSBO).
List your homeWhat's special
Functional single-story layoutOff-street parkingUpdated flooringDurable metal roofKitchen features ample cabinetryGenerous prep spaceNeutral tones
Zillow last checked:
Listing updated:
Listed by:
Alexander Champagne 985-789-6495,
Atlas Real Estate Company, LLC,
Jacqueline Kadletz 504-453-4331,
Atlas Real Estate Company, LLC
Bought with:
Joyce Guidroz
KELLER WILLIAMS REALTY 455-0100
Source: GSREIN,MLS#: 2558866
Facts & features
Interior
Bedrooms & bathrooms
- Bedrooms: 2
- Bathrooms: 2
- Full bathrooms: 1
- 1/2 bathrooms: 1
Primary bedroom
- Description: Flooring: Carpet
- Level: Lower
- Dimensions: 12.175x19.6
Bedroom
- Description: Flooring: Tile
- Level: Lower
- Dimensions: 10.32x8.63
Bathroom
- Description: Flooring: Tile
- Level: Lower
- Dimensions: 4.97x7.3
Bonus room
- Description: Flooring: Tile
- Level: Lower
- Dimensions: 7.69x11.99
Half bath
- Description: Flooring: Tile
- Level: Lower
- Dimensions: 4.640x4.335
Kitchen
- Description: Flooring: Tile
- Level: Lower
- Dimensions: 16.27x12.06
Living room
- Description: Flooring: Carpet
- Level: Lower
- Dimensions: 26.5x11.82
Utility room
- Description: Flooring: Tile
- Level: Lower
- Dimensions: 4.86x9.76
Heating
- Central
Cooling
- Central Air, 1 Unit
Features
- Ceiling Fan(s), Carbon Monoxide Detector, Cable TV
- Has fireplace: No
- Fireplace features: None
Interior area
- Total structure area: 1,250
- Total interior livable area: 1,250 sqft
Property
Parking
- Total spaces: 2
- Parking features: Driveway, Two Spaces
- Has uncovered spaces: Yes
Features
- Levels: One
- Stories: 1
- Patio & porch: None
- Exterior features: Fence
- Pool features: None
Lot
- Size: 6,398 Square Feet
- Dimensions: 63 x 100
- Features: City Lot, Rectangular Lot
Details
- Parcel number: 0500005859*
- Special conditions: None
Construction
Type & style
- Home type: SingleFamily
- Architectural style: Traditional
- Property subtype: Single Family Residence
Materials
- Aluminum Siding
- Foundation: Slab
- Roof: Metal
Condition
- Very Good Condition
- Year built: 1966
Utilities & green energy
- Sewer: Public Sewer
- Water: Public
Community & HOA
Community
- Subdivision: Avondale Homes
HOA
- Has HOA: No
Location
- Region: Westwego
Financial & listing details
- Date on market: 5/19/2026
Price history
| Date | Event | Price |
|---|---|---|
| 7/10/2026 | Sold | -- |
Source:  GSREIN #2558866 Report a problem GSREIN #2558866 Report a problem | ||
| 5/24/2026 | Contingent | $142,999$114/sqft |
Source: GSREIN #2558866 Report a problem | ||
| 5/19/2026 | Listed for sale | $142,999$114/sqft |
Source: GSREIN #2558866 Report a problem | ||
Public tax history
Tax history is unavailable.
Neighborhood: 70094
Nearby homes
- $198,700-- bd-- ba-- sqft176 S Tish Dr, Westwego, LA 70094Off Market
- $167,500-- bd-- ba-- sqft181 Yvonne Dr, Avondale, LA 70094Off Market
- $175,5004 bd2 ba1.3k sqft172 S Tish Dr, Avondale, LA 70094Off Market
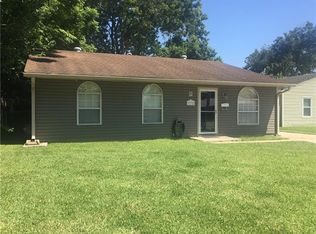
- $163,5004 bd2 ba1.2k sqft217 W Tish Dr, Avondale, LA 70094Pending
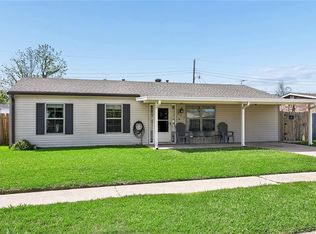
- $171,600-- bd-- ba-- sqft213 W Tish Dr, Avondale, LA 70094Off Market
- $144,300-- bd-- ba-- sqft177 Yvonne Dr, Westwego, LA 70094Off Market
- $1,6503 bd2 ba1k sqft173 S Tish Dr, Avondale, LA 70094For Rent
- $181,5004 bd2 ba1.5k sqft177 S Tish Dr, Westwego, LA 70094Off Market
- $160,500-- bd-- ba-- sqft209 W Tish Dr, Westwego, LA 70094Off Market
Nearby schools
GreatSchools rating
- 4/10Emmett C.GILBERT School of Excellence at FordGrades: PK-8Distance: 0.8 mi
- 3/10L.W. Higgins High SchoolGrades: 9-12Distance: 5.1 mi
- Louisiana
- Jefferson Parish
- Westwego
- 70094
- 180 S Tish Dr
Nearby cities
Nearby zip codes
Other Westwego Topics
