Set on 0.83 acres in The Woods, this contemporary home built in 2025- offers a modern layout paired with a private, scenic backdrop of mountains and woods. The main living space is open, with the kitchen, dining area, and great room flowing together—ideal for everyday living and easy entertaining. The kitchen has been thoughtfully upgraded beyond builder-grade finishes and features soft-close cabinetry, a large island, and an oversized pantry for added function and storage. A separate dining area provides space for more formal meals, or keep things casual with seating at the island. The great room is filled with natural light, centered around an electric fireplace, and opens directly into a new three-season sunroom. From there, step out to the fenced backyard—creating an easy indoor-outdoor connection perfect for relaxing or hosting. The thoughtfully designed layout offers two flexible bedrooms—perfect for guests, a home office, or additional living space—alongside a spacious primary suite complete with a custom-tiled shower with double vanity and a walk-in closet A dedicated laundry room adds everyday convenience and connects directly to the attached three-car garage, offering both functionality and additional storage. Ownership includes a transferable Class B membership to The Woods Club, providing access to indoor and outdoor pools, fitness facilities, tennis courts, and more. Seller is willing to pay the difference to upgrade to Class A membership upon buyer's request. If you’re looking for newer construction with meaningful upgrades, a functional layout, and a setting that offers both privacy and community amenities, this home is well worth a closer look.
Sold for $470,000
Zestimate®
$470,000
180 Sachem Hl, Hedgesville, WV 25427
3beds
1,689sqft
Single Family Residence
Built in 2025
0.83 Acres Lot
$470,000 Zestimate®
$278/sqft
$2,344 Estimated rent
Home value
$470,000
$447,000 - $494,000
$2,344/mo
Zestimate® history
Owner options
List your home for rent
$2,344/mo
Rent Zestimate®
Find your next renter with Zillow Rental Manager. Plus, with online applications, you can quickly screen prospective tenants – for free.
$2,344/mo
Rent Zestimate®
Refinance and save
$2,250/mo
Est. payment
Refinancing to a lower rate could help reduce your monthly payments and save thousands over the life of the loan.
$2,250/mo
Est. payment
Explore your selling options
Work with a Zillow partner agent
Leverage their expertise and Zillow's premium Showcase listings to get your home seen by more buyers.
Get startedList with your own agent
Get your home in front of millions of buyers by listing it on Zillow.
Learn how to do itSell it yourself
Take full control of how buyers see your home on Zillow by listing For Sale by Owner (FSBO).
List your homeWhat's special
Electric fireplaceLarge islandModern layoutFenced backyardSoft-close cabinetryNew three-season sunroomSeparate dining area
Zillow last checked:
Listing updated:
Listed by:
Lorie Poole 304-676-8976,
Potomac Valley Properties, Inc.
Bought with:
Lorie Poole, WVB260301158
Potomac Valley Properties, Inc.
Source: Bright MLS,MLS#: WVBE2049760
Facts & features
Interior
Bedrooms & bathrooms
- Bedrooms: 3
- Bathrooms: 2
- Full bathrooms: 2
- Main level bathrooms: 2
- Main level bedrooms: 3
Rooms
- Room types: Dining Room, Bedroom 2, Bedroom 3, Kitchen, Bedroom 1, Sun/Florida Room, Great Room, Laundry, Bathroom 2, Primary Bathroom
Bedroom 1
- Features: Walk-In Closet(s), Attached Bathroom, Flooring - Carpet
- Level: Main
Bedroom 2
- Level: Main
Bedroom 3
- Level: Main
Primary bathroom
- Level: Main
Bathroom 2
- Level: Main
Dining room
- Features: Flooring - Luxury Vinyl Plank, Recessed Lighting
- Level: Main
Great room
- Features: Fireplace - Electric, Flooring - Luxury Vinyl Plank, Recessed Lighting
- Level: Main
Kitchen
- Features: Flooring - Luxury Vinyl Plank, Kitchen Island, Kitchen - Electric Cooking, Granite Counters
- Level: Main
Laundry
- Level: Main
Other
- Level: Main
- Area: 204 Square Feet
- Dimensions: 12 X 17
Heating
- Heat Pump, Electric
Cooling
- Central Air, Electric
Appliances
- Included: Microwave, Refrigerator, Stainless Steel Appliance(s), Cooktop, Water Heater, Dryer, Washer, Electric Water Heater
- Laundry: Has Laundry, Main Level, Laundry Room
Features
- Bathroom - Tub Shower, Combination Kitchen/Living, Dining Area, Entry Level Bedroom, Kitchen - Gourmet, Kitchen Island, Primary Bath(s), Recessed Lighting, Upgraded Countertops, Walk-In Closet(s), Dry Wall, Cathedral Ceiling(s)
- Flooring: Carpet, Luxury Vinyl, Ceramic Tile
- Doors: Sliding Glass, ENERGY STAR Qualified Doors, Insulated
- Windows: Double Pane Windows, Energy Efficient, Insulated Windows, Screens, Low Emissivity Windows, ENERGY STAR Qualified Windows
- Has basement: No
- Number of fireplaces: 1
- Fireplace features: Electric
Interior area
- Total structure area: 1,689
- Total interior livable area: 1,689 sqft
- Finished area above ground: 1,689
Property
Parking
- Total spaces: 6
- Parking features: Storage, Garage Faces Front, Garage Door Opener, Inside Entrance, Driveway, Attached
- Attached garage spaces: 3
- Uncovered spaces: 3
- Details: Garage Sqft: 780
Accessibility
- Accessibility features: 2+ Access Exits, Accessible Doors, Accessible Entrance
Features
- Levels: One
- Stories: 1
- Exterior features: Rain Gutters, Lighting, Sidewalks
- Pool features: Community
- Fencing: Wood
- Has view: Yes
- View description: Mountain(s), Trees/Woods
Lot
- Size: 0.83 Acres
- Features: Landscaped, PUD
Details
- Additional structures: Above Grade
- Parcel number: NO TAX RECORD
- Zoning: N/A
- Special conditions: Standard
Construction
Type & style
- Home type: SingleFamily
- Architectural style: Contemporary
- Property subtype: Single Family Residence
Materials
- Stick Built, Batts Insulation, Blown-In Insulation, Other
- Foundation: Slab
- Roof: Architectural Shingle
Condition
- Excellent
- New construction: No
- Year built: 2025
Utilities & green energy
- Electric: 200+ Amp Service
- Sewer: Public Sewer, Grinder Pump
- Water: Public
- Utilities for property: Underground Utilities, DSL, Cable, LTE Internet Service
Community & HOA
Community
- Features: Pool
- Subdivision: The Woods
HOA
- Has HOA: Yes
- Amenities included: Basketball Court, Beauty Salon, Fitness Center, Spa/Hot Tub, Laundry, Meeting Room, Indoor Pool, Pool, Racquetball, Sauna, Shuffleboard Court, Tennis Court(s), Water/Lake Privileges
- Services included: Snow Removal, Trash, Road Maintenance, Management
- HOA fee: $67 monthly
- HOA name: THE WOODS HOMEOWNERS ASSOCIATION
Location
- Region: Hedgesville
Financial & listing details
- Price per square foot: $278/sqft
- Date on market: 4/18/2026
- Listing agreement: Exclusive Right To Sell
- Listing terms: Cash,Conventional,FHA,USDA Loan,VA Loan
- Ownership: Fee Simple
- Road surface type: Paved
Price history
| Date | Event | Price |
|---|---|---|
| 7/27/2026 | Sold | $470,000-2.1%$278/sqft |
Source:  Bright MLS #WVBE2049760 Report a problem Bright MLS #WVBE2049760 Report a problem | ||
| 7/21/2026 | Pending sale | $479,900$284/sqft |
Source: Bright MLS #WVBE2049760 Report a problem | ||
| 6/7/2026 | Contingent | $479,900$284/sqft |
Source: Bright MLS #WVBE2049760 Report a problem | ||
| 5/14/2026 | Price change | $479,900-1.1%$284/sqft |
Source: Bright MLS #WVBE2049760 Report a problem | ||
| 4/18/2026 | Listed for sale | $485,000+7.2%$287/sqft |
Source: Bright MLS #WVBE2049760 Report a problem | ||
| 7/30/2025 | Sold | $452,365+0.3%$268/sqft |
Source: Bright MLS #WVBE2033246 Report a problem | ||
| 2/7/2025 | Pending sale | $450,900$267/sqft |
Source: Bright MLS #WVBE2033246 Report a problem | ||
| 11/11/2024 | Listed for sale | $450,900+3.4%$267/sqft |
Source: Bright MLS #WVBE2033246 Report a problem | ||
| 11/4/2024 | Listing removed | $435,900$258/sqft |
Source: Bright MLS #WVBE2033246 Report a problem | ||
| 9/20/2024 | Listed for sale | $435,900$258/sqft |
Source: Bright MLS #WVBE2033246 Report a problem | ||
Public tax history
Tax history is unavailable.
Neighborhood: 25427
Nearby homes
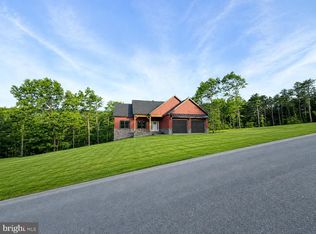
- $499,9003 bd3 ba1.7k sqft149 Sachem Hl, Hedgesville, WV 25427Sold
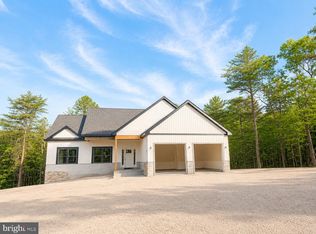
- $562,0004 bd4 ba3k sqftLOT 46 Sachem Hl, Hedgesville, WV 25427Sold
- $165,0002.19 Acres44-45 46 Sachem Hl, Hedgesville, WV 25427Sold
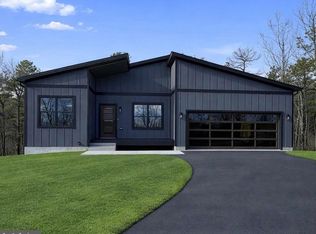
- $459,9003 bd3 ba1.8k sqft231 Sachem Hl, Hedgesville, WV 25427Sold
- $450,0003 bd3 ba1.8k sqft251 Sachem Hl, Hedgesville, WV 25427Sold
- $944,9006 bd5 ba6.9k sqft70 Sachem Hl, Hedgesville, WV 25427Off Market
- $479,6603 bd2 ba1.7k sqft103 Sachem Hl, Hedgesville, WV 25427Sold
- $506,8964 bd3 ba2.2k sqft51 Sachem Hl, Hedgesville, WV 25427Sold
Nearby schools
GreatSchools rating
- 7/10Tomahawk Intermediate SchoolGrades: 3-5Distance: 5.2 mi
- 7/10Hedgesville Middle SchoolGrades: 6-8Distance: 6.8 mi
- 4/10Hedgesville High SchoolGrades: 9-12Distance: 7.4 mi
Schools provided by the listing agent
- District: Berkeley County Schools
Source: Bright MLS. This data may not be complete. We recommend contacting the local school district to confirm school assignments for this home.
Get a cash offer in 3 minutes
Find out how much your home could sell for in as little as 3 minutes with a no-obligation cash offer.
Estimated market value
$470,000
Get a cash offer in 3 minutes
Find out how much your home could sell for in as little as 3 minutes with a no-obligation cash offer.
Estimated market value
$470,000
- West Virginia
- Berkeley County
- Hedgesville
- 25427
- 180 Sachem Hl
Nearby cities
Nearby zip codes
Other Hedgesville Topics
