READY NOW!!!! This stunning new construction Mid-Century Modern home sits on a spacious 0.86-acre lot in the desirable Woods Resort, offering beautiful mountain views! The Berkeley floorplan provides over 1,800 finished sq. ft. on the main level, plus an 1,800 sq. ft. walkout basement with 9’ ceilings — ideal for future living space or additional storage. The exterior will feature upgraded dark grey LP siding paired with a rich brown garage door and matching brown front door, creating a warm, refined modern look that perfectly complements the natural setting. Inside, you’ll find luxury vinyl plank (LVP) flooring throughout, stainless steel appliances in the kitchen with a spacious kitchen Island, and a cozy living room with a fireplace framed by a black wainscoted accent wall. The spacious primary suite boasts another bold black wainscoted accent wall and an en-suite bathroom complete with a sliding barn door, custom tile shower, and modern finishes. Step outside to a 26’ x 10’ composite Trex deck with sleek cable railing, ideal for relaxing, entertaining, or taking in the serene, wooded views. This home is eligible for Class A Woods Resort Membership, granting access to indoor/outdoor pools, spa, sauna, fitness center, golf courses, tennis courts, and more (optional annual fee through the resort). Don’t miss the opportunity to own this stylish, upgraded, and thoughtfully designed home in a premier resort community! Garage Door and Front door will be brown.
Sold for $459,900
$459,900
231 Sachem Hl, Hedgesville, WV 25427
3beds
1,831sqft
Single Family Residence
Built in 2025
0.86 Acres Lot
$463,300 Zestimate®
$251/sqft
$2,857 Estimated rent
Home value
$463,300
$408,000 - $524,000
$2,857/mo
Zestimate® history
Owner options
List your home for rent
$2,857/mo
Rent Zestimate®
Find your next renter with Zillow Rental Manager. Plus, with online applications, you can quickly screen prospective tenants – for free.
$2,857/mo
Rent Zestimate®
Refinance and save
$2,791/mo
Est. payment
Refinancing to a lower rate could help reduce your monthly payments and save thousands over the life of the loan.
$2,791/mo
Est. payment
Explore your selling options
Work with a Zillow partner agent
Leverage their expertise and Zillow's premium Showcase listings to get your home seen by more buyers.
Get startedList with your own agent
Get your home in front of millions of buyers by listing it on Zillow.
Learn how to do itSell it yourself
Take full control of how buyers see your home on Zillow by listing For Sale by Owner (FSBO).
List your homeWhat's special
Beautiful mountain viewsCustom tile showerSpacious kitchen islandModern finishesSerene wooded viewsRich brown garage doorSpacious primary suite
Zillow last checked:
Listing updated:
Listed by:
Brittny Petry 304-283-8996,
Gain Realty
Bought with:
Linda Brawner, WV0002510
Brawner & Associates
Source: Bright MLS,MLS#: WVBE2046270
Facts & features
Interior
Bedrooms & bathrooms
- Bedrooms: 3
- Bathrooms: 3
- Full bathrooms: 2
- 1/2 bathrooms: 1
- Main level bathrooms: 3
- Main level bedrooms: 3
Basement
- Area: 1831
Heating
- Heat Pump, Electric
Cooling
- Central Air, Electric
Appliances
- Included: Stainless Steel Appliance(s), Electric Water Heater
Features
- Basement: Unfinished
- Number of fireplaces: 1
Interior area
- Total structure area: 3,662
- Total interior livable area: 1,831 sqft
- Finished area above ground: 1,831
Property
Parking
- Total spaces: 2
- Parking features: Inside Entrance, Attached
- Attached garage spaces: 2
Accessibility
- Accessibility features: None
Features
- Levels: Two
- Stories: 2
- Pool features: Community
Lot
- Size: 0.86 Acres
Details
- Additional structures: Above Grade
- Parcel number: NO TAX RECORD
- Zoning: R
- Special conditions: Standard
Construction
Type & style
- Home type: SingleFamily
- Architectural style: Mid-Century Modern,Ranch/Rambler
- Property subtype: Single Family Residence
Materials
- Other
- Foundation: Permanent
- Roof: Architectural Shingle
Condition
- Excellent
- New construction: Yes
- Year built: 2025
Details
- Builder name: SLK Properties
Utilities & green energy
- Sewer: Public Sewer
- Water: Public
Community & HOA
Community
- Subdivision: The Woods
HOA
- Has HOA: Yes
- Amenities included: Basketball Court, Indoor Pool, Pool, Racquetball, Sauna, Shuffleboard Court, Tennis Court(s), Tot Lots/Playground, Golf Course, Golf Course Membership Available, Spa/Hot Tub, Meeting Room
- Services included: Snow Removal, Road Maintenance, Management
- HOA fee: $67 monthly
Location
- Region: Hedgesville
Financial & listing details
- Price per square foot: $251/sqft
- Date on market: 12/2/2025
- Listing agreement: Exclusive Right To Sell
- Ownership: Fee Simple
Price history
| Date | Event | Price |
|---|---|---|
| 3/23/2026 | Sold | $459,900$251/sqft |
Source:  Bright MLS #WVBE2046270 Report a problem Bright MLS #WVBE2046270 Report a problem | ||
| 2/6/2026 | Contingent | $459,900$251/sqft |
Source: Bright MLS #WVBE2046270 Report a problem | ||
| 1/16/2026 | Price change | $459,900-2.1%$251/sqft |
Source: Bright MLS #WVBE2046270 Report a problem | ||
| 1/14/2026 | Price change | $469,900-2.1%$257/sqft |
Source: Bright MLS #WVBE2046270 Report a problem | ||
| 12/16/2025 | Price change | $479,900-4%$262/sqft |
Source: Bright MLS #WVBE2046270 Report a problem | ||
| 12/2/2025 | Listed for sale | $499,900$273/sqft |
Source: Bright MLS #WVBE2046270 Report a problem | ||
Public tax history
Tax history is unavailable.
Neighborhood: 25427
Nearby homes
- $165,0002.19 Acres44-45 46 Sachem Hl, Hedgesville, WV 25427Sold
- $450,0003 bd3 ba1.8k sqft251 Sachem Hl, Hedgesville, WV 25427Sold

- $562,0004 bd4 ba3k sqftLOT 46 Sachem Hl, Hedgesville, WV 25427Sold
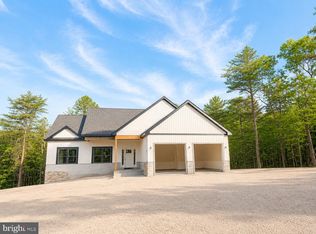
- $506,8964 bd3 ba2.2k sqft51 Sachem Hl, Hedgesville, WV 25427Sold
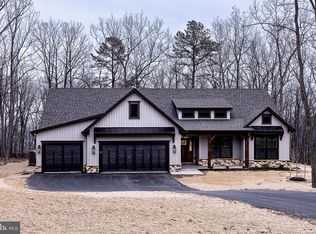
- $499,9003 bd3 ba1.7k sqft149 Sachem Hl, Hedgesville, WV 25427Sold
- $470,0003 bd2 ba1.6k sqft180 Sachem Hl, Hedgesville, WV 25427Sold
- $444,3003 bd3 ba1.8k sqft694 Mound Builder Loop, Hedgesville, WV 25427Off Market
- $70,0003 bd2 ba1.7k sqft732 Mound Builder Loop, Hedgesville, WV 25427Sold
Nearby schools
GreatSchools rating
- 7/10Tomahawk Intermediate SchoolGrades: 3-5Distance: 5.2 mi
- 7/10Hedgesville Middle SchoolGrades: 6-8Distance: 6.8 mi
- 4/10Hedgesville High SchoolGrades: 9-12Distance: 7.4 mi
Schools provided by the listing agent
- District: Berkeley County Schools
Source: Bright MLS. This data may not be complete. We recommend contacting the local school district to confirm school assignments for this home.
Get a cash offer in 3 minutes
Find out how much your home could sell for in as little as 3 minutes with a no-obligation cash offer.
Estimated market value
$463,300
Get a cash offer in 3 minutes
Find out how much your home could sell for in as little as 3 minutes with a no-obligation cash offer.
Estimated market value
$463,300
- West Virginia
- Berkeley County
- Hedgesville
- 25427
- 231 Sachem Hl
Nearby cities
Nearby zip codes
Other Hedgesville Topics
