Skip main navigation
Closed
  • $800,000

    180 Saddle Brook Dr, Oak Brook, IL 60523

    4beds
    3,690sqft
    Single Family Residence
    Built in 1979
    0.31 Acres Lot
    $868,900 Zestimate®
    $217/sqft
    $5,157 Estimated rent

    Home value

    $868,900

    $791,000 - $956,000

    $5,157/mo

    Zestimate® history
    Loading
    Loading...

    Owner options

    List your home for rent

    $5,157/mo

    Rent Zestimate®

    Find your next renter with Zillow Rental Manager. Plus, with online applications, you can quickly screen prospective tenants – for free.

    Learn more

    $5,157/mo

    Rent Zestimate®

    Refinance and save

    $4,709/mo

    Est. payment

    Refinancing to a lower rate could help reduce your monthly payments and save thousands over the life of the loan.

    See today's rates

    $4,709/mo

    Est. payment

    Explore your selling options

    Work with a Zillow partner agent

    Leverage their expertise and Zillow's premium Showcase listings to get your home seen by more buyers.

    Get started

    List with your own agent

    Get your home in front of millions of buyers by listing it on Zillow.

    Learn how to do it

    Sell it yourself

    Take full control of how buyers see your home on Zillow by listing For Sale by Owner (FSBO).

    List your home

    What's special

    Cozy fireplaceMeticulously landscaped groundsInterior juliet balconyLarge islandPerennial planting bedsFruit treesPrimary suite
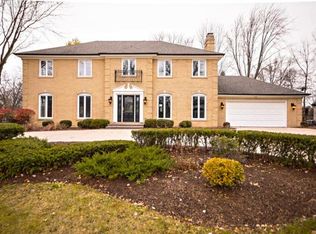
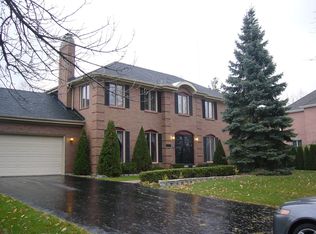
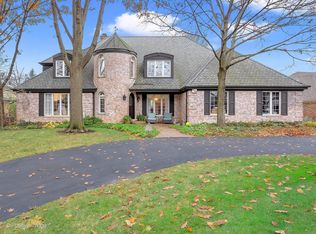
    Motivated seller!! Check out this stunning 4-bedroom, 2.5-bath home in the highly sought-after Saddle Brook neighborhood offers a blend of modern elegance and natural beauty, reminiscent of California's chicest designs. The meticulously landscaped grounds, which evoke the serenity of Chicago's Botanical Gardens, are a true highlight of the property. Lush foliage, perennial planting beds, and fruit trees create a sensory-rich environment, attracting hummingbirds and butterflies to this garden oasis. The exterior of the home combines glass, stone, and Hardie siding, achieving a warm yet contemporary aesthetic. Upon entering, the home's artistry is immediately evident in the striking staircase, which serves as a focal point in the two-story glass entryway. The open design offers a view of the vaulted home office, adding a sense of grandeur and connection to the home's flowing layout. The transitional floor plan includes a half bath and a formal living room, just a step down from the entryway. Vaulted ceilings and hardwood floors seamlessly extend to the sunroom/office, a versatile space that can be adapted to suit your needs. The family room, with its cozy fireplace and views of the beautiful yard, opens to a fully appointed kitchen. This kitchen is a chef's dream, featuring cherry cabinets, a large island, ample storage, and top-of-the-line Viking appliances. The adjacent deck, accessible through glass doors, invites outdoor dining and relaxation, while a large walk-in pantry across the room ensures plenty of storage space. The formal dining room, located nearby, is perfect for hosting dinner parties and holiday gatherings. Main level laundry room conveniently completes this level. Upstairs, the impressive staircase leads to four bedrooms. The primary suite is spacious, with walk in closet, vaulted ceilings, a spa-like bath, and an interior Juliet balcony that overlooks the central lower level. The remaining three bedrooms are generously sized, sharing a full secondary bath, and rounding out the floorplan. Beautiful surrounding views from the triple pane windows throughout the home. The basement is grand in scale and awaits your personal touch to transform it into the space of your dreams, whether that's a home theater, gym, or additional living area. This home offers a unique combination of premium location, modern design, luxurious amenities, and a connection to nature, making it a truly special place to live.

    Zillow last checked:

    Listing updated:

    Listed by:

    Sondra Savino 708-790-6416,

    Redfin Corporation

    Bought with:

    Harris Ali

    Sky High Real Estate Inc.

    Source: MRED as distributed by MLS GRID,MLS#: 12183529MLS Logo

    Facts & features

    Interior

    Bedrooms & bathrooms
    • Bedrooms: 4
    • Bathrooms: 3
    • Full bathrooms: 2
    • 1/2 bathrooms: 1
    Rooms
    • Room types: Den
    Primary bedroom
    • Features: Flooring (Carpet), Bathroom (Full)
    • Level: Second
    • Area: 323 Square Feet
    • Dimensions: 17X19
    Bedroom 2
    • Features: Flooring (Carpet)
    • Level: Second
    • Area: 165 Square Feet
    • Dimensions: 11X15
    Bedroom 3
    • Features: Flooring (Carpet)
    • Level: Second
    • Area: 154 Square Feet
    • Dimensions: 14X11
    Bedroom 4
    • Features: Flooring (Carpet)
    • Level: Second
    • Area: 168 Square Feet
    • Dimensions: 14X12
    Den
    • Features: Flooring (Hardwood)
    • Level: Main
    • Area: 285 Square Feet
    • Dimensions: 19X15
    Dining room
    • Features: Flooring (Hardwood)
    • Level: Main
    • Area: 224 Square Feet
    • Dimensions: 14X16
    Family room
    • Features: Flooring (Hardwood)
    • Level: Main
    • Area: 391 Square Feet
    • Dimensions: 17X23
    Kitchen
    • Features: Kitchen (Eating Area-Table Space, Island, Pantry-Walk-in, Granite Counters, Updated Kitchen), Flooring (Hardwood)
    • Level: Main
    • Area: 459 Square Feet
    • Dimensions: 17X27
    Laundry
    • Features: Flooring (Ceramic Tile)
    • Level: Main
    • Area: 98 Square Feet
    • Dimensions: 14X7
    Living room
    • Features: Flooring (Hardwood)
    • Level: Main
    • Area: 340 Square Feet
    • Dimensions: 17X20
    Heating
    • Natural Gas, Forced Air
    Cooling
    • Central Air
    Appliances
    • Included: Double Oven, Microwave, Dishwasher, Refrigerator, Washer, Dryer, Disposal, Stainless Steel Appliance(s), Wine Refrigerator, Range Hood
    • Laundry: Main Level, Gas Dryer Hookup, In Unit, Sink
    Features
    • Cathedral Ceiling(s), Walk-In Closet(s)
    • Flooring: Hardwood, Laminate
    • Windows: Screens, Skylight(s)
    • Basement: Unfinished,Full
    • Attic: Unfinished
    • Number of fireplaces: 1
    • Fireplace features: Gas Log, Family Room
    Interior area
    • Total structure area: 0
    • Total interior livable area: 3,690 sqft

    Property

    Parking
    • Total spaces: 2
    • Parking features: Concrete, Garage Door Opener, On Site, Garage Owned, Attached, Garage
    • Attached garage spaces: 2
    • Has uncovered spaces: Yes
    Accessibility
    • Accessibility features: No Disability Access
    Features
    • Stories: 2
    • Patio & porch: Deck
    Lot
    • Size: 0.31 Acres
    Details
    • Parcel number: 0633304039
    • Special conditions: None
    • Other equipment: Sump Pump, Radon Mitigation System

    Construction

    Type & style
    • Home type: SingleFamily
    • Property subtype: Single Family Residence
    Materials
    • Stone, Other
    Condition
    • New construction: No
    • Year built: 1979
    • Major remodel year: 2006

    Utilities & green energy

    • Electric: Circuit Breakers, 200+ Amp Service
    • Sewer: Public Sewer
    • Water: Lake Michigan, Public

    Community & HOA

    Community
    • Features: Park, Tennis Court(s), Curbs, Street Paved
    • Security: Carbon Monoxide Detector(s)
    • Subdivision: Saddle Brook
    HOA
    • Has HOA: Yes
    • Services included: Other
    • HOA fee: $40 monthly
    Location
    • Region: Oak Brook

    Financial & listing details

    • Price per square foot: $217/sqft
    • Tax assessed value: $285,770
    • Annual tax amount: $12,871
    • Date on market: 10/8/2024
    • Listing terms: Conventional
    • Ownership: Fee Simple w/ HO Assn.

    Price history

    DateEventPrice
    1/6/2025Sold$800,000-6.4%$217/sqft
    Source: MRED as distributed by MLS GRID #12183529 Report a problem
    10/29/2024Contingent$854,900$232/sqft
    Source: MRED as distributed by MLS GRID #12183529 Report a problem
    10/8/2024Listed for sale$854,900-1.7%$232/sqft
    Source: MRED as distributed by MLS GRID #12183529 Report a problem
    10/8/2024Listing removed$869,900$236/sqft
    Source: MRED as distributed by MLS GRID #12149695 Report a problem
    9/20/2024Listed for sale$869,900+15.2%$236/sqft
    Source: MRED as distributed by MLS GRID #12149695 Report a problem
    10/26/2006Sold$755,000+28.2%$205/sqft
    Source: Public Record Report a problem
    7/2/2002Sold$589,000$160/sqft
    Source: Public Record Report a problem

    Public tax history

    YearProperty taxesTax assessment
    2024$13,441 +4.4%$285,770 +8.1%
    2023$12,872 +3.8%$264,260 +4%
    2022$12,398 +7.3%$254,030 +2.5%
    2021$11,551 +2.2%$247,720 +2.2%
    2020$11,300 +3.8%$242,290 +5.2%
    2019$10,889 -2.7%$230,360 -1.1%
    2018$11,193 +6.2%$232,840 +4.9%
    2017$10,543 +3.1%$221,880 +6.1%
    2016$10,231 +1.9%$209,030 +7.3%
    2015$10,040 -8.7%$194,740 -5.5%
    2014$10,997 +0.4%$205,980 -1.4%
    2013$10,955 +1.1%$208,880 -6.2%
    2012$10,834 +2%$222,610 -7.9%
    2011$10,618 +2.4%$241,700 -5.8%
    2010$10,369 -0.1%$256,480 -6.8%
    2009$10,377 +3.6%$275,190
    2008$10,021 +7.9%$275,190 +8.8%
    2007$9,289 +5.5%$252,930 +10%
    2006$8,802 +4.2%$230,030 +6.9%
    2005$8,448 +2.7%$215,180 +6.3%
    2004$8,224 +4.3%$202,430 +10.1%
    2003$7,884 -2.2%$183,860 +2.6%
    2002$8,062 +4.6%$179,280 +8.7%
    2001$7,709 +1.7%$164,860 +5.2%
    2000$7,579 $156,710
    Find assessor info on the county website

    Neighborhood: 60523

    Nearby schools

    GreatSchools rating
    Schools provided by the listing agent
    • Elementary: Highland Elementary School
    • Middle: Herrick Middle School
    • High: North High School
    • District: 58

    Source: MRED as distributed by MLS GRID. This data may not be complete. We recommend contacting the local school district to confirm school assignments for this home.

    Get a cash offer in 3 minutes
    Find out how much your home could sell for in as little as 3 minutes with a no-obligation cash offer.
    Estimated market value
    $868,900
    Get a cash offer in 3 minutes
    Find out how much your home could sell for in as little as 3 minutes with a no-obligation cash offer.
    Estimated market value
    $868,900