Highly sought after, prestigious Saddle Brook beckons... Ultra charming, custom Brick home complete with Turret. First time offered for sale by Original owner! Unique and flexible floor plan! This custom home may have exactly what you are looking for! Welcoming entry continues thru the large foyer + center hall flanked by flexible rooms. Well designed kitchen. Furniture quality cabinetry with interior organizers. Island + table space with amazing views! The double-sided fireplace compliments the kitchen + the spacious family rm. Dramatic 10' tray ceiling. Formal Dining Rm + Conveniently located FIRST FLOOR BEDROOM + full bath! Perfect for guests or multi-generational living. Upstairs find the Primary Ste with 10' tray ceiling, organized wlk-in-closet, Dressing area + hidden access to attic storage. Quaint, round, sitting room is tucked in the Turret. 2 additional spacious bedrooms offer well designed closets w/natural light! But wait, there's more... Finished bsmt with unique wet bar, entertainment area, fireplace + a flexible room: playrm/office/bdrm. Beautiful outdoor entertainment area, offers multi-lvl deck, screened gazebo, perennial gardens + undergrd sprinkler system! Dual zoned HVAC. 2 Water Heaters 2021. All brick exterior + gutter guards! Attached oversized, side load garage. Tons of storage! DG North HS - EZ access to major x-ways - Nestled between Oak Brook + DG ! Welcome Home!
Closed
$1,026,000
530 Forest Mews Dr, Oak Brook, IL 60523
4beds
3,568sqft
Single Family Residence
Built in 1986
-- sqft lot
$1,316,100 Zestimate®
$288/sqft
$5,547 Estimated rent
Home value
$1,316,100
$1.20M - $1.46M
$5,547/mo
Zestimate® history
Owner options
List your home for rent
$5,547/mo
Rent Zestimate®
Find your next renter with Zillow Rental Manager. Plus, with online applications, you can quickly screen prospective tenants – for free.
$5,547/mo
Rent Zestimate®
Refinance and save
$7,263/mo
Est. payment
Refinancing to a lower rate could help reduce your monthly payments and save thousands over the life of the loan.
$7,263/mo
Est. payment
Explore your selling options
Work with a Zillow partner agent
Leverage their expertise and Zillow's premium Showcase listings to get your home seen by more buyers.
Get startedList with your own agent
Get your home in front of millions of buyers by listing it on Zillow.
Learn how to do itSell it yourself
Take full control of how buyers see your home on Zillow by listing For Sale by Owner (FSBO).
List your homeWhat's special
Custom brick homeDouble-sided fireplaceAll brick exteriorFinished bsmtFirst floor bedroomAmazing viewsSpacious bedrooms
Zillow last checked:
Listing updated:
Listed by:
Pam Mitrius 630-964-3000,
RE/MAX Enterprises
Bought with:
Dave Ricordati
Better Homes & Gardens Real Estate Connections
Source: MRED as distributed by MLS GRID,MLS#: 12203002
Facts & features
Interior
Bedrooms & bathrooms
- Bedrooms: 4
- Bathrooms: 4
- Full bathrooms: 4
Rooms
- Room types: Deck, Foyer, Play Room, Sitting Room, Storage, Walk In Closet
Primary bedroom
- Features: Flooring (Carpet), Window Treatments (Skylight(s)), Bathroom (Full, Double Sink, Whirlpool & Sep Shwr)
- Level: Second
- Area: 286 Square Feet
- Dimensions: 22X13
Bedroom 2
- Features: Flooring (Carpet), Window Treatments (Blinds, Skylight(s))
- Level: Second
- Area: 240 Square Feet
- Dimensions: 16X15
Bedroom 3
- Features: Flooring (Carpet), Window Treatments (Blinds, Skylight(s))
- Level: Second
- Area: 168 Square Feet
- Dimensions: 14X12
Bedroom 4
- Features: Flooring (Carpet), Window Treatments (Blinds)
- Level: Main
- Area: 224 Square Feet
- Dimensions: 16X14
Deck
- Level: Main
- Area: 168 Square Feet
- Dimensions: 14X12
Dining room
- Features: Flooring (Carpet), Window Treatments (Blinds)
- Level: Main
- Area: 221 Square Feet
- Dimensions: 17X13
Family room
- Features: Flooring (Hardwood), Window Treatments (Blinds)
- Level: Main
- Area: 378 Square Feet
- Dimensions: 21X18
Foyer
- Features: Flooring (Slate)
- Level: Main
- Area: 187 Square Feet
- Dimensions: 17X11
Kitchen
- Features: Kitchen (Eating Area-Table Space, Island, Pantry-Closet, Custom Cabinetry, Granite Counters), Flooring (Ceramic Tile), Window Treatments (Blinds, Garden Window(s))
- Level: Main
- Area: 330 Square Feet
- Dimensions: 22X15
Laundry
- Features: Flooring (Ceramic Tile), Window Treatments (Blinds)
- Level: Second
- Area: 48 Square Feet
- Dimensions: 8X6
Living room
- Features: Flooring (Carpet), Window Treatments (Blinds)
- Level: Main
- Area: 306 Square Feet
- Dimensions: 18X17
Play room
- Features: Flooring (Carpet)
- Level: Basement
- Area: 315 Square Feet
- Dimensions: 21X15
Sitting room
- Features: Flooring (Carpet), Window Treatments (Blinds)
- Level: Second
- Area: 100 Square Feet
- Dimensions: 10X10
Storage
- Level: Basement
- Area: 192 Square Feet
- Dimensions: 16X12
Walk in closet
- Features: Flooring (Carpet), Window Treatments (Skylight(s))
- Level: Second
- Area: 153 Square Feet
- Dimensions: 17X9
Heating
- Natural Gas, Forced Air, Sep Heating Systems - 2+, Zoned
Cooling
- Central Air, Zoned, Dual
Appliances
- Included: Range, Dishwasher, Refrigerator, Bar Fridge, Washer, Dryer, Disposal, Stainless Steel Appliance(s), Wine Refrigerator, Front Controls on Range/Cooktop, Gas Oven, Humidifier, Multiple Water Heaters, Gas Water Heater
- Laundry: Upper Level, Gas Dryer Hookup, Sink
Features
- Cathedral Ceiling(s), Wet Bar, 1st Floor Bedroom, 1st Floor Full Bath, Walk-In Closet(s), High Ceilings, Center Hall Plan, Granite Counters, Separate Dining Room, Pantry
- Flooring: Hardwood, Carpet, Wood
- Windows: Skylight(s), Drapes
- Basement: Finished,Rec/Family Area,Storage Space,Full
- Attic: Unfinished
- Number of fireplaces: 2
- Fireplace features: Double Sided, Gas Log, Gas Starter, More than one, Family Room, Basement, Kitchen
Interior area
- Total structure area: 5,596
- Total interior livable area: 3,568 sqft
- Finished area below ground: 1,500
Property
Parking
- Total spaces: 2.5
- Parking features: Asphalt, Circular Driveway, Side Driveway, Garage Door Opener, On Site, Garage Owned, Attached, Garage
- Attached garage spaces: 2.5
- Has uncovered spaces: Yes
Accessibility
- Accessibility features: No Disability Access
Features
- Stories: 2
- Patio & porch: Deck, Patio
Lot
- Dimensions: 118X142X90X147
- Features: Landscaped, Mature Trees
Details
- Additional structures: Gazebo
- Parcel number: 0633304037
- Special conditions: None
- Other equipment: Central Vacuum, Ceiling Fan(s), Sump Pump, Sprinkler-Lawn, Radon Mitigation System, Electronic Air Filters
Construction
Type & style
- Home type: SingleFamily
- Property subtype: Single Family Residence
Materials
- Brick
- Roof: Asphalt
Condition
- New construction: No
- Year built: 1986
Details
- Builder model: CHARMING BRICK
Utilities & green energy
- Electric: Circuit Breakers
- Sewer: Public Sewer
- Water: Lake Michigan
Community & HOA
Community
- Features: Park, Tennis Court(s)
- Subdivision: Saddle Brook
HOA
- Has HOA: Yes
- Services included: Other
- HOA fee: $40 monthly
Location
- Region: Oak Brook
Financial & listing details
- Price per square foot: $288/sqft
- Tax assessed value: $294,724
- Annual tax amount: $13,301
- Date on market: 11/7/2024
- Listing terms: Cash
- Ownership: Fee Simple
Price history
| Date | Event | Price |
|---|---|---|
| 12/17/2024 | Sold | $1,026,000+3.1%$288/sqft |
Source:  MRED as distributed by MLS GRID #12203002 Report a problem MRED as distributed by MLS GRID #12203002 Report a problem | ||
| 12/17/2024 | Pending sale | $995,000$279/sqft |
Source: MRED as distributed by MLS GRID #12203002 Report a problem | ||
| 11/13/2024 | Contingent | $995,000$279/sqft |
Source: MRED as distributed by MLS GRID #12203002 Report a problem | ||
| 11/7/2024 | Listed for sale | $995,000$279/sqft |
Source: MRED as distributed by MLS GRID #12203002 Report a problem | ||
Public tax history
| Year | Property taxes | Tax assessment |
|---|---|---|
| 2024 | $13,887 +4.4% | $294,724 +8.1% |
| 2023 | $13,301 +3.9% | $272,540 +4% |
| 2022 | $12,803 +9.6% | $261,980 +2.6% |
| 2021 | $11,682 +2.3% | $255,460 +2.2% |
| 2020 | $11,423 +3.9% | $249,860 +5.2% |
| 2019 | $10,996 -2.8% | $237,550 -1.1% |
| 2018 | $11,313 +3.9% | $240,280 +4.9% |
| 2017 | $10,889 +3.1% | $228,960 +6.2% |
| 2016 | $10,566 +1.9% | $215,690 +7.3% |
| 2015 | $10,369 +12.2% | $200,940 +15.5% |
| 2014 | $9,238 -21.4% | $174,000 -22.2% |
| 2013 | $11,755 +1.1% | $223,700 -6.2% |
| 2012 | $11,624 +2% | $238,410 -7.9% |
| 2011 | $11,391 +2.4% | $258,860 -5.8% |
| 2010 | $11,123 -0.1% | $274,690 -6.8% |
| 2009 | $11,130 -7.2% | $294,730 -10.3% |
| 2008 | $11,998 +7.9% | $328,410 +8.8% |
| 2007 | $11,122 +3.7% | $301,840 +8.1% |
| 2006 | $10,721 +4.2% | $279,100 +6.9% |
| 2005 | $10,293 +2.7% | $261,080 +6.3% |
| 2004 | $10,023 +4.4% | $245,610 +10.1% |
| 2003 | $9,598 -2.2% | $223,080 +2.6% |
| 2002 | $9,816 +4.5% | $217,520 +8.7% |
| 2001 | $9,389 +1.7% | $200,030 +5.2% |
| 2000 | $9,233 | $190,140 |
Find assessor info on the county website
Neighborhood: 60523
Nearby homes
- $1,259,100-- bd-- ba3k sqft528 Forest Mews Dr, Oak Brook, IL 60523Off Market
- $1,265,5005 bd3 ba4.6k sqft532 Forest Mews Dr, Oak Brook, IL 60523Off Market
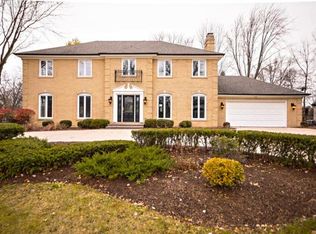
- $1,100,9004 bd3 ba3.3k sqft337 Hambletonian Dr, Oak Brook, IL 60523Off Market
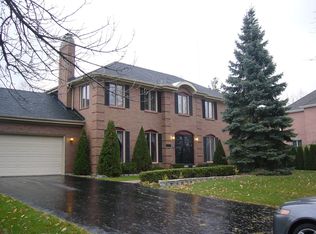
- $800,0004 bd3 ba3.6k sqft180 Saddle Brook Dr, Oak Brook, IL 60523Sold
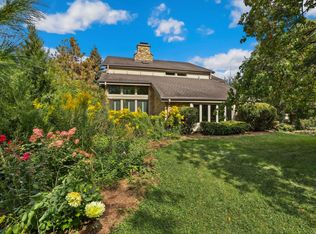
- $1,012,1005 bd4 ba2.7k sqft335 Hambletonian Dr, Oak Brook, IL 60523Off Market
- $930,400-- bd-- ba3k sqft526 Forest Mews Dr, Oak Brook, IL 60523Off Market
- $1,052,6004 bd4 ba3.4k sqft517 Forest Mews Dr, Oak Brook, IL 60523Off Market
- $1,073,4005 bd5 ba4.8k sqft519 Forest Mews Dr, Oak Brook, IL 60523Off Market
Nearby schools
GreatSchools rating
- 8/10Highland Elementary SchoolGrades: PK-6Distance: 1 mi
- 8/10Herrick Middle SchoolGrades: 7-8Distance: 1.6 mi
- 7/10Community H S Dist 99 - North High SchoolGrades: 9-12Distance: 1.5 mi
Schools provided by the listing agent
- Elementary: Highland Elementary School
- Middle: Herrick Middle School
- High: North High School
- District: 58
Source: MRED as distributed by MLS GRID. This data may not be complete. We recommend contacting the local school district to confirm school assignments for this home.
Get a cash offer in 3 minutes
Find out how much your home could sell for in as little as 3 minutes with a no-obligation cash offer.
Estimated market value
$1,316,100
Get a cash offer in 3 minutes
Find out how much your home could sell for in as little as 3 minutes with a no-obligation cash offer.
Estimated market value
$1,316,100
- Illinois
- DuPage County
- Oak Brook
- 60523
- 530 Forest Mews Dr
Nearby cities
Nearby zip codes
Other Oak Brook Topics
