Welcome to this IMMACULATE Janssen model with an open floorplan. Gleaming hardwood floors greet you the moment you open the front door. Discover the perfect blend of comfort and convenience in this exceptional end-unit villa located in the highly desirable 55+ community of Carroll Vista. This beautifully maintained home offers 3 spacious bedrooms and 3 full baths, providing plenty of space for comfortable living—and more. The main level includes a convenient laundry room and a primary suite complete with an attached bath featuring a double sink, walk-in shower, and a toe heater for added comfort. Step inside to an upgraded kitchen featuring modern finishes and an open-concept design that flows seamlessly into the dining area and living room. The home is filled with natural light from oversized windows and enhanced by recessed lighting, creating a bright and inviting atmosphere throughout. This villa is also equipped with many upgrades, including a cozy gas fireplace, creating ambience and comfort during those chilly winter evenings. Enjoy numerous additional enhancements that make this home truly stand out. The large rear deck provides the ideal spot to relax and enjoy the outdoors. The upper level includes a generous loft, a third bedroom, a full bath, and an additional storage space, offering flexibility for guests, a home office or a place for your favorite hobbies. Schedule your tour today!
Sold for $400,000
$400,000
180 Saddletop Dr #368, Taneytown, MD 21787
3beds
1,697sqft
Townhouse
Built in 2005
-- sqft lot
$403,000 Zestimate®
$236/sqft
$2,453 Estimated rent
Home value
$403,000
$375,000 - $435,000
$2,453/mo
Zestimate® history
Owner options
List your home for rent
$2,453/mo
Rent Zestimate®
Find your next renter with Zillow Rental Manager. Plus, with online applications, you can quickly screen prospective tenants – for free.
$2,453/mo
Rent Zestimate®
Refinance and save
$2,707/mo
Est. payment
Refinancing to a lower rate could help reduce your monthly payments and save thousands over the life of the loan.
$2,707/mo
Est. payment
Explore your selling options
Work with a Zillow partner agent
Leverage their expertise and Zillow's premium Showcase listings to get your home seen by more buyers.
Get startedList with your own agent
Get your home in front of millions of buyers by listing it on Zillow.
Learn how to do itSell it yourself
Take full control of how buyers see your home on Zillow by listing For Sale by Owner (FSBO).
List your homeWhat's special
Cozy gas fireplaceEnd-unit villaAdditional storage spaceConvenient laundry roomDouble sinkWalk-in showerRecessed lighting
Zillow last checked:
Listing updated:
Listed by:
Christine Ciccarelli 609-558-6437,
Berkshire Hathaway HomeServices Homesale Realty
Bought with:
Marc Fisher, 637671
Northrop Realty
Source: Bright MLS,MLS#: MDCR2031358
Facts & features
Interior
Bedrooms & bathrooms
- Bedrooms: 3
- Bathrooms: 3
- Full bathrooms: 3
- Main level bathrooms: 2
- Main level bedrooms: 2
Rooms
- Room types: Living Room, Dining Room, Bedroom 2, Bedroom 3, Kitchen, Library, Bedroom 1, Sun/Florida Room, Laundry, Loft, Storage Room, Bathroom 1, Bathroom 2, Bathroom 3
Bedroom 1
- Features: Flooring - Carpet
- Level: Main
- Area: 165 Square Feet
- Dimensions: 11 X 15
Bedroom 2
- Features: Flooring - Carpet
- Level: Main
- Area: 110 Square Feet
- Dimensions: 10 X 11
Bedroom 3
- Features: Flooring - Carpet
- Level: Upper
- Area: 154 Square Feet
- Dimensions: 11 X 14
Bathroom 1
- Features: Flooring - Ceramic Tile
- Level: Main
Bathroom 2
- Features: Flooring - Ceramic Tile
- Level: Main
Bathroom 3
- Level: Upper
Dining room
- Features: Flooring - HardWood
- Level: Main
- Area: 209 Square Feet
- Dimensions: 19 X 11
Kitchen
- Level: Main
Laundry
- Level: Main
Library
- Features: Flooring - Carpet
- Level: Main
- Area: 110 Square Feet
- Dimensions: 10 X 11
Living room
- Features: Flooring - Carpet
- Level: Main
- Area: 240 Square Feet
- Dimensions: 15 X 16
Loft
- Features: Flooring - Carpet
- Level: Upper
- Area: 231 Square Feet
- Dimensions: 11 X 21
Storage room
- Features: Flooring - Carpet
- Level: Upper
Other
- Features: Flooring - Carpet
- Level: Main
- Area: 98 Square Feet
- Dimensions: 7 X 14
Heating
- Forced Air, Propane
Cooling
- Central Air, Electric
Appliances
- Included: Water Heater
- Laundry: Laundry Room
Features
- Has basement: No
- Number of fireplaces: 1
Interior area
- Total structure area: 1,697
- Total interior livable area: 1,697 sqft
- Finished area above ground: 1,697
- Finished area below ground: 0
Property
Parking
- Total spaces: 1
- Parking features: Garage Faces Front, Attached
- Attached garage spaces: 1
Accessibility
- Accessibility features: None
Features
- Levels: Two
- Stories: 2
- Pool features: Community
- Has view: Yes
- View description: Garden
Details
- Additional structures: Above Grade, Below Grade
- Parcel number: 0701043439
- Zoning: R-100
- Special conditions: Standard
Construction
Type & style
- Home type: Townhouse
- Architectural style: Traditional
- Property subtype: Townhouse
Materials
- Brick, Vinyl Siding
- Foundation: Slab
Condition
- Excellent
- New construction: No
- Year built: 2005
Details
- Builder model: Janssen
- Builder name: Pulte
Utilities & green energy
- Sewer: Public Sewer
- Water: Public
Community & HOA
Community
- Condo and coop fee: $169 monthly
- Senior community: Yes
- Subdivision: Carroll Vista
HOA
- Has HOA: Yes
- Amenities included: Clubhouse, Billiard Room, Fitness Center, Game Room, Spa/Hot Tub, Library, Party Room, Indoor Pool, Pool, Putting Green, Retirement Community, Sauna, Shuffleboard Court, Tennis Court(s)
- Services included: Common Area Maintenance, Maintenance Grounds, Snow Removal
- HOA fee: $249 monthly
- HOA name: CARROLL VISTA HOA
- Second HOA name: Carroll Vista Condominium Assoc.
Location
- Region: Taneytown
- Municipality: Taneytown
Financial & listing details
- Price per square foot: $236/sqft
- Tax assessed value: $353,533
- Annual tax amount: $5,363
- Date on market: 11/19/2025
- Listing agreement: Exclusive Right To Sell
- Ownership: Condominium
Price history
| Date | Event | Price |
|---|---|---|
| 3/30/2026 | Sold | $400,000-2.4%$236/sqft |
Source:  Bright MLS #MDCR2031358 Report a problem Bright MLS #MDCR2031358 Report a problem | ||
| 2/21/2026 | Pending sale | $410,000$242/sqft |
Source:  Berkshire Hathaway HomeServices Homesale Realty #MDCR2031358 Report a problem Berkshire Hathaway HomeServices Homesale Realty #MDCR2031358 Report a problem | ||
| 2/21/2026 | Contingent | $410,000$242/sqft |
Source: Bright MLS #MDCR2031358 Report a problem | ||
| 11/20/2025 | Listed for sale | $410,000+39%$242/sqft |
Source: Bright MLS #MDCR2031358 Report a problem | ||
| 8/23/2005 | Sold | $294,870$174/sqft |
Source: Public Record Report a problem | ||
Public tax history
| Year | Property taxes | Tax assessment |
|---|---|---|
| 2025 | $5,011 +2.6% | $353,533 +8.6% |
| 2024 | $4,884 +9.4% | $325,567 +9.4% |
| 2023 | $4,464 +2.6% | $297,600 |
| 2022 | $4,352 +2.7% | $297,600 +5.3% |
| 2021 | $4,239 +2.7% | $282,600 +2.7% |
| 2020 | $4,127 +4.7% | $275,100 |
| 2019 | $3,941 +226.6% | $275,100 +9.9% |
| 2018 | $1,207 -66.2% | $250,367 +5.2% |
| 2017 | $3,570 | $238,000 |
| 2016 | -- | $238,000 |
| 2015 | -- | $238,000 -6.2% |
| 2014 | -- | $253,600 |
| 2013 | -- | $253,600 |
| 2012 | -- | $253,600 -3.3% |
| 2011 | -- | $262,300 -4.7% |
| 2010 | -- | $275,120 -3.7% |
| 2009 | -- | $285,580 -2.7% |
| 2008 | -- | $293,600 +0.5% |
| 2007 | -- | $292,000 +0.6% |
| 2006 | -- | $290,400 +0.6% |
| 2005 | -- | $288,800 |
Find assessor info on the county website
Neighborhood: 21787
Nearby homes
- $295,200-- bd2 ba1.4k sqft178 Saddletop Dr #367, Taneytown, MD 21787Off Market
- $156,700-- bd-- ba-- sqftStonesifer Rd, Taneytown, MD 21787Off Market
- $355,0002 bd2 ba1.6k sqft176 Saddletop Dr #366, Taneytown, MD 21787Sold
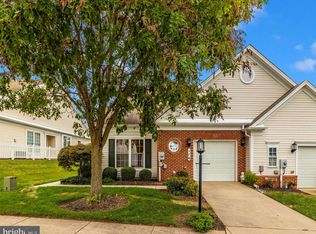
- $351,300-- bd2 ba1.5k sqft174 Saddletop Dr #365, Taneytown, MD 21787Off Market
- $481,200-- bd2 ba1.9k sqft601 Clubside Dr #369, Taneytown, MD 21787Off Market
- $348,0002 bd2 ba1.8k sqft601 Clubside Dr, Taneytown, MD 21787Off Market
- $295,0001 bd2 ba1.4k sqft172 Saddletop Dr #364, Taneytown, MD 21787Sold
- $371,800-- bd2 ba1.5k sqft167 Saddletop Dr #371A, Taneytown, MD 21787Off Market
Nearby schools
GreatSchools rating
- 5/10Taneytown Elementary SchoolGrades: PK-5Distance: 1.2 mi
- 8/10Northwest Middle SchoolGrades: 6-8Distance: 1 mi
- 7/10Francis Scott Key High SchoolGrades: 9-12Distance: 3.6 mi
Schools provided by the listing agent
- Elementary: Taneytown
- Middle: Northwest
- High: Francis Scott Key Senior
- District: Carroll County Public Schools
Source: Bright MLS. This data may not be complete. We recommend contacting the local school district to confirm school assignments for this home.
Get a cash offer in 3 minutes
Find out how much your home could sell for in as little as 3 minutes with a no-obligation cash offer.
Estimated market value
$403,000
Get a cash offer in 3 minutes
Find out how much your home could sell for in as little as 3 minutes with a no-obligation cash offer.
Estimated market value
$403,000
- Maryland
- Carroll County
- Taneytown
- 21787
- 180 Saddletop Dr Unit 368
Nearby cities
Nearby zip codes
Other Taneytown Topics
