Savannah Ranch floor plan on Lot 12 at Saxony Ridge. For comp purposes only. Additional Rooms: Sun Room COOL: 14 SEER+
Pending
Listed by: Lombardo Homes of St. Louis, LLC • Mike Price • 314-397-1015
$1,092,280
180 Saxony Ridge Ct, Wentzville, MO 63385
4beds
3,820sqft
Single Family Residence
Built in ----
3 Acres Lot
$1,100,900 Zestimate®
$286/sqft
$-- HOA
What's special
Saxony ridgeSavannah ranch floor plan
- 58 days
- 11
- 0
Zillow last checked:
Listing updated:
Listed by:
Mike Price 314-397-1015,
Lombardo Homes of St. Louis, LLC
Source: MARIS,MLS#: 24030998 Originating MLS: St. Louis Association of REALTORS
Originating MLS: St. Louis Association of REALTORSFacts & features
Interior
Bedrooms & bathrooms
- Bedrooms: 4
- Bathrooms: 4
- Full bathrooms: 3
- 1/2 bathrooms: 1
- Main level bathrooms: 3
- Main level bedrooms: 4
Heating
- Natural Gas, Forced Air
Cooling
- Central Air, Electric
Appliances
- Included: Dishwasher, Disposal, Gas Cooktop, Microwave, Electric Range, Electric Oven, Stainless Steel Appliance(s), Electric Water Heater
- Laundry: Main Level
Features
- Entrance Foyer, Double Vanity, Tub, Kitchen/Dining Room Combo, Open Floorplan, High Ceilings, Walk-In Closet(s), Kitchen Island, Eat-in Kitchen, Granite Counters, Walk-In Pantry
- Flooring: Carpet, Hardwood
- Doors: Panel Door(s), Pocket Door(s), Sliding Doors
- Windows: Low Emissivity Windows, Tilt-In Windows
- Basement: Full,Partially Finished,Sump Pump,Walk-Out Access
- Number of fireplaces: 2
- Fireplace features: Great Room, Recreation Room
Interior area
- Total structure area: 3,820
- Total interior livable area: 3,820 sqft
- Finished area above ground: 2,620
- Finished area below ground: 1,200
Property
Parking
- Total spaces: 3
- Parking features: Attached, Garage, Garage Door Opener, Oversized
- Attached garage spaces: 3
Features
- Levels: One
- Patio & porch: Covered, Deck, Patio
Lot
- Size: 3 Acres
- Features: Adjoins Wooded Area
Details
- Parcel number: 30128D5820000120000000
- Special conditions: Standard
Construction
Type & style
- Home type: SingleFamily
- Architectural style: French Provincial,Rustic,Ranch
- Property subtype: Single Family Residence
Materials
- Brick, Vinyl Siding
Condition
- Under Construction,New Construction
- New construction: Yes
Details
- Builder name: Lombardo Homes
- Warranty included: Yes
Utilities & green energy
- Sewer: Septic Tank
- Water: Public
- Utilities for property: Natural Gas Available
Green energy
- Energy efficient items: HVAC
Community & HOA
Community
- Subdivision: Saxony Ridge
Location
- Region: Wentzville
Financial & listing details
- Price per square foot: $286/sqft
- Tax assessed value: $831,644
- Annual tax amount: $9,461
- Date on market: 5/15/2024
- Listing terms: Other
- Ownership: Private
- Road surface type: Concrete
Estimated market value
$1,100,900
$969,000 - $1.27M
$4,252/mo
Price history
| Date | Event | Price |
|---|---|---|
| 5/16/2024 | Pending sale | $1,092,280$286/sqft |
Source:  MARIS #24030998 Report a problem MARIS #24030998 Report a problem | ||
| 5/15/2024 | Listed for sale | $1,092,280$286/sqft |
Source: MARIS #24030998 Report a problem | ||
Public tax history
| Year | Property taxes | Tax assessment |
|---|---|---|
| 2025 | $9,461 +428% | $158,012 |
| 2024 | $1,792 | -- |
Find assessor info on the county website
Monthly payment
Est. payment
Payment breakdown
Explore the cost of this home by adjusting the details. Changes won't be saved.Climate risks
Neighborhood: 63385
Nearby schools
Schools provided by the listing agent
- Elementary: Daniel Boone Elem.
- Middle: Francis Howell Middle
- High: Francis Howell High
Source: MARIS. This data may not be complete. We recommend contacting the local school district to confirm school assignments for this home.
- $220,000-- bd-- ba-- sqft108 Saxony Ridge Ct, Wentzville, MO 63385Off Market
- $220,000-- bd-- ba-- sqft112 Saxony Ridge Ct, Wentzville, MO 63385Off Market
- $779,1003 bd3 ba2.9k sqft176 Saxony Ridge Ct, Wentzville, MO 63385Off Market
- $220,000-- bd-- ba-- sqft104 Saxony Ridge Ct, Wentzville, MO 63385Off Market
Similar homes
- $1,019,9004 bd4 ba4.1k sqft1 Westbrooke Sonnen Trl, Wentzville, MO 63385New Construction
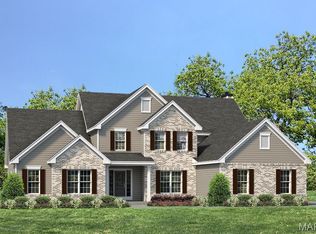
 MLS ID #26053586, Kelly A Boehmer, Berkshire Hathaway HomeServices Select Properties. MARIS
 - $974,9004 bd3 ba3.7k sqft1 Waterford Ii Sonnen Trl, Wentzville, MO 63385New Construction
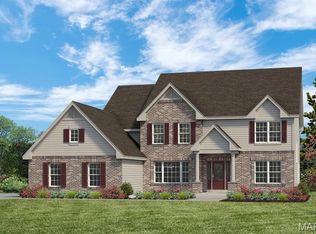 MLS ID #26053587, Kelly A Boehmer, Berkshire Hathaway HomeServices Select Properties. MARIS
 - $1,104,0004 bd4 ba3.4k sqft1 Norah Plan Auden Mdw, Wentzville, MO 63385New Construction
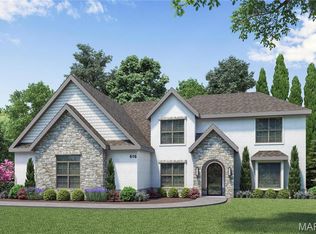 MLS ID #25059715, Rachel Haney, Magnolia Real Estate. MARIS
 - $1,124,0004 bd4 ba3.6k sqft1 Kathleen Plan Auden Mdw, Wentzville, MO 63385New Construction
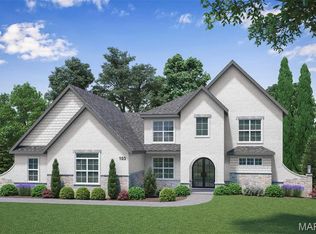 MLS ID #25059686, Rachel Haney, Magnolia Real Estate. MARIS
 - $1,134,0004 bd4 ba3.2k sqft1 Lauren Ii Plan Auden Mdw, Wentzville, MO 63385New ConstructionMLS ID #25059704, Rachel Haney, Magnolia Real Estate. MARIS
- $1,059,0003 bd3 ba2.8k sqft1 Vinnie Plan Auden Mdw, Wentzville, MO 63385New ConstructionMLS ID #25059730, Rachel Haney, Magnolia Real Estate. MARIS
- $1,204,0003 bd4 ba3.2k sqft1 Katie Plan Auden Mdw, Wentzville, MO 63385New ConstructionMLS ID #25059990, Rachel Haney, Magnolia Real Estate. MARIS
- $974,0003 bd3 ba2.5k sqft1 Caroline Plan Auden Mdw, Wentzville, MO 63385New ConstructionMLS ID #25059431, Rachel Haney, Magnolia Real Estate. MARIS
- $1,304,0004 bd5 ba3.5k sqft1 Laney Plan Auden Mdw, Wentzville, MO 63385New ConstructionMLS ID #25059996, Rachel Haney, Magnolia Real Estate. MARIS
- $864,9003 bd2 ba2.2k sqft1 Durham Ii Sonnen Trl, Wentzville, MO 63385New ConstructionMLS ID #26053577, Kelly A Boehmer, Berkshire Hathaway HomeServices Select Properties. MARIS
- $1,334,0005 bd6 ba4.3k sqft1 Vera Plan Auden Mdw, Wentzville, MO 63385New ConstructionMLS ID #25059985, Rachel Haney, Magnolia Real Estate. MARIS
- $924,9004 bd4 ba5.6k sqft1580 Madre Dr, Foristell, MO 63348For SaleMLS ID #26061681, Eric J Wittman, St. Louis Area Properties, LLC. MARIS
- $838,2723 bd3 ba2.8k sqft83 Valor Way, Ofallon, MO 63385New ConstructionMARIS
- $742,9003 bd3 ba2k sqft1050 Morgan Meadow Dr, Wentzville, MO 63385New ConstructionMLS ID #26059124, Kristin A Gansman, STL Buy & Sell, LLC. MARIS
- $698,9004 bd3 ba3.7k sqft1 Waterford Ii Harvest Heritage, Wentzville, MO 63385New ConstructionMLS ID #24043960, Kelly A Boehmer, Berkshire Hathaway HomeServices Select Properties. MARIS
- $1,019,9004 bd4 ba4.1k sqft1 Westbrooke Cedars Valley St, Saint Albans, MO 63073New ConstructionMLS ID #25054063, Kelly A Boehmer, Berkshire Hathaway HomeServices Select Properties. MARIS
- $589,9004 bd3 ba2.3k sqft3 Sacramento At Arbor Valley, Wentzville, MO 63385New ConstructionMLS ID #25001249, Kristin A Gansman, STL Buy & Sell, LLC. MARIS
