Situated in a well run cooperative manufactured home park, this 1997 home is ready for your family. The 1148 sq ft. home has new flooring that has a transferable warranty. Situated on the lot in a way that creates a private back and side yard, and it has a carport! While outside you will notice the mature well cared for landscape and plenty of places to entertain. The primary bedroom is large enough for a KING sized bed had double closets and a private bath. The center part of the home is a large kitchen, dining and entertaining space. The kitchen cabinets have been freshly painted and have new shaker style doors. There is a large island that will stay with the new owners. The second bedroom and bath are at the other end of the home. The home has 2 additions, the first a 3 season porch, and the second a bedroom or den. Park fee is a very reasonable $385 a month, this cooperative community requires park approval and a $500 buy in fee. Pet friendly community. This is a great opportunity to start your home ownership journey.
Closed
Listed by: Keller Williams Realty Metro-Keene • Lisa Stone
Bought with: Keller Williams Realty Metro-Keene
$130,000
180 Scenic Drive, Jaffrey, NH 03452
3beds
1,148sqft
Manufactured Home
Built in 1997
436 Square Feet Lot
$150,900 Zestimate®
$113/sqft
$2,296 Estimated rent
Home value
$150,900
$136,000 - $166,000
$2,296/mo
Zestimate® history
Owner options
List your home for rent
$2,296/mo
Rent Zestimate®
Find your next renter with Zillow Rental Manager. Plus, with online applications, you can quickly screen prospective tenants – for free.
$2,296/mo
Rent Zestimate®
Refinance and save
$950/mo
Est. payment
Refinancing to a lower rate could help reduce your monthly payments and save thousands over the life of the loan.
$950/mo
Est. payment
Explore your selling options
Work with a Zillow partner agent
Leverage their expertise and Zillow's premium Showcase listings to get your home seen by more buyers.
Get startedList with your own agent
Get your home in front of millions of buyers by listing it on Zillow.
Learn how to do itSell it yourself
Take full control of how buyers see your home on Zillow by listing For Sale by Owner (FSBO).
List your homeWhat's special
New shaker style doorsLarge kitchenNew flooringDouble closetsFreshly painted
Zillow last checked:
Listing updated:
Listed by:
Lisa Stone,
Keller Williams Realty Metro-Keene 603-352-0514
Bought with:
Isaac Stone
Keller Williams Realty Metro-Keene
Source: PrimeMLS,MLS#: 4961048
Facts & features
Interior
Bedrooms & bathrooms
- Bedrooms: 3
- Bathrooms: 2
- Full bathrooms: 2
Heating
- Propane, Forced Air
Cooling
- None
Appliances
- Included: ENERGY STAR Qualified Dishwasher, Dryer, Refrigerator, Washer, Electric Stove, Electric Water Heater
Features
- Flooring: Carpet, Vinyl Plank
- Has basement: No
Interior area
- Total structure area: 1,148
- Total interior livable area: 1,148 sqft
- Finished area above ground: 1,148
- Finished area below ground: 0
Property
Parking
- Total spaces: 4
- Parking features: Paved, Parking Spaces 4, Carport
- Garage spaces: 2
- Has carport: Yes
Features
- Levels: One
- Stories: 1
Lot
- Size: 436 Square Feet
- Features: Sloped
Details
- Parcel number: JAFFM240B59L117
- Zoning description: R1
Construction
Type & style
- Home type: MobileManufactured
- Property subtype: Manufactured Home
Materials
- Vinyl Exterior
- Foundation: Skirted
- Roof: Asphalt Shingle
Condition
- New construction: No
- Year built: 1997
Utilities & green energy
- Electric: 100 Amp Service
- Sewer: Public Sewer
- Utilities for property: Cable Available
Community & HOA
HOA
- Additional fee info: Fee: $385
Location
- Region: Jaffrey
Financial & listing details
- Price per square foot: $113/sqft
- Tax assessed value: $53,100
- Annual tax amount: $1,645
- Date on market: 7/12/2023
Price history
| Date | Event | Price |
|---|---|---|
| 8/15/2023 | Sold | $130,000+13%$113/sqft |
Source:  PrimeMLS #4961048 Report a problem PrimeMLS #4961048 Report a problem | ||
| 7/18/2023 | Contingent | $115,000$100/sqft |
Source: PrimeMLS #4961048 Report a problem | ||
| 7/12/2023 | Listed for sale | $115,000+187.5%$100/sqft |
Source: PrimeMLS #4961048 Report a problem | ||
| 4/30/2020 | Sold | $40,000-9.1%$35/sqft |
Source: PrimeMLS #4788935 Report a problem | ||
| 12/31/2019 | Listed for sale | $44,000+15.8%$38/sqft |
Source: Despres and Associates, Inc. #4788935 Report a problem | ||
| 12/5/2014 | Sold | $38,000-10.6%$33/sqft |
Source: Public Record Report a problem | ||
| 9/25/2014 | Listed for sale | $42,500+41.7%$37/sqft |
Source: Candice Starrett Real Estate, LLC #4385420 Report a problem | ||
| 3/5/2010 | Sold | $30,000-16.4%$26/sqft |
Source: Agent Provided Report a problem | ||
| 10/3/2009 | Listing removed | $35,900$31/sqft |
Source: Tieger Realty Co., Inc. #2787169 Report a problem | ||
| 8/12/2009 | Price change | $35,900-9.1%$31/sqft |
Source: Tieger Realty Co., Inc. #2787169 Report a problem | ||
| 7/5/2009 | Listed for sale | $39,500$34/sqft |
Source: Tieger Realty Co., Inc. #2787169 Report a problem | ||
Public tax history
| Year | Property taxes | Tax assessment |
|---|---|---|
| 2024 | $1,906 +7.6% | $58,100 +9.4% |
| 2023 | $1,771 +7.7% | $53,100 |
| 2022 | $1,645 +11.1% | $53,100 |
| 2021 | $1,481 +1.3% | $53,100 |
| 2020 | $1,462 +13.2% | $53,100 +43.1% |
| 2019 | $1,292 +5.6% | $37,100 |
| 2018 | $1,224 +0.1% | $37,100 |
| 2017 | $1,223 -0.1% | $37,100 |
| 2016 | $1,224 -0.6% | $37,100 |
| 2015 | $1,232 +6.1% | $37,100 -5.9% |
| 2014 | $1,161 +1.2% | $39,429 |
| 2013 | $1,147 +6.5% | $39,429 |
| 2012 | $1,077 -0.2% | $39,429 |
| 2011 | $1,079 +14.9% | $39,429 +13.1% |
| 2010 | $939 -15.7% | $34,847 -20.7% |
| 2008 | $1,114 +23% | $43,952 |
| 2005 | $906 | $43,952 |
Find assessor info on the county website
Neighborhood: 03452
Nearby homes
- $73,0003 bd1 ba974 sqft8 Forest Park Est, Jaffrey, NH 03452Off Market
- $109,9002 bd2 ba924 sqft179 Scenic Dr, Jaffrey, NH 03452Sold
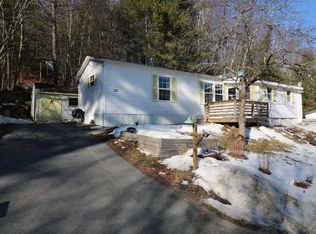
- $119,1002 bd1 ba936 sqft92 Forest Park Est, Jaffrey, NH 03452Off Market
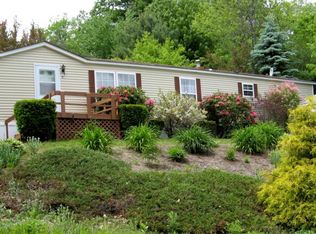
- $138,300-- bd-- ba-- sqft45 Forest Park Est, Jaffrey, NH 03452Off Market
- $100,0002 bd1 ba936 sqft173 Scenic Dr, Jaffrey, NH 03452Sold
- $194,0003 bd2 ba1k sqft129 Scenic Dr, Jaffrey, NH 03452Sold
- $460,0003 bd2 ba1.7k sqft26 Michigan Rd, Jaffrey, NH 03452Sold
- $391,9002 bd2 ba1.2k sqft40 Michigan Rd, Jaffrey, NH 03452Off Market
Nearby schools
GreatSchools rating
- 3/10Jaffrey Grade SchoolGrades: PK-5Distance: 1.2 mi
- 4/10Conant Middle High School (M)Grades: 6-8Distance: 0.9 mi
- 9/10Conant High SchoolGrades: 9-12Distance: 0.9 mi
Schools provided by the listing agent
- Elementary: Jaffrey Grade School
- Middle: Jaffrey-Rindge Middle School
- High: Conant High School
- District: Jaffrey-Rindge Coop Sch Dst
Source: PrimeMLS. This data may not be complete. We recommend contacting the local school district to confirm school assignments for this home.
- New Hampshire
- Cheshire County
- Jaffrey
- 03452
- 180 Scenic Drive
Nearby cities
Nearby zip codes
Other Jaffrey Topics
