The sellers are offering $10,000 in buyer incentives, which may be used toward closing costs or a rate buy-down—creating an incredible opportunity for buyers! Welcome to this beautifully maintained 5-bedroom, 4-bathroom home offering just under 3,000 square feet of thoughtfully designed living space. This home features a bright, open-concept layout perfect for both everyday living and entertaining. The kitchen is a standout with 42-inch cabinetry with crown molding, granite countertops, a custom backsplash, stainless steel appliances, and a large island that flows seamlessly into the breakfast area, along with a convenient mudroom. The spacious owner’s suite offers elegant tray ceilings and a spa-inspired bathroom complete with a luxurious 6-foot soaking tub. Upstairs, a generously sized loft provides the perfect flex space for a media room, playroom, or home office. With ample space, modern features, and located in a quiet, well-kept community, this home truly has everything you’ve been looking for. This home also qualifies for a USDA loan, offering potential 0% down financing for eligible buyers.
Closed
$375,000
180 Sophie Cir, Locust Grove, GA 30248
5beds
2,992sqft
Single Family Residence, Residential
Built in 2020
0.3 Acres Lot
$376,900 Zestimate®
$125/sqft
$2,521 Estimated rent
Home value
$376,900
$339,000 - $418,000
$2,521/mo
Zestimate® history
Owner options
List your home for rent
$2,521/mo
Rent Zestimate®
Find your next renter with Zillow Rental Manager. Plus, with online applications, you can quickly screen prospective tenants – for free.
$2,521/mo
Rent Zestimate®
Refinance and save
$2,958/mo
Est. payment
Refinancing to a lower rate could help reduce your monthly payments and save thousands over the life of the loan.
$2,958/mo
Est. payment
Explore your selling options
Work with a Zillow partner agent
Leverage their expertise and Zillow's premium Showcase listings to get your home seen by more buyers.
Get startedList with your own agent
Get your home in front of millions of buyers by listing it on Zillow.
Learn how to do itSell it yourself
Take full control of how buyers see your home on Zillow by listing For Sale by Owner (FSBO).
List your homeWhat's special
Bright open-concept layoutStainless steel appliancesCustom backsplashGranite countertopsConvenient mudroomSpa-inspired bathroomElegant tray ceilings
Zillow last checked:
Listing updated:
Listed by:
Takiya Jackson,
SoldByJones Realty, Inc. 404-777-9578
Bought with:
Keesha Anderson, 429898
Watch Realty Co.
Source: FMLS GA,MLS#: 7751384
Facts & features
Interior
Bedrooms & bathrooms
- Bedrooms: 5
- Bathrooms: 4
- Full bathrooms: 4
- Main level bathrooms: 1
- Main level bedrooms: 1
Rooms
- Room types: Family Room, Laundry, Loft
Primary bedroom
- Features: In-Law Floorplan, Roommate Floor Plan, Sitting Room
- Level: In-Law Floorplan, Roommate Floor Plan, Sitting Room
Bedroom
- Features: In-Law Floorplan, Roommate Floor Plan, Sitting Room
Primary bathroom
- Features: Separate His/Hers, Separate Tub/Shower, Soaking Tub
Dining room
- Features: Seats 12+
Kitchen
- Features: Breakfast Bar, Eat-in Kitchen, Kitchen Island, Pantry, Pantry Walk-In, Solid Surface Counters
Heating
- Electric, Zoned
Cooling
- Attic Fan, Dual, Electric, Zoned
Appliances
- Included: Dishwasher, Electric Water Heater, Microwave, Refrigerator
- Laundry: Laundry Room, Upper Level
Features
- Double Vanity, High Ceilings 9 ft Lower, High Ceilings 9 ft Main, High Ceilings 9 ft Upper, Tray Ceiling(s), Vaulted Ceiling(s), Walk-In Closet(s)
- Flooring: Carpet
- Windows: Double Pane Windows, Insulated Windows
- Basement: None
- Attic: Pull Down Stairs
- Number of fireplaces: 1
- Fireplace features: Factory Built, Family Room
- Common walls with other units/homes: No Common Walls
Interior area
- Total structure area: 2,992
- Total interior livable area: 2,992 sqft
- Finished area above ground: 2,992
- Finished area below ground: 0
Property
Parking
- Total spaces: 2
- Parking features: Garage
- Garage spaces: 2
Accessibility
- Accessibility features: None
Features
- Levels: Two
- Stories: 2
- Patio & porch: Deck, Patio
- Exterior features: None, No Dock
- Pool features: None
- Spa features: None
- Fencing: None
- Has view: Yes
- View description: Other
- Waterfront features: None
- Body of water: None
Lot
- Size: 0.3 Acres
- Features: Level
Details
- Additional structures: None
- Parcel number: 129H01021000
- Other equipment: None
- Horse amenities: None
Construction
Type & style
- Home type: SingleFamily
- Architectural style: Craftsman
- Property subtype: Single Family Residence, Residential
Materials
- Cement Siding, Concrete
- Foundation: Slab
- Roof: Composition
Condition
- Resale
- New construction: No
- Year built: 2020
Utilities & green energy
- Electric: Other
- Sewer: Public Sewer
- Water: Public
- Utilities for property: Cable Available
Green energy
- Green verification: ENERGY STAR Certified Homes, LEED For Homes
- Energy efficient items: Insulation, Thermostat, Windows
- Energy generation: None
- Water conservation: Low-Flow Fixtures
Community & HOA
Community
- Features: Homeowners Assoc, Playground
- Security: Carbon Monoxide Detector(s), Fire Alarm, Smoke Detector(s)
- Subdivision: Indian Grove
HOA
- Has HOA: Yes
- HOA fee: $480 annually
- HOA phone: 770-389-6528
Location
- Region: Locust Grove
Financial & listing details
- Price per square foot: $125/sqft
- Tax assessed value: $398,300
- Annual tax amount: $4,000
- Date on market: 4/13/2026
- Cumulative days on market: 32 days
- Ownership: Fee Simple
- Road surface type: Asphalt
Price history
| Date | Event | Price |
|---|---|---|
| 6/5/2026 | Sold | $375,000+2.7%$125/sqft |
Source:  FMLS GA #7751384 Report a problem FMLS GA #7751384 Report a problem | ||
| 5/16/2026 | Pending sale | $365,000$122/sqft |
Source: FMLS GA #7751384 Report a problem | ||
| 5/11/2026 | Price change | $365,000-1.4%$122/sqft |
Source: FMLS GA #7751384 Report a problem | ||
| 4/13/2026 | Listed for sale | $370,000$124/sqft |
Source: FMLS GA #7751384 Report a problem | ||
Public tax history
| Year | Property taxes | Tax assessment |
|---|---|---|
| 2025 | $4,802 +3% | $159,320 +5.2% |
| 2024 | $4,660 +5.6% | $151,480 -1.6% |
| 2023 | $4,414 +3% | $153,960 +32.5% |
| 2022 | $4,288 +13.4% | $116,160 +14% |
| 2021 | $3,780 | $101,920 |
Find assessor info on the county website
Neighborhood: 30248
Nearby homes
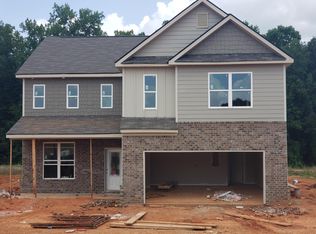
- $347,1005 bd4 ba2.9k sqft180 Sophie Cir #21, Locust Grove, GA 30248Off Market
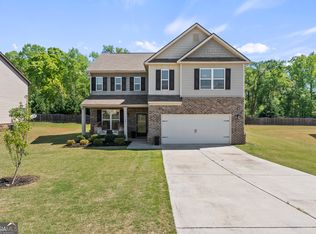
- $375,0005 bd4 ba2.9k sqft180 Sophie Cir #26, Locust Grove, GA 30248Sold
- $339,1004 bd2 ba3k sqft176 Sophie Cir, Locust Grove, GA 30248Off Market
- $318,6004 bd2 ba2.4k sqft184 Sophie Cir, Locust Grove, GA 30248Off Market
- $319,4004 bd3 ba2.4k sqft184 Sophie Cir #22, Locust Grove, GA 30248Off Market
- $234,3004 bd3 ba2.6k sqft188 Sophie Cir, Locust Grove, GA 30248Pending
- $321,1004 bd3 ba2.6k sqft188 Sophie Cir #23, Locust Grove, GA 30248Off Market
- $331,0004 bd3 ba2.7k sqft172 Sophie Cir, Locust Grove, GA 30248Off Market
Nearby schools
GreatSchools rating
- 6/10Locust Grove Elementary SchoolGrades: PK-5Distance: 0.3 mi
- 4/10Locust Grove Middle SchoolGrades: 6-8Distance: 3 mi
- 3/10Locust Grove High SchoolGrades: 9-12Distance: 3.3 mi
Schools provided by the listing agent
- Elementary: Locust Grove
- Middle: Locust Grove
- High: Locust Grove
Source: FMLS GA. This data may not be complete. We recommend contacting the local school district to confirm school assignments for this home.
Get a cash offer in 3 minutes
Find out how much your home could sell for in as little as 3 minutes with a no-obligation cash offer.
Estimated market value
$376,900
Get a cash offer in 3 minutes
Find out how much your home could sell for in as little as 3 minutes with a no-obligation cash offer.
Estimated market value
$376,900
- Georgia
- Henry County
- Locust Grove
- 30248
- 180 Sophie Cir
