Offers to be placed on Xome.com. Interior inspections are not available, do not trespass! Forward all inquiries and questions to Xome Customer Service. NO REPRESENTATION TO VALIDITY OF INFORMATION IS MADE, BUYER TO VERIFY ALL INFORMATION WHERIN
Pending
$234,300
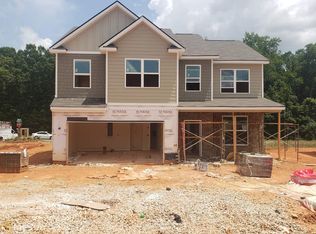
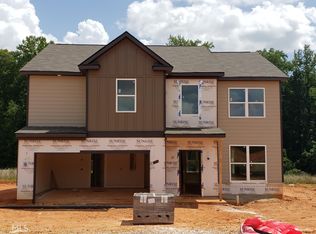
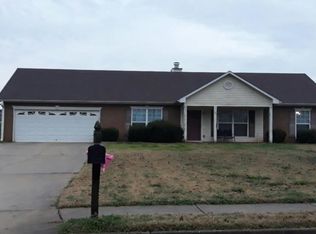
188 Sophie Cir, Locust Grove, GA 30248
4beds
2,642sqft
Single Family Residence
Built in 2020
0.28 Acres Lot
$232,500 Zestimate®
$89/sqft
$-- HOA
What's special
- 42 days
- 1,060
- 112
Likely to sell faster than
Zillow last checked:
Listing updated:
Listed by:
Edith Angelo 4784759115,
Angelo Properties, Inc
Source: GAMLS,MLS#: 10840704
Facts & features
Interior
Bedrooms & bathrooms
- Bedrooms: 4
- Bathrooms: 3
- Full bathrooms: 3
Rooms
- Room types: Family Room
Heating
- Forced Air
Cooling
- Central Air
Appliances
- Included: Stainless Steel Appliance(s)
- Laundry: In Hall
Features
- Walk-In Closet(s)
- Flooring: Carpet, Laminate
- Basement: None
- Number of fireplaces: 1
Interior area
- Total structure area: 2,642
- Total interior livable area: 2,642 sqft
- Finished area above ground: 2,642
- Finished area below ground: 0
Property
Parking
- Parking features: Garage
- Has garage: Yes
Features
- Levels: Two
- Stories: 2
Lot
- Size: 0.28 Acres
- Features: Corner Lot
Details
- Parcel number: 129H01023000
Construction
Type & style
- Home type: SingleFamily
- Architectural style: Traditional
- Property subtype: Single Family Residence
Materials
- Brick, Vinyl Siding
- Roof: Composition
Condition
- Resale
- New construction: No
- Year built: 2020
Utilities & green energy
- Sewer: Public Sewer
- Water: Public
- Utilities for property: Water Available
Community & HOA
Community
- Features: None
- Subdivision: India Grove
HOA
- Has HOA: No
- Services included: None
Location
- Region: Locust Grove
Financial & listing details
- Price per square foot: $89/sqft
- Tax assessed value: $368,900
- Annual tax amount: $5,698
- Date on market: 9/4/2026
- Cumulative days on market: 42 days
- Listing agreement: Exclusive Right To Sell
- Listing terms: Cash
Estimated market value
$232,500
$221,000 - $244,000
$2,282/mo
Price history
| Date | Event | Price |
|---|---|---|
| 10/1/2026 | Pending sale | $234,300$89/sqft |
Source:  GAMLS #10840704 Report a problem GAMLS #10840704 Report a problem | ||
| 9/4/2026 | Listed for sale | $234,300-27.9%$89/sqft |
Source: GAMLS #10840704 Report a problem | ||
| 9/4/2026 | Listing removed | $325,000$123/sqft |
Source: GAMLS #10387812 Report a problem | ||
| 9/3/2026 | Listed for sale | $325,000+38.7%$123/sqft |
Source: GAMLS #10387812 Report a problem | ||
| 8/11/2026 | Sold | $234,300-27.9%$89/sqft |
Source: Public Record Report a problem | ||
| 10/9/2025 | Pending sale | $325,000$123/sqft |
Source: GAMLS #10387812 Report a problem | ||
| 10/3/2025 | Listed for sale | $325,000$123/sqft |
Source: GAMLS #10387812 Report a problem | ||
| 8/13/2025 | Pending sale | $325,000$123/sqft |
Source: GAMLS #10387812 Report a problem | ||
| 6/5/2025 | Listed for sale | $325,000-18.5%$123/sqft |
Source: GAMLS #10387812 Report a problem | ||
| 10/2/2024 | Listed for sale | $399,000+12.4%$151/sqft |
Source: GAMLS #10387812 Report a problem | ||
| 8/8/2024 | Listing removed | -- |
Source: GAMLS #10252089 Report a problem | ||
| 2/15/2024 | Listed for sale | $355,000+4.4%$134/sqft |
Source: GAMLS #10252089 Report a problem | ||
| 7/26/2023 | Sold | $340,000-1.4%$129/sqft |
Source:  FMLS GA #7180494 Report a problem FMLS GA #7180494 Report a problem | ||
| 6/17/2023 | Pending sale | $345,000$131/sqft |
Source: GAMLS #10134290 Report a problem | ||
| 6/12/2023 | Price change | $345,000-2.8%$131/sqft |
Source: GAMLS #10134290 Report a problem | ||
| 6/12/2023 | Price change | $355,000-1.4%$134/sqft |
Source:  HomeSmart #10134290 Report a problem HomeSmart #10134290 Report a problem | ||
| 5/18/2023 | Price change | $360,000-1.4%$136/sqft |
Source: FMLS GA #7180494 Report a problem | ||
| 5/12/2023 | Price change | $365,000-2.7%$138/sqft |
Source: FMLS GA #7180494 Report a problem | ||
| 4/24/2023 | Price change | $375,000-5.1%$142/sqft |
Source: GAMLS #10134290 Report a problem | ||
| 3/24/2023 | Price change | $395,000-2.5%$150/sqft |
Source: FMLS GA #7180494 Report a problem | ||
| 2/24/2023 | Listed for sale | $405,000$153/sqft |
Source: FMLS GA #7180494 Report a problem | ||
Public tax history
| Year | Property taxes | Tax assessment |
|---|---|---|
| 2025 | $5,789 +20.3% | $147,560 +8.5% |
| 2024 | $4,813 -7.2% | $136,000 -4.3% |
| 2023 | $5,189 +30.5% | $142,040 +32.1% |
| 2022 | $3,977 +13.2% | $107,560 +13.7% |
| 2021 | $3,513 | $94,560 |
Find assessor info on the county website
Monthly payment
Est. payment
Payment breakdown
Explore the cost of this home by adjusting the details. Changes won't be saved.Climate risks
Neighborhood: 30248
Nearby schools
Schools provided by the listing agent
- Elementary: Locust Grove
- Middle: Locust Grove
- High: Locust Grove
Source: GAMLS. This data may not be complete. We recommend contacting the local school district to confirm school assignments for this home.
Similar homes
- $--4 bd3 ba1.8k sqft816 Freedom Walk, Locust Grove, GA 30248Auction
 Auction.com 2
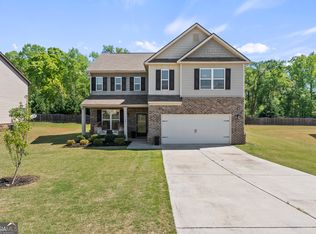
 - $241,8004 bd3 ba2.2k sqft137 Brix Dr, Locust Grove, GA 30248Active
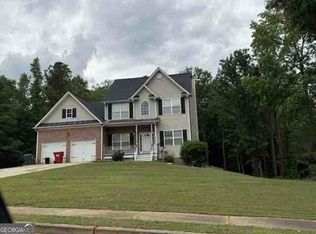
 MLS ID #10856053, Edith Angelo, Angelo Properties, Inc. GAMLS
 - $--5 bd3 ba1.7k sqft108 Massey Ln, Locust Grove, GA 30248Auction
 Xome
Xome - $--3 bd2 ba1.5k sqft154 Whistle Way, Locust Grove, GA 30248Auction
 Auction.com 2
 - $289,9904 bd3 ba1.9k sqft170 Fresh Local Ln, Locust Grove, GA 30248New Construction
 MLS ID #7803748, Deja Pulley, Shider Haus Real Estate Group, LLC. FMLS GA
 - $295,0003 bd3 ba2.2k sqft110 Colony Park Ln, Locust Grove, GA 30248ActiveMLS ID #10800753, Victoria Brakefield, MOT-J. GAMLS
- $299,5003 bd2 ba1.5k sqft131 Homestead Way, Locust Grove, GA 30248ActiveMLS ID #10832678, Melissa Simmons, Dwelli. GAMLS
- $295,0003 bd3 ba1.5k sqft253 Roberts Trl, Locust Grove, GA 30248ActiveMLS ID #10795188, Laronda Spencer, Trend Atlanta Realty, Inc.. GAMLS
- $319,9004 bd3 ba2.5k sqft402 San Sebastian Dr, Locust Grove, GA 30248ActiveMLS ID #10828809, Tia J Rosser, Redfin Corporation. GAMLS
