Welcome home to **402 San Sebastian Drive**, where modern construction, comfortable living, and a convenient Locust Grove location come together! Built in 2024, this spacious 4-bedroom, 2.5-bath home offers a fresh, move-in-ready opportunity without the wait of new construction. Step inside to a functional two-story floor plan designed for today's lifestyle, with plenty of room to relax, entertain, work from home, or gather with loved ones. The kitchen is equipped with a **new refrigerator and range**, making this home even more ready for its next owner. Upstairs you'll find all four bedrooms, creating separation between your entertaining and private living spaces. Additional features include insulated windows, central heating and air, a security system, and an attached two-car garage. Enjoy evenings at home or take advantage of the community pool when it's time to unwind. With its newer construction, generous living space, and inviting atmosphere, this home delivers the comfort today's buyers are looking for. **Why wait to build when you can move right in? Schedule your private showing today!**Seller offering $7,500 in buyer closing costs
Active
Price cut: $2.4K (10/8)
$327,500
402 San Sebastian Dr, Locust Grove, GA 30248
4beds
2,508sqft
Single Family Residence
Built in 2024
7,840 Square Feet Lot
$329,300 Zestimate®
$131/sqft
$51/mo HOA
What's special
Attached two-car garageGenerous living spaceCommunity poolInsulated windowsFunctional two-story floor planSecurity systemCentral heating and air
- 48 days
- 156
- 27
Zillow last checked:
Listing updated:
Listed by:
Tia J Rosser 678-464-3337,
Redfin Corporation
Source: GAMLS,MLS#: 10828809
Facts & features
Interior
Bedrooms & bathrooms
- Bedrooms: 4
- Bathrooms: 3
- Full bathrooms: 2
- 1/2 bathrooms: 1
Rooms
- Room types: Foyer, Laundry, Loft
Kitchen
- Features: Breakfast Bar, Kitchen Island
Heating
- Central, Electric, Heat Pump
Cooling
- Central Air, Electric
Appliances
- Included: Dishwasher, Microwave, Refrigerator
- Laundry: Other
Features
- Walk-In Closet(s)
- Flooring: Carpet, Laminate
- Windows: Double Pane Windows
- Basement: None
- Has fireplace: No
- Common walls with other units/homes: No Common Walls
Interior area
- Total structure area: 2,508
- Total interior livable area: 2,508 sqft
- Finished area above ground: 2,508
- Finished area below ground: 0
Video & virtual tour
Property
Parking
- Total spaces: 2
- Parking features: Garage
- Has garage: Yes
Features
- Levels: Two
- Stories: 2
- Patio & porch: Patio
- Body of water: None
Lot
- Size: 7,840 Square Feet
- Features: Private
Details
- Parcel number: 201J01073
Construction
Type & style
- Home type: SingleFamily
- Architectural style: Traditional
- Property subtype: Single Family Residence
Materials
- Brick
- Roof: Composition
Condition
- Resale
- New construction: No
- Year built: 2024
Utilities & green energy
- Electric: 220 Volts
- Sewer: Public Sewer
- Water: Public
- Utilities for property: Electricity Available, Sewer Available, Water Available
Community & HOA
Community
- Features: Pool
- Security: Security System, Smoke Detector(s)
- Subdivision: Greyson Parc
HOA
- Has HOA: Yes
- Services included: Swimming
- HOA fee: $615 annually
Location
- Region: Locust Grove
Financial & listing details
- Price per square foot: $131/sqft
- Tax assessed value: $382,088
- Annual tax amount: $5,407
- Date on market: 8/21/2026
- Cumulative days on market: 48 days
- Listing agreement: Exclusive Right To Sell
- Electric utility on property: Yes
Estimated market value
$329,300
$313,000 - $346,000
$2,650/mo
Price history
| Date | Event | Price |
|---|---|---|
| 10/8/2026 | Price change | $327,500-0.7%$131/sqft |
Source:  GAMLS #10828809 Report a problem GAMLS #10828809 Report a problem | ||
| 9/25/2026 | Price change | $329,900-2.1%$132/sqft |
Source: GAMLS #10828809 Report a problem | ||
| 9/18/2026 | Price change | $336,900-0.9%$134/sqft |
Source: GAMLS #10828809 Report a problem | ||
| 9/9/2026 | Price change | $339,900-2%$136/sqft |
Source: GAMLS #10828809 Report a problem | ||
| 8/31/2026 | Price change | $346,900-2.3%$138/sqft |
Source: GAMLS #10828809 Report a problem | ||
| 8/21/2026 | Listed for sale | $354,900+58.1%$142/sqft |
Source: GAMLS #10828809 Report a problem | ||
| 5/11/2026 | Sold | $224,440-38%$89/sqft |
Source: Public Record Report a problem | ||
| 1/8/2025 | Sold | $361,990$144/sqft |
Source: Public Record Report a problem | ||
| 9/8/2024 | Listed for sale | $361,990$144/sqft |
Source:  Starlight Homes Report a problem Starlight Homes Report a problem | ||
Public tax history
| Year | Property taxes | Tax assessment |
|---|---|---|
| 2025 | $5,407 +1159.7% | $152,835 +1173.6% |
| 2024 | $429 | $12,000 |
Find assessor info on the county website
Monthly payment
Est. payment
Payment breakdown
Explore the cost of this home by adjusting the details. Changes won't be saved.Climate risks
Neighborhood: 30248
Nearby schools
Schools provided by the listing agent
- Elementary: Jordan Hill Road
- Middle: Kennedy Road
- High: Spalding
Source: GAMLS. This data may not be complete. We recommend contacting the local school district to confirm school assignments for this home.
- $329,9004 bd2 ba2.2k sqft406 San Sebastian Dr, Locust Grove, GA 30248Off Market

- $335,8004 bd2 ba2.4k sqft410 San Sebastian Dr, Locust Grove, GA 30248Off Market
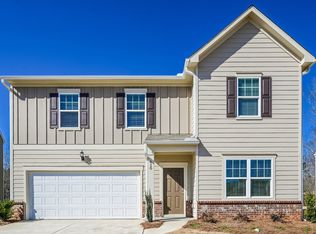
- $362,9905 bd3 ba-- sqft404 San Sebastian Dr, Locust Grove, GA 30248Sold
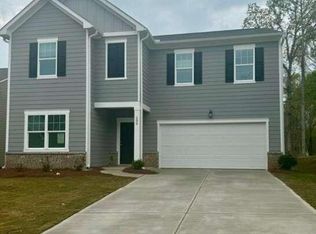
- $312,9903 bd2 ba-- sqft122 Chesapeake Bay Dr N, Locust Grove, GA 30248Sold

Similar homes
- $--3 bd3 ba2.5k sqft1259 McAllistar Dr, Locust Grove, GA 30248Auction
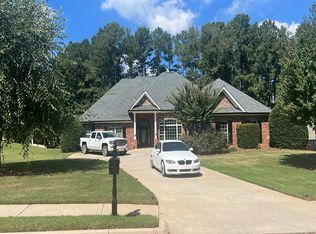 Auction.com 2
 - $--4 bd3 ba1.8k sqft816 Freedom Walk, Locust Grove, GA 30248Auction
 Auction.com 2
 - $--3 bd2 ba1.5k sqft154 Whistle Way, Locust Grove, GA 30248Auction
 Auction.com 2
 - $--4 bd3 ba2.4k sqft1736 Rising View Cir, McDonough, GA 30253Auction
 Auction.com 2
 - $319,9004 bd3 ba2.2k sqft212 Long Dr, McDonough, GA 30253Active
 MLS ID #10868373, Susan H Ayers, Clickit Realty Inc.. GAMLS
 - $300,0004 bd2 ba2k sqft2920 High Falls Rd, Griffin, GA 30223ActiveMLS ID #10868189, Stefan Swanson, Virtual Properties Realty.com. GAMLS
- $241,8004 bd3 ba2.2k sqft137 Brix Dr, Locust Grove, GA 30248ActiveMLS ID #10856053, Edith Angelo, Angelo Properties, Inc. GAMLS
- $415,0005 bd3 ba2.5k sqft7643 Watson Cir, Locust Grove, GA 30248For Sale
 MLS ID #7819837, LaChrissa Andrews, Germany Andrews Real Estate, LLC. FMLS GA
 - $289,9904 bd3 ba1.9k sqft170 Fresh Local Ln, Locust Grove, GA 30248New ConstructionMLS ID #7803748, Deja Pulley, Shider Haus Real Estate Group, LLC. FMLS GA
- $295,0003 bd3 ba2.2k sqft110 Colony Park Ln, Locust Grove, GA 30248ActiveMLS ID #10800753, Victoria Brakefield, MOT-J. GAMLS
