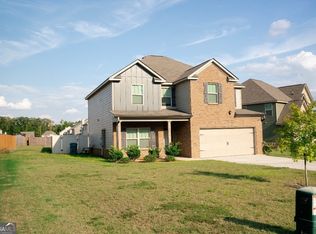
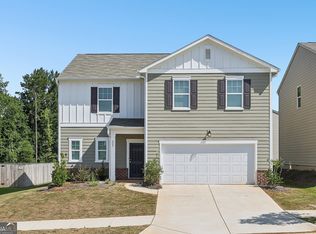
NEW CONSTRUCTION – BUYER MAY SELECT FINISHES! Don’t miss the opportunity to make this beautiful new construction home your own. This thoughtfully designed two-story home offers approximately 1,987 square feet of living space with 3 bedrooms, 2.5 bathrooms, a spacious loft, and a two-car garage. Step inside to an inviting open-concept main level featuring a spacious great room, dining area, and kitchen ideal for entertaining or everyday living. Upstairs, you’ll find a versatile loft space perfect for a media room, home office, playroom, or additional living area, along with three generously sized bedrooms, including a spacious owner’s suite with a walk-in closet and private bath. Buyers who secure the home early will have the exciting opportunity to personalize their new home by selecting from available finishes and design selections, subject to builder deadlines and availability. 100% financing options and competitive interest rates are available for qualified buyers when using the preferred lender! Secure this home early and make it truly your own. Ask about available financing options, preferred lender incentives, and affordable monthly payment opportunities. Call today for more information, construction details, or to schedule a tour!
Active
$289,990
170 Fresh Local Ln, Locust Grove, GA 30248
4beds
1,987sqft
Single Family Residence, Residential
Built in 2025
0.25 Acres Lot
$290,000 Zestimate®
$146/sqft
$-- HOA
What's special
Two-car garageVersatile loft spaceSpacious loftInviting open-concept main levelDining areaWalk-in closetPrivate bath
- 63 days
- 559
- 38
Likely to sell faster than
Zillow last checked:
Listing updated:
Listed by:
Deja Pulley,
Shider Haus Real Estate Group, LLC 404-793-1738
Source: FMLS GA,MLS#: 7803748
Facts & features
Interior
Bedrooms & bathrooms
- Bedrooms: 4
- Bathrooms: 3
- Full bathrooms: 2
- 1/2 bathrooms: 1
Rooms
- Room types: Attic
Primary bedroom
- Features: None
- Level: None
Bedroom
- Features: None
Primary bathroom
- Features: Separate Tub/Shower
Dining room
- Features: Great Room
Kitchen
- Features: Eat-in Kitchen, Pantry, View to Family Room
Heating
- Central
Cooling
- Ceiling Fan(s), Central Air
Appliances
- Included: Dishwasher, Gas Oven
- Laundry: Laundry Closet
Features
- Entrance Foyer, High Ceilings 10 ft Main
- Flooring: Carpet, Laminate
- Windows: None
- Basement: None
- Number of fireplaces: 1
- Fireplace features: Electric
- Common walls with other units/homes: No Common Walls
Interior area
- Total structure area: 1,987
- Total interior livable area: 1,987 sqft
Property
Parking
- Total spaces: 2
- Parking features: Garage
- Garage spaces: 2
Accessibility
- Accessibility features: None
Features
- Levels: Two
- Stories: 2
- Patio & porch: Patio
- Exterior features: None
- Pool features: None
- Spa features: None
- Fencing: None
- Has view: Yes
- View description: Other
- Waterfront features: None
- Body of water: None
Lot
- Size: 0.25 Acres
- Features: Back Yard, Cleared
Details
- Additional structures: None
- Other equipment: None
- Horse amenities: None
Construction
Type & style
- Home type: SingleFamily
- Architectural style: Traditional
- Property subtype: Single Family Residence, Residential
Materials
- Vinyl Siding
- Foundation: Slab
- Roof: Shingle
Condition
- To Be Built
- New construction: Yes
- Year built: 2025
Utilities & green energy
- Electric: None
- Sewer: Public Sewer
- Water: Public
- Utilities for property: None
Green energy
- Energy efficient items: None
- Energy generation: None
Community & HOA
Community
- Features: None
- Security: Carbon Monoxide Detector(s), Fire Alarm
- Subdivision: Laurel Creek At Eagles Brooke
HOA
- Has HOA: No
Location
- Region: Locust Grove
Financial & listing details
- Price per square foot: $146/sqft
- Annual tax amount: $2,500
- Date on market: 7/12/2026
- Cumulative days on market: 63 days
- Road surface type: None
Estimated market value
$290,000
$276,000 - $305,000
$2,344/mo
Price history
| Date | Event | Price |
|---|---|---|
| 7/12/2026 | Listed for sale | $289,990$146/sqft |
Source:  FMLS GA #7803748 Report a problem FMLS GA #7803748 Report a problem | ||
Public tax history
Tax history is unavailable.
Monthly payment
Est. payment
Payment breakdown
Explore the cost of this home by adjusting the details. Changes won't be saved.Climate risks
Neighborhood: 30248
Nearby schools
Schools provided by the listing agent
- Elementary: Bethlehem - Henry
- Middle: Luella
- High: Luella
Source: FMLS GA. This data may not be complete. We recommend contacting the local school district to confirm school assignments for this home.
Similar homes
- $328,0004 bd5 ba2.2k sqft6014 Prodigy Ln, Locust Grove, GA 30248Active
 MLS ID #10704846, Nastasha McMillar, Asia Realty by Mo'Land Group. GAMLS
 - $339,9004 bd3 ba2.5k sqft402 San Sebastian Dr, Locust Grove, GA 30248Active
 MLS ID #10828809, Tia J Rosser, Redfin Corporation. GAMLS
 - $--4 bd3 ba2.7k sqft959 Teabiscuit Way, McDonough, GA 30253Auction
 Xome
Xome - $400,0005 bd3 ba2.5k sqft7643 Watson Cir, Locust Grove, GA 30248Active
 MLS ID #10823896, LaChrissa Germany Andrews, Germany Andrews. GAMLS
 - $295,0004 bd3 ba2.1k sqft216 Leland Ln, McDonough, GA 30253ActiveMLS ID #10788005, Robert E Salmons Jr., Entera Realty. GAMLS
- $304,9004 bd3 ba2k sqft1825 Crandon Ct, McDonough, GA 30253ActiveMLS ID #10805613, Faye Hollingsworth, HomeSmart. GAMLS
- $344,9004 bd3 ba2.2k sqft1146 E Shoreview Rd, McDonough, GA 30253ActiveMLS ID #10831065, Robert E Salmons Jr., Entera Realty. GAMLS
- $330,0004 bd3 ba2.1k sqft20 Bingley Ct, Covington, GA 30016ActiveMLS ID #10838088, Huma Sandhu, Keller Williams Realty Atl. Partners. GAMLS
- $297,0004 bd3 ba2.3k sqft2277 Church St, Hampton, GA 30228ActiveMLS ID #10833650, Michael Tally, Tally Real Estate Group LLC. GAMLS
- $372,3504 bd3 ba2.3k sqft1037 Holliday Pass #22, Griffin, GA 30223ActiveMLS ID #10822834, Sandra A Shellie, Adams Homes Realty Inc.. GAMLS
- $249,9003 bd2 ba1.4k sqft10952 Morning Dove Dr, Hampton, GA 30228ActiveMLS ID #10837302, Angel Turner, Watch Realty Co Gwinnett. GAMLS
- $384,9004 bd3 ba2.2k sqft896 Crescent Ln, Griffin, GA 30224ActiveMLS ID #10827019, Vicki Wilkerson, Watkins Real Estate Associates. GAMLS
- $354,2243 bd2 ba1.5k sqft1109 Leconte Ct, Griffin, GA 30223New Construction
 FMLS GA
