Skip main navigation
Closed
  • $805,000

    180 Stone Mill Trl, Sandy Springs, GA 30328

    4beds
    2,918sqft
    Single Family Residence, Residential
    Built in 1969
    0.55 Acres Lot
    $798,800 Zestimate®
    $276/sqft
    $5,600 Estimated rent

    Home value

    $798,800

    $727,000 - $879,000

    $5,600/mo

    Zestimate® history
    Loading
    Loading...

    Owner options

    List your home for rent

    $5,600/mo

    Rent Zestimate®

    Find your next renter with Zillow Rental Manager. Plus, with online applications, you can quickly screen prospective tenants – for free.

    Learn more

    $5,600/mo

    Rent Zestimate®

    Refinance and save

    $4,898/mo

    Est. payment

    Refinancing to a lower rate could help reduce your monthly payments and save thousands over the life of the loan.

    See today's rates

    $4,898/mo

    Est. payment

    Explore your selling options

    Work with a Zillow partner agent

    Leverage their expertise and Zillow's premium Showcase listings to get your home seen by more buyers.

    Get started

    List with your own agent

    Get your home in front of millions of buyers by listing it on Zillow.

    Learn how to do it

    Sell it yourself

    Take full control of how buyers see your home on Zillow by listing For Sale by Owner (FSBO).

    List your home

    What's special

    Hardwood floorsStorage buildingOpen floor planUpdated appliancesWalk-in pantryGranite countertopsUncovered patio with pavers
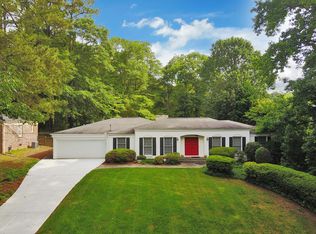
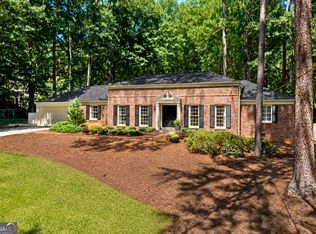
    Welcome Home! Nestled near the heart of Sandy Springs in North Atlanta, this stunning traditional home exudes timeless curb appeal that captivates you from the moment you approach the huge corner lot. Stepping into the bright tiled foyer, you are greeted by a beautifully open floor plan. The home showcases hardwood floors throughout the family room, dining room, living area, and kitchen. The spacious kitchen features granite countertops, white cabinets, updated appliances, and a view of the family room. Adjacent to the kitchen, there is an expansive laundry room and a walk-in pantry with abundant shelving. The expansive dining room, currently serving as a combined office and dining space, easily accommodates seating for over 12 guests. From the family room, step out into the flat rear yard, which boasts both a covered rear porch and an uncovered patio with pavers—perfect for entertaining. The rear yard also features a spacious storage building. This home offers a primary suite on the main level, complete with an ensuite bath, and a second primary suite on the upper level, along with two additional bedrooms and two full baths. The upstairs primary suite includes an enormous walk-in closet, while storage is also available both as a walk-in attic and with pull-down attic access. The home's exterior was recently painted, new carpets added in all bedrooms and a new partial driveway replacement. Residents have access to swim and tennis memberships in the nearby Mark Trail, Mountainaire, Princeton Square, and Seville Chase communities. Located close to Abernathy Greenway Park and just minutes from Lost Corner Nature Preserve, this home is also conveniently situated approximately 1.5 miles north of the Sandy Springs City Center, with its plethora of dining, shopping, and entertainment options. With easy access to GA400, I-285, Sandy Springs Marta Station and the Perimeter Mall area, this home’s prime location, charming walkable neighborhood, and nearby park make it truly unbeatable. The neighborhood will zoned for Woodland Elementary in the fall of 2025 and North Springs High School is undergoing a multi-million-dollar renovation.

    Zillow last checked:

    Listing updated:

    Listing Provided by:

    KAREN WHITE,

    Maximum One Greater Atlanta Realtors

    Bought with:

    IRENE P BAGIATIS, 180540

    Dorsey Alston Realtors

    Source: FMLS GA,MLS#: 7531951MLS Logo

    Facts & features

    Interior

    Bedrooms & bathrooms
    • Bedrooms: 4
    • Bathrooms: 4
    • Full bathrooms: 3
    • 1/2 bathrooms: 1
    • Main level bathrooms: 1
    • Main level bedrooms: 1
    Primary bedroom
    • Features: Double Master Bedroom, Master on Main
    • Level: Double Master Bedroom, Master on Main
    Bedroom
    • Features: Double Master Bedroom, Master on Main
    Primary bathroom
    • Features: Double Vanity, Separate Tub/Shower, Shower Only
    Dining room
    • Features: Seats 12+, Separate Dining Room
    Kitchen
    • Features: Country Kitchen, Eat-in Kitchen, Pantry Walk-In, Stone Counters, View to Family Room
    Heating
    • Baseboard, Central, Forced Air, Zoned
    Cooling
    • Ceiling Fan(s), Central Air, Electric, Zoned
    Appliances
    • Included: Dishwasher, Disposal, Gas Range, Gas Water Heater, Range Hood
    • Laundry: Laundry Room, Main Level, Mud Room
    Features
    • Crown Molding, Double Vanity, Entrance Foyer, High Speed Internet, Recessed Lighting, Walk-In Closet(s)
    • Flooring: Carpet, Hardwood, Tile
    • Windows: Window Treatments
    • Basement: Crawl Space,Dirt Floor
    • Attic: Pull Down Stairs
    • Number of fireplaces: 1
    • Fireplace features: Family Room, Gas Starter, Stone
    • Common walls with other units/homes: No Common Walls
    Interior area
    • Total structure area: 2,918
    • Total interior livable area: 2,918 sqft

    Property

    Parking
    • Total spaces: 2
    • Parking features: Carport, Covered, Driveway
    • Carport spaces: 2
    • Has uncovered spaces: Yes
    Accessibility
    • Accessibility features: None
    Features
    • Levels: Two
    • Stories: 2
    • Patio & porch: Covered, Front Porch, Patio, Rear Porch
    • Exterior features: Storage, No Dock
    • Pool features: None
    • Spa features: None
    • Fencing: None
    • Has view: Yes
    • View description: Neighborhood
    • Waterfront features: None
    • Body of water: None
    Lot
    • Size: 0.55 Acres
    • Features: Back Yard, Corner Lot, Front Yard
    Details
    • Additional structures: Shed(s)
    • Parcel number: 17 008700070425
    • Other equipment: None
    • Horse amenities: None

    Construction

    Type & style
    • Home type: SingleFamily
    • Architectural style: Traditional
    • Property subtype: Single Family Residence, Residential
    Materials
    • Brick, Shingle Siding
    • Foundation: Block, Brick/Mortar
    • Roof: Composition,Shingle
    Condition
    • Resale
    • New construction: No
    • Year built: 1969

    Utilities & green energy

    • Electric: 110 Volts, 220 Volts in Garage, 220 Volts in Laundry
    • Sewer: Public Sewer
    • Water: Public
    • Utilities for property: Cable Available, Electricity Available, Natural Gas Available, Sewer Available, Water Available
    Green energy
    • Energy efficient items: None
    • Energy generation: None

    Community & neighborhood

    Security
    • Security features: Smoke Detector(s)
    Community
    • Community features: Near Public Transport, Near Schools, Near Shopping, Park, Playground, Restaurant, Street Lights
    Location
    • Region: Sandy Springs
    • Subdivision: Lost Forest

    HOA & financial

    HOA
    • Has HOA: No

    Other

    Other facts
    • Road surface type: Asphalt, Paved

    Price history

    DateEventPrice
    3/27/2025Sold$805,000+6.5%$276/sqft
    Source: FMLS GA #7531951 Report a problem
    3/8/2025Pending sale$756,000$259/sqft
    Source: FMLS GA #7531951 Report a problem
    2/28/2025Listed for sale$756,000+174.9%$259/sqft
    Source: FMLS GA #7531951 Report a problem
    3/14/2018Sold$275,000-31.3%$94/sqft
    Source: Public Record Report a problem
    7/24/2014Sold$400,000+0.6%$137/sqft
    Source: FMLS GA #5261532 Report a problem
    5/31/2014Listed for sale$397,500+17.3%$136/sqft
    Source: Atlanta Fine Homes Sotheby's International Realty #5261532 Report a problem
    8/25/2003Sold$339,000+2.4%$116/sqft
    Source: Public Record Report a problem
    11/8/2002Sold$331,000+50.5%$113/sqft
    Source: Public Record Report a problem
    6/6/1997Sold$220,000$75/sqft
    Source: Public Record Report a problem

    Public tax history

    YearProperty taxesTax assessment
    2024$5,275 +15.5%$294,720 +11.2%
    2023$4,567 -8.2%$265,120 +15.7%
    2022$4,977 +0.7%$229,200 +2.4%
    2021$4,944 -11.3%$223,920 +13.4%
    2020$5,573 +3.4%$197,440 +1.8%
    2019$5,390 $193,960 +2.4%
    2018$5,390 $189,400 +22.9%
    2017$5,390 +12.1%$154,120
    2016$4,806 +7.7%$154,120
    2015$4,462 +7.4%$154,120 +18.1%
    2014$4,155 +660.6%$130,480
    2013$546 -86.4%$130,480 +0.2%
    2012$4,008 $130,200
    2011-- $130,200
    2010$4,031 +639.5%$130,200
    2009$545 $130,200
    2008-- $130,200
    2007-- $130,200

    Find assessor info on the county website

    Neighborhood: North Springs

    Nearby schools

    GreatSchools rating
    Schools provided by the listing agent
    • Elementary: Woodland - Fulton
    • Middle: Sandy Springs
    • High: North Springs

    Source: FMLS GA. This data may not be complete. We recommend contacting the local school district to confirm school assignments for this home.

    Get a cash offer in 3 minutes
    Find out how much your home could sell for in as little as 3 minutes with a no-obligation cash offer.
    Estimated market value
    $798,800
    Get a cash offer in 3 minutes
    Find out how much your home could sell for in as little as 3 minutes with a no-obligation cash offer.
    Estimated market value
    $798,800