This home has been cared for and loved by a Master Gardner. You will love to sit and enjoy your peaceful surroundings in the Gazebo. or maybe root for your team watching the TV there. The primary bedroom is on the main floor, 2 bedrooms upstairs and a 4th bedroom in the finished terrace level, along with your TV room and office. The home is perfect for a single, a family,, generational, or a roommate plan. This is a wonderful small neighborhood in the heart of Sandy Springs, with no HOA dues. It is close and walking distance to, restaurants, shopping, parks, swim, tennis, pickleball, Abernathy Park, and all the activities of SS City Center: Concerts, (on the lawn or the concert hall), plays, farmers market, winter ice skating rink ! Whether you enjoy a slow walk or a fast run, the terrain in the area is great for you. If you prefer a swim/tennis membership, Mark Trail Swim/Tennis Club is nearby. Or, possibly rafting or fishing on the Chattahoochee, it's all here ! You also have close access t GA.-400 and I-285. PROFESSIONAL PICTURES WILL BE UP ON MONDAY, 5/11.
Closed
$680,000
195 Stone Mill Trl, Atlanta, GA 30328
4beds
2,500sqft
Single Family Residence, Residential
Built in 1980
0.6 Acres Lot
$669,500 Zestimate®
$272/sqft
$3,914 Estimated rent
Home value
$669,500
$616,000 - $723,000
$3,914/mo
Zestimate® history
Owner options
List your home for rent
$3,914/mo
Rent Zestimate®
Find your next renter with Zillow Rental Manager. Plus, with online applications, you can quickly screen prospective tenants – for free.
$3,914/mo
Rent Zestimate®
Refinance and save
$4,439/mo
Est. payment
Refinancing to a lower rate could help reduce your monthly payments and save thousands over the life of the loan.
$4,439/mo
Est. payment
Explore your selling options
Work with a Zillow partner agent
Leverage their expertise and Zillow's premium Showcase listings to get your home seen by more buyers.
Get startedList with your own agent
Get your home in front of millions of buyers by listing it on Zillow.
Learn how to do itSell it yourself
Take full control of how buyers see your home on Zillow by listing For Sale by Owner (FSBO).
List your homeWhat's special
Tv room
Zillow last checked:
Listing updated:
Listed by:
IRENE P BAGIATIS,
Dorsey Alston Realtors 404-352-2010
Bought with:
IRENE P BAGIATIS, 180540
Dorsey Alston Realtors
Source: FMLS GA,MLS#: 7768110
Facts & features
Interior
Bedrooms & bathrooms
- Bedrooms: 4
- Bathrooms: 3
- Full bathrooms: 3
- Main level bathrooms: 1
- Main level bedrooms: 1
Rooms
- Room types: Basement, Bonus Room, Computer Room, Exercise Room, Game Room, Media Room, Office, Workshop, Other
Primary bedroom
- Features: In-Law Floorplan, Master on Main, Roommate Floor Plan
- Level: In-Law Floorplan, Master on Main, Roommate Floor Plan
Bedroom
- Features: In-Law Floorplan, Master on Main, Roommate Floor Plan
Primary bathroom
- Features: Shower Only, Other
Dining room
- Features: Seats 12+, Separate Dining Room
Kitchen
- Features: Breakfast Room, Cabinets White, Eat-in Kitchen, Pantry Walk-In, Stone Counters, View to Family Room
Heating
- Central, Forced Air, Natural Gas
Cooling
- Ceiling Fan(s), Central Air, Electric
Appliances
- Included: Dishwasher, Disposal, Electric Oven, Gas Cooktop, Gas Water Heater, Microwave, Refrigerator, Self Cleaning Oven
- Laundry: Laundry Room, Main Level, Mud Room
Features
- Crown Molding, Entrance Foyer, High Speed Internet, Recessed Lighting, Walk-In Closet(s)
- Flooring: Carpet, Hardwood, Luxury Vinyl
- Windows: Bay Window(s), Window Treatments
- Basement: Bath/Stubbed,Daylight,Exterior Entry,Finished,Finished Bath,Full
- Number of fireplaces: 1
- Fireplace features: Factory Built, Family Room, Gas Log, Gas Starter
- Common walls with other units/homes: No Common Walls
Interior area
- Total structure area: 2,500
- Total interior livable area: 2,500 sqft
Property
Parking
- Total spaces: 2
- Parking features: Garage, Garage Door Opener, Kitchen Level, Level Driveway, RV Access/Parking, See Remarks, Electric Vehicle Charging Station(s)
- Garage spaces: 2
- Has uncovered spaces: Yes
Accessibility
- Accessibility features: None
Features
- Levels: Two
- Stories: 2
- Patio & porch: Covered, Patio
- Exterior features: Awning(s), Garden, No Dock
- Pool features: None
- Spa features: None
- Fencing: Back Yard,Chain Link,Fenced
- Has view: Yes
- View description: Neighborhood, Trees/Woods
- Waterfront features: None
- Body of water: None
Lot
- Size: 0.6 Acres
- Features: Back Yard, Front Yard, Landscaped, Level, Wooded
Details
- Additional structures: Gazebo, Outbuilding, Workshop
- Parcel number: 17 008700070615
- Other equipment: Dehumidifier
- Horse amenities: None
Construction
Type & style
- Home type: SingleFamily
- Architectural style: Cape Cod,Traditional
- Property subtype: Single Family Residence, Residential
Materials
- Blown-In Insulation, Other
- Foundation: Block
- Roof: Shingle
Condition
- Resale
- New construction: No
- Year built: 1980
Utilities & green energy
- Electric: 220 Volts in Laundry, Other
- Sewer: Public Sewer
- Water: Public
- Utilities for property: Cable Available, Electricity Available, Natural Gas Available, Sewer Available, Water Available
Green energy
- Energy efficient items: None
- Energy generation: None
Community & HOA
Community
- Features: Near Public Transport, Near Schools, Near Shopping, Near Trails/Greenway, Park, Pickleball, Playground, Restaurant, Street Lights, Swim Team, Tennis Court(s)
- Security: Carbon Monoxide Detector(s), Security System Leased, Smoke Detector(s)
- Subdivision: Brandon Mill Woods
HOA
- Has HOA: No
Location
- Region: Atlanta
Financial & listing details
- Price per square foot: $272/sqft
- Annual tax amount: $4,367
- Date on market: 5/8/2026
- Cumulative days on market: 7 days
- Electric utility on property: Yes
- Road surface type: Asphalt, Paved
Price history
| Date | Event | Price |
|---|---|---|
| 6/29/2026 | Sold | $680,000-0.7%$272/sqft |
Source:  FMLS GA #7768110 Report a problem FMLS GA #7768110 Report a problem | ||
| 6/12/2026 | Pending sale | $685,000$274/sqft |
Source: FMLS GA #7768110 Report a problem | ||
| 5/10/2026 | Listed for sale | $685,000$274/sqft |
Source: FMLS GA #7768110 Report a problem | ||
Public tax history
Tax history is unavailable.
Neighborhood: North Springs
Nearby homes
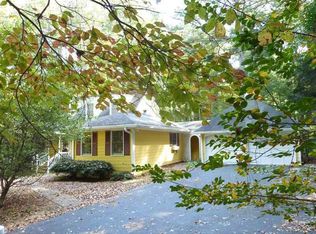
- $680,0003 bd2 ba1.9k sqft195 Stone Mill Trl NE, Sandy Springs, GA 30328Sold
- $1,096,1004 bd4 ba4.7k sqft185 Stone Mill Trl NE, Sandy Springs, GA 30328Off Market
- $711,3004 bd4 ba2.7k sqft205 Stone Mill Trl NE, Sandy Springs, GA 30328Off Market

- $---- bd-- ba-- sqft205 Stone Mill Trl, Atlanta, GA 30328Off Market
- $476,3003 bd1 ba1.6k sqft215 Brook Dr, Sandy Springs, GA 30328Off Market
- $805,0004 bd4 ba2.9k sqft180 Stone Mill Trl, Sandy Springs, GA 30328Sold
- $619,3003 bd3 ba1.8k sqft175 Stone Mill Trl NE, Sandy Springs, GA 30328Off Market
- $445,7004 bd1 ba1.4k sqft6740 Sunny Brook Ln, Sandy Springs, GA 30328Off Market
Nearby schools
GreatSchools rating
- 9/10Spalding Drive Elementary SchoolGrades: PK-5Distance: 0.9 mi
- 6/10Sandy Springs Charter Middle SchoolGrades: 6-8Distance: 4.6 mi
- 7/10North Springs Charter High SchoolGrades: 9-12Distance: 1.6 mi
Schools provided by the listing agent
- Elementary: Woodland - Fulton
- Middle: Sandy Springs
- High: North Springs
Source: FMLS GA. This data may not be complete. We recommend contacting the local school district to confirm school assignments for this home.
Get a cash offer in 3 minutes
Find out how much your home could sell for in as little as 3 minutes with a no-obligation cash offer.
Estimated market value
$669,500
Get a cash offer in 3 minutes
Find out how much your home could sell for in as little as 3 minutes with a no-obligation cash offer.
Estimated market value
$669,500
- Georgia
- Fulton County
- Sandy Springs
- 30328
- North Springs
- 195 Stone Mill Trl
