Skip main navigation
Off market
  • $719,700

    180 Sutton Ave, Oxford, MA 01540

    2beds
    3,461sqft
    Single Family Residence
    Built in 1996
    2 Acres Lot
    $719,700 Zestimate®
    $208/sqft
    $3,514 Estimated rent

    Home value

    $719,700

    $677,000 - $777,000

    $3,514/mo

    Zestimate® history
    Loading
    Loading...

    Owner options

    List your home for rent

    $3,514/mo

    Rent Zestimate®

    Find your next renter with Zillow Rental Manager. Plus, with online applications, you can quickly screen prospective tenants – for free.

    Learn more

    $3,514/mo

    Rent Zestimate®

    Refinance and save

    $4,577/mo

    Est. payment

    Refinancing to a lower rate could help reduce your monthly payments and save thousands over the life of the loan.

    See today's rates

    $4,577/mo

    Est. payment

    Explore your selling options

    Work with a Zillow partner agent

    Leverage their expertise and Zillow's premium Showcase listings to get your home seen by more buyers.

    Get started

    List with your own agent

    Get your home in front of millions of buyers by listing it on Zillow.

    Learn how to do it

    Sell it yourself

    Take full control of how buyers see your home on Zillow by listing For Sale by Owner (FSBO).

    List your home

    What's special

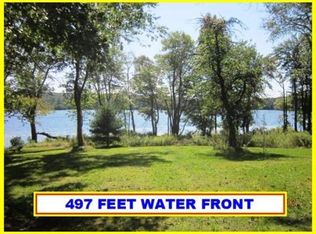
    Master bedroomSpacious open kitchenOpen floor planSeasonal water viewsMassive blonde wood beamsMassive fireplaced living-room

    For the first time to market, welcome to your jaw dropping CUSTOM DREAM LOG HOME featuring massive blonde wood BEAMS, a giant FIRE PLACE & HEARTH fit for a Montana Hollywood movie set, seasonal WATER VIEWS, in-ground POOL & a 3 CAR GARAGE on 2 acres of land. No expense was spared during the build of this iconic property by Ward Log Homes. Enjoy cooking & entertaining in the spacious open kitchen connected to the dining room ready for hosting holidays, parties & more. The OPEN FLOOR PLAN leads to the true heart of the home, a massive fireplaced living-room overlooking the FARMER'S PORCH. Huge 3 season SUNROOM overlooking the pool area & back yard is perfect for relaxing on those cool summer nights. FIRST FLOOR MASTER bedroom w/ a giant on-suite bathroom. An additional 2nd level family room overlooking the first floor would make for a perfect 3rd bedroom. Please make offers good for 24hrs. SELLER RESERVES THE RIGHT TO ACCEPT AN OFFER ANYTIME. OFFERS DUE BY 4:00PM MONDAY 5/8 at the latest

    This property is off market, which means it's not currently listed for sale or rent on Zillow. This may be different from what's available on other websites or public sources.
    Zillow last checked:

    Listing updated:

    Listed by:

    Evan Collins 978-430-8012,

    eXp Realty 888-854-7493

    Bought with:

    Jill Canavan

    Chinatti Realty Group, Inc.

    Source: MLS PIN,MLS#: 73106198

    Facts & features

    Interior

    Bedrooms & bathrooms
    • Bedrooms: 2
    • Bathrooms: 3
    • Full bathrooms: 2
    • 1/2 bathrooms: 1
    • Main level bathrooms: 2
    • Main level bedrooms: 1
    Primary bedroom
    • Features: Bathroom - Full, Ceiling Fan(s), Beamed Ceilings, Flooring - Wall to Wall Carpet, Closet - Double
    • Level: Main,First
    • Area: 400
    • Dimensions: 20 x 20
    Bedroom 2
    • Features: Bathroom - Full, Beamed Ceilings, Flooring - Wall to Wall Carpet, Lighting - Overhead
    • Level: Second
    • Area: 440
    • Dimensions: 22 x 20
    Primary bathroom
    • Features: Yes
    Bathroom 1
    • Features: Bathroom - Full, Bathroom - Tiled With Tub & Shower, Beamed Ceilings, Closet, Flooring - Stone/Ceramic Tile, Jacuzzi / Whirlpool Soaking Tub, Double Vanity, Recessed Lighting
    • Level: Main,First
    Bathroom 2
    • Features: Bathroom - Full, Bathroom - With Shower Stall, Beamed Ceilings, Flooring - Stone/Ceramic Tile
    • Level: Second
    Bathroom 3
    • Features: Bathroom - Half, Flooring - Stone/Ceramic Tile
    • Level: Main,First
    Dining room
    • Features: Beamed Ceilings, Open Floorplan, Lighting - Overhead
    • Level: Main,First
    • Area: 207
    • Dimensions: 23 x 9
    Family room
    • Features: Skylight, Cathedral Ceiling(s), Ceiling Fan(s), Flooring - Wall to Wall Carpet, Open Floorplan, Lighting - Overhead
    • Level: Second
    • Area: 572
    • Dimensions: 26 x 22
    Kitchen
    • Features: Beamed Ceilings, Flooring - Stone/Ceramic Tile, Dining Area, Pantry, Kitchen Island, Open Floorplan, Recessed Lighting
    • Level: Main,First
    • Area: 299
    • Dimensions: 23 x 13
    Living room
    • Features: Cathedral Ceiling(s), Ceiling Fan(s), Beamed Ceilings, Closet, Balcony / Deck, Cable Hookup, Exterior Access, High Speed Internet Hookup, Open Floorplan
    • Level: Main,First
    • Area: 672
    • Dimensions: 28 x 24
    Heating
    • Forced Air, Oil
    Cooling
    • Central Air
    Appliances
    • Included: Water Heater, Range, Dishwasher, Refrigerator, Washer, Dryer, Plumbed For Ice Maker
    • Laundry: Main Level, Electric Dryer Hookup, Washer Hookup, First Floor
    Features
    • Cathedral Ceiling(s), Ceiling Fan(s), Recessed Lighting, Slider, Lighting - Overhead, Sun Room, Mud Room, Internet Available - Unknown, Other
    • Flooring: Wood, Tile, Carpet, Other, Flooring - Stone/Ceramic Tile
    • Basement: Full,Interior Entry,Bulkhead,Concrete,Unfinished
    • Number of fireplaces: 1
    • Fireplace features: Living Room
    Interior area
    • Total structure area: 3,461
    • Total interior livable area: 3,461 sqft

    Property

    Parking
    • Total spaces: 6
    • Parking features: Attached, Garage Door Opener, Workshop in Garage, Garage Faces Side, Paved Drive, Off Street, Paved
    • Attached garage spaces: 3
    • Uncovered spaces: 3
    Accessibility
    • Accessibility features: No
    Features
    • Levels: Multi/Split
    • Patio & porch: Porch, Deck, Deck - Wood
    • Exterior features: Balcony / Deck, Porch, Deck, Deck - Wood, Pool - Inground, Storage, Fenced Yard, Other
    • Has private pool: Yes
    • Pool features: In Ground
    • Fencing: Fenced/Enclosed,Fenced
    • Has view: Yes
    • View description: Scenic View(s), Water, Pond
    • Has water view: Yes
    • Water view: Pond,Water
    Lot
    • Size: 2.00 Acres
    • Features: Cleared, Other
    Details
    • Parcel number: 4245232
    • Zoning: R1

    Construction

    Type & style
    • Home type: SingleFamily
    • Architectural style: Ranch,Log
    • Property subtype: Single Family Residence
    Materials
    • Log, See Remarks
    • Foundation: Concrete Perimeter
    • Roof: Shingle
    Condition
    • Year built: 1996

    Utilities & green energy

    • Electric: Circuit Breakers, 200+ Amp Service
    • Sewer: Private Sewer
    • Water: Private
    • Utilities for property: for Electric Range, for Electric Dryer, Washer Hookup, Icemaker Connection
    Green energy
    • Energy efficient items: Other (See Remarks)

    Community & neighborhood

    Security
    • Security features: Security System
    Community
    • Community features: Shopping
    Location
    • Region: Oxford

    Other

    Other facts
    • Listing terms: Contract
    • Road surface type: Paved

    Price history

    DateEventPrice
    6/30/2023Sold$565,000+17.7%$163/sqft
    Source: MLS PIN #73106198 Report a problem
    5/9/2023Contingent$479,900$139/sqft
    Source: MLS PIN #73106198 Report a problem
    5/3/2023Listed for sale$479,900+1197%$139/sqft
    Source: MLS PIN #73106198 Report a problem
    10/3/1994Sold$37,000$11/sqft
    Source: Public Record Report a problem

    Public tax history

    YearProperty taxesTax assessment
    2025$8,635 +0.5%$681,500 +6.9%
    2024$8,596 -7.1%$637,700 -6%
    2023$9,251 +0.4%$678,200 +18.9%
    2022$9,216 +8%$570,300 +10.5%
    2021$8,531 +4.3%$516,100 +5.1%
    2020$8,183 +16.8%$491,200 +19.4%
    2019$7,006 -1.4%$411,400
    2018$7,105 +0.4%$411,400 -2%
    2017$7,075 -4.1%$419,900 -3.6%
    2016$7,378 -5.5%$435,800 -11.9%
    2015$7,808 +39%$494,500 +32%
    2014$5,619 +48.3%$374,600 +42.9%
    2013$3,789 -27.2%$262,220 -30%
    2012$5,203 +2.9%$374,600 -3.1%
    2011$5,058 +44.2%$386,700 +35.6%
    2010$3,508 -25.6%$285,180 -34.9%
    2009$4,716 +3.6%$438,300
    2008$4,554 -0.1%$438,300 +1.9%
    2007$4,559 -3%$430,100 +5.3%
    2006$4,698 -1.5%$408,500 +1.9%
    2005$4,770 -2.7%$400,800 +21.5%
    2004$4,904 +13%$330,000 +9.9%
    2003$4,341 $300,200

    Find assessor info on the county website

    Neighborhood: 01540

    Nearby schools

    GreatSchools rating
    Schools provided by the listing agent
    • Elementary: Public
    • Middle: Public
    • High: Public

    Source: MLS PIN. This data may not be complete. We recommend contacting the local school district to confirm school assignments for this home.

    Get a cash offer in 3 minutes
    Find out how much your home could sell for in as little as 3 minutes with a no-obligation cash offer.
    Estimated market value
    $719,700
    Get a cash offer in 3 minutes
    Find out how much your home could sell for in as little as 3 minutes with a no-obligation cash offer.
    Estimated market value
    $719,700