Discover a truly attractive waterfront property at 185 Sutton Ave. Peace and tranquility abound with direct access to Robinson Pond with over 300 feet of frontage. Robinson Pond is a large pond of approximately 99 acres. This ranch style residence offers 1891 square feet of living space and is in great condition. The kitchen is the center of this home, featuring matching black appliances, sleek stone counters, and a functional island. It is open to the dining area and a family room that includes the warmth of a pellet stove and beautiful views of the water. There is an additional formal living room where a stately fireplace serves as a focal point and includes classic hardwood flooring. The main bathroom provides a contemporary retreat, offering a walk-in shower designed for ease and relaxation. There is also a second full bath with an air tub/soaking tub and a convenient laundry area. There's and additional half bath off the kitchen area. Each bedroom offers a serene environment, with one featuring practical built-in shelves for organized living and all boasting the warmth and elegance of hardwood flooring. Beyond the interior, the property extends its allure with an inviting outdoor dining area, perfect for al fresco gatherings and a thoughtfully manicured back yard that flows gently to the pond. There are seller owned solar panels that cover the majority of the electricity expense. This property seamlessly blends classic charm with modern amenities, inviting you to experience a refined lifestyle.
Pending
$629,900
185 Sutton Ave, Oxford, MA 01540
2beds
1,891sqft
Single Family Residence
Built in 1930
2 Acres Lot
$640,300 Zestimate®
$333/sqft
$-- HOA
What's special
Waterfront propertyClassic hardwood flooringFunctional islandConvenient laundry areaSleek stone counters
- 41 days
- 162
- 3
Likely to sell faster than
Zillow last checked:
Listing updated:
Listed by:
The Riel Estate Team 774-200-8697,
Keller Williams Pinnacle Central 508-754-3020,
Nathan Riel 774-200-8697
Source: MLS PIN,MLS#: 73580215
Facts & features
Interior
Bedrooms & bathrooms
- Bedrooms: 2
- Bathrooms: 3
- Full bathrooms: 2
- 1/2 bathrooms: 1
Primary bedroom
- Features: Flooring - Hardwood
- Level: First
- Area: 141.49
- Dimensions: 10.17 x 13.92
Bedroom 2
- Features: Flooring - Wall to Wall Carpet
- Level: First
- Area: 173.96
- Dimensions: 12.5 x 13.92
Bathroom 1
- Features: Bathroom - Full, Flooring - Stone/Ceramic Tile
- Level: First
- Area: 47.15
- Dimensions: 8.08 x 5.83
Bathroom 2
- Features: Bathroom - Tiled With Shower Stall
- Level: First
- Area: 99.02
- Dimensions: 8.08 x 12.25
Bathroom 3
- Features: Bathroom - Half
- Level: First
Dining room
- Features: Flooring - Hardwood
- Level: First
- Area: 140.88
- Dimensions: 13.42 x 10.5
Family room
- Features: Flooring - Hardwood
- Level: First
- Area: 282.75
- Dimensions: 14.5 x 19.5
Kitchen
- Features: Flooring - Hardwood, Open Floorplan, Recessed Lighting, Lighting - Pendant
- Level: First
- Area: 162.67
- Dimensions: 15.25 x 10.67
Living room
- Features: Wood / Coal / Pellet Stove, Cathedral Ceiling(s), Beamed Ceilings, Flooring - Stone/Ceramic Tile, Recessed Lighting
- Level: First
- Area: 280.46
- Dimensions: 13.25 x 21.17
Heating
- Baseboard, Oil
Cooling
- None
Appliances
- Included: Range, Oven, Dishwasher, Microwave, Refrigerator
- Laundry: First Floor
Features
- Sitting Room, Foyer
- Flooring: Tile, Carpet, Hardwood
- Basement: Full,Unfinished
- Number of fireplaces: 1
- Fireplace features: Family Room
Interior area
- Total structure area: 1,891
- Total interior livable area: 1,891 sqft
- Finished area above ground: 1,891
Property
Parking
- Total spaces: 5
- Parking features: Oversized, Paved Drive, Off Street
- Garage spaces: 1
- Uncovered spaces: 4
Features
- Patio & porch: Porch, Deck - Composite
- Exterior features: Porch, Deck - Composite, Storage
- Has view: Yes
- View description: Water, Pond
- Has water view: Yes
- Water view: Pond,Water
- Waterfront features: Waterfront, Pond
Lot
- Size: 2 Acres
Details
- Parcel number: M:0042 B:0A09 L:0000,4245349
- Zoning: R1
Construction
Type & style
- Home type: SingleFamily
- Architectural style: Ranch
- Property subtype: Single Family Residence
Materials
- Foundation: Irregular
Condition
- Year built: 1930
Utilities & green energy
- Electric: Circuit Breakers
- Sewer: Private Sewer
- Water: Private
Community & HOA
HOA
- Has HOA: No
Location
- Region: Oxford
Financial & listing details
- Price per square foot: $333/sqft
- Tax assessed value: $453,600
- Annual tax amount: $5,548
- Date on market: 9/21/2026
Estimated market value
$640,300
$608,000 - $672,000
$3,399/mo
Price history
| Date | Event | Price |
|---|---|---|
| 10/1/2026 | Pending sale | $629,900$333/sqft |
Source: MLS PIN #73580215 Report a problem | ||
| 9/21/2026 | Listed for sale | $629,900+1654.6%$333/sqft |
Source: MLS PIN #73580215 Report a problem | ||
| 11/1/1978 | Sold | $35,900$19/sqft |
Source: Agent Provided Report a problem | ||
Public tax history
| Year | Property taxes | Tax assessment |
|---|---|---|
| 2025 | $6,071 +4.5% | $479,200 +11.2% |
| 2024 | $5,810 +4.1% | $431,000 +5.4% |
| 2023 | $5,579 +21.3% | $409,000 +43.8% |
| 2022 | $4,598 +7% | $284,500 +9.4% |
| 2021 | $4,298 +3.2% | $260,000 +4% |
| 2020 | $4,165 -0.7% | $250,000 +1.5% |
| 2019 | $4,196 +6.5% | $246,400 +8% |
| 2018 | $3,941 +1.2% | $228,200 -1.3% |
| 2017 | $3,894 -1.9% | $231,100 -1.4% |
| 2016 | $3,968 +7.2% | $234,400 |
| 2015 | $3,701 +2.4% | $234,400 -2.7% |
| 2014 | $3,615 +48.3% | $241,000 +42.9% |
| 2013 | $2,438 -27.2% | $168,700 -30% |
| 2012 | $3,347 +1.1% | $241,000 -4.8% |
| 2011 | $3,311 +44.8% | $253,100 +36.2% |
| 2010 | $2,286 -31.3% | $185,850 -39.9% |
| 2009 | $3,326 +16.8% | $309,100 +12.8% |
| 2008 | $2,848 -0.7% | $274,100 +1.3% |
| 2007 | $2,867 +2.9% | $270,500 +11.7% |
| 2006 | $2,785 -6.4% | $242,200 -3.2% |
| 2005 | $2,976 +17.2% | $250,100 +46.3% |
| 2004 | $2,540 +11% | $170,900 +8% |
| 2003 | $2,288 | $158,200 |
Find assessor info on the county website
Monthly payment
Est. payment
Payment breakdown
Explore the cost of this home by adjusting the details. Changes won't be saved.Climate risks
Neighborhood: 01540

Similar homes
- $595,0003 bd3 ba1.7k sqft45 Howarth Rd, Oxford, MA 01540For Sale
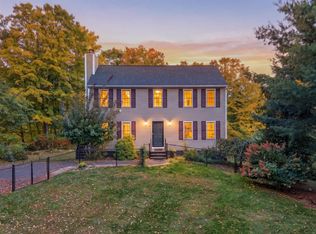 MLS ID #73584782, Kristie Barnes, eXp Realty LLC. MLS PIN
- $549,9004 bd3 ba1.9k sqft10 Garrison Heights Dr, Oxford, MA 01540For Sale
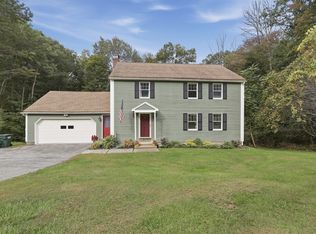 MLS ID #73584430, Jason Pincomb, Lamacchia Realty, Inc.. MLS PIN
- $599,0004 bd4 ba2.8k sqft85 Millbury Rd, Oxford, MA 01540For Sale
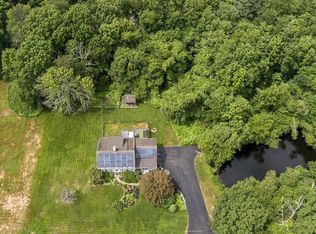 MLS ID #73553912, Jackie Painchaud, The Neighborhood Realty Group. MLS PIN
- $515,0003 bd2 ba1.8k sqft117 Charlton St, Oxford, MA 01540For Sale
 MLS ID #73588137, Stephen Laska, RE/MAX Vision. MLS PIN
