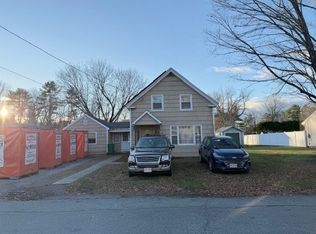
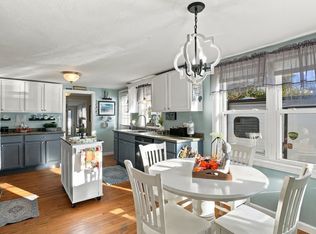
15 Linden St is a two-story Oxford home with a window-lined dining area beside the kitchen and a broad lawn framed by mature trees. Windows wrap around the dining space, bringing the surrounding greenery into view and creating a bright setting for breakfast or morning coffee. A wide opening connects it to the kitchen, which pairs wood-toned cabinetry with light counters and a sink beneath a window. The separate front living room provides another place to relax, with narrow-plank wood flooring and windows on adjoining walls. Carpeted bedrooms keep the sleeping spaces distinct from the main gathering areas. The bathrooms include walk-in showers, with built-in shelving in one for linens and everyday essentials. Outside, open lawn surrounds the home, leaving room for garden beds or an outdoor seating spot. Built in 1953, the property also has a driveway for off-street parking. Included 100-Day Home Warranty with buyer activation
For sale
$441,000
15 Linden St, Oxford, MA 01540
3beds
1,530sqft
Single Family Residence
Built in 1953
10,800 Square Feet Lot
$437,900 Zestimate®
$288/sqft
$-- HOA
What's special
Bathrooms include walk-in showersCarpeted bedroomsDriveway for off-street parkingWood-toned cabinetrySink beneath a windowNarrow-plank wood flooringLight counters
- 23 days
- 1,044
- 55
Likely to sell faster than
Zillow last checked:
Listing updated:
Listed by:
Daniel Beirne,
OpenDoor Brokerage LLC 480-462-5392,
David Whitmore 678-990-6460
Source: MLS PIN,MLS#: 73594280
Facts & features
Interior
Bedrooms & bathrooms
- Bedrooms: 3
- Bathrooms: 2
- Full bathrooms: 2
Heating
- Baseboard, Steam, Oil
Cooling
- None
Appliances
- Included: Range, Dishwasher, Microwave
Features
- Flooring: Wood, Tile, Carpet, Laminate
- Has basement: No
- Has fireplace: No
Interior area
- Total structure area: 1,530
- Total interior livable area: 1,530 sqft
- Finished area below ground: 367
Property
Lot
- Size: 10,800 Square Feet
- Features: Level
Details
- Parcel number: M:033D B:0E07 L:0000,4244516
- Zoning: R3
Construction
Type & style
- Home type: SingleFamily
- Architectural style: Colonial
- Property subtype: Single Family Residence
Materials
- Foundation: Block
Condition
- Year built: 1953
Utilities & green energy
- Sewer: Public Sewer
- Water: Public
- Utilities for property: for Electric Range
Community & HOA
HOA
- Has HOA: No
Location
- Region: Oxford
Financial & listing details
- Price per square foot: $288/sqft
- Tax assessed value: $329,500
- Annual tax amount: $4,030
- Date on market: 10/22/2026
Estimated market value
$437,900
$416,000 - $460,000
$3,160/mo
Price history
| Date | Event | Price |
|---|---|---|
| 10/22/2026 | Listed for sale | $441,000+43.4%$288/sqft |
Source: MLS PIN #73594280 Report a problem | ||
| 11/12/2020 | Sold | $307,500+9.8%$201/sqft |
Source: Public Record Report a problem | ||
| 8/18/2020 | Pending sale | $280,000$183/sqft |
Source: KW Pinnacle Central #72710130 Report a problem | ||
| 8/14/2020 | Listed for sale | $280,000+30.5%$183/sqft |
Source: Keller Williams Realty Greater Worcester #72710130 Report a problem | ||
| 9/4/2015 | Listing removed | $214,500$140/sqft |
Source: Landmark Estates Realty #71879290 Report a problem | ||
| 7/31/2015 | Price change | $214,500-2.5%$140/sqft |
Source: Landmark Estates Realty #71879290 Report a problem | ||
| 6/24/2015 | Price change | $220,000+10%$144/sqft |
Source: Owner Report a problem | ||
| 4/23/2015 | Listed for sale | $200,000+33.3%$131/sqft |
Source: Owner Report a problem | ||
| 10/29/2008 | Sold | $150,000-22.9%$98/sqft |
Source: Public Record Report a problem | ||
| 5/11/2008 | Listing removed | $194,500$127/sqft |
Source: ERA #70716297 Report a problem | ||
| 4/15/2008 | Price change | $194,500-11.4%$127/sqft |
Source: ERA #70716297 Report a problem | ||
| 2/27/2008 | Listed for sale | $219,500+11.1%$143/sqft |
Source: ERA #70716297 Report a problem | ||
| 10/26/2007 | Sold | $197,617+49.7%$129/sqft |
Source: Public Record Report a problem | ||
| 5/20/2003 | Sold | $132,000+20%$86/sqft |
Source: Public Record Report a problem | ||
| 4/30/1999 | Sold | $110,000+25%$72/sqft |
Source: Public Record Report a problem | ||
| 2/26/1999 | Sold | $88,000+147.3%$58/sqft |
Source: Public Record Report a problem | ||
| 4/26/1989 | Sold | $35,583$23/sqft |
Source: Public Record Report a problem | ||
Public tax history
| Year | Property taxes | Tax assessment |
|---|---|---|
| 2025 | $4,556 -2% | $359,600 +4.3% |
| 2024 | $4,647 +2.6% | $344,700 +3.8% |
| 2023 | $4,528 +8.3% | $332,000 +28.3% |
| 2022 | $4,182 +4.3% | $258,800 +6.7% |
| 2021 | $4,009 +9.4% | $242,500 +10.2% |
| 2020 | $3,665 +18.8% | $220,000 +21.5% |
| 2019 | $3,084 -1.4% | $181,100 |
| 2018 | $3,128 +1.6% | $181,100 -0.9% |
| 2017 | $3,080 -0.5% | $182,800 |
| 2016 | $3,095 +9.8% | $182,800 +2.4% |
| 2015 | $2,819 +3.1% | $178,500 -2.1% |
| 2014 | $2,735 +48.3% | $182,300 +42.9% |
| 2013 | $1,844 -27.2% | $127,610 -30% |
| 2012 | $2,532 +4% | $182,300 -2% |
| 2011 | $2,434 +40.5% | $186,100 +32.1% |
| 2010 | $1,733 -28.6% | $140,910 -37.5% |
| 2009 | $2,426 +3.5% | $225,500 |
| 2008 | $2,343 -2.2% | $225,500 -0.2% |
| 2007 | $2,395 +1.7% | $225,900 +10.4% |
| 2006 | $2,354 +2.9% | $204,700 +6.5% |
| 2005 | $2,287 +10.9% | $192,200 +38.5% |
| 2004 | $2,063 +9.7% | $138,800 +6.7% |
| 2003 | $1,881 | $130,100 |
Find assessor info on the county website
Monthly payment
Est. payment
Payment breakdown
Explore the cost of this home by adjusting the details. Changes won't be saved.Climate risks
Neighborhood: 01540
Nearby schools
Schools provided by the listing agent
- Elementary: Clara Barton El
- Middle: Oxford Middle S
- High: Oxford High Sch
Source: MLS PIN. This data may not be complete. We recommend contacting the local school district to confirm school assignments for this home.

Similar homes
- $429,8883 bd2 ba1.7k sqft6 Wheelock St, Oxford, MA 01540For Sale
 MLS ID #73527001, Michael Martin, Real Broker MA, LLC. MLS PIN
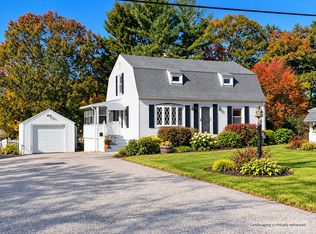
- $349,9003 bd2 ba1.6k sqft21 West St, Oxford, MA 01540For Sale
 MLS ID #73600744, Kevin O Connor, Kevin O'Connor Real Estate Professionals, Inc.. MLS PIN
- $395,0002 bd1 ba1.6k sqft12 Camp Hill Dr, Oxford, MA 01540For Sale
 MLS ID #73598239, The Balestracci Group, Lamacchia Realty, Inc.. MLS PIN
- $397,9003 bd1 ba1.3k sqft11 Ashton St, Oxford, MA 01540For Sale
 MLS ID #73591284, Donna Caissie, 2 Sisters Realty & Associates. MLS PIN
