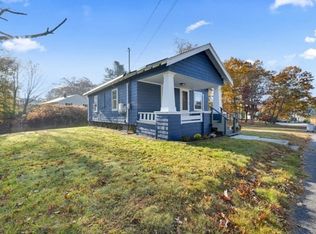
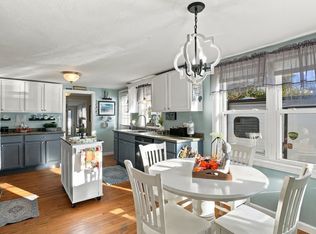
**Best and final due Tuesday, 11/17 at 12:00pm** Welcome to this inviting home, where thoughtful updates, natural charm, and peaceful surroundings come together! Exposed beams, modern light fixtures and white quartz countertops add warmth and character, while the comfortable layout makes everyday living easy and enjoyable. Enjoy added peace of mind with numerous improvements, including all new windows, solar panels, a new water heater, well pressure tank, sump pump, electrical and plumbing updates, basement insulation, and sealed basement walls. The kitchen features a new induction stove, and the home boasts a 50-year metal roof with a transferable warranty. The septic system was installed in 2014. Outside, a French drain helps direct water toward the garden beds. Enjoy nature right at home, with frequent sightings of turtles, ducks, and herons. Nearby fishing, canoeing, and kayaking offer wonderful opportunities to enjoy the outdoors.Conveniently located near trails, a playground, library, local beaches, and a splash pad, with easy access to major highways. Whether you’re a first-time buyer, looking to downsize, or searching for a home with character and meaningful updates, this special property is ready to welcome you home!
Under contract
$389,900
41 Forest St, Oxford, MA 01540
2beds
1,080sqft
Single Family Residence
Built in 1935
0.64 Acres Lot
$386,800 Zestimate®
$361/sqft
$-- HOA
What's special
Modern light fixturesExposed beamsWhite quartz countertopsInviting homeNew induction stoveComfortable layout
- 9 days
- 557
- 30
Likely to sell faster than
Zillow last checked:
Listing updated:
Listed by:
Nikoleta Mollova 508-561-5314,
Serhant 617-250-0559
Source: MLS PIN,MLS#: 73601336
Facts & features
Interior
Bedrooms & bathrooms
- Bedrooms: 2
- Bathrooms: 1
- Full bathrooms: 1
Primary bedroom
- Level: First
Bedroom 2
- Level: First
Bathroom 1
- Level: First
Dining room
- Level: First
Kitchen
- Level: First
Living room
- Level: First
Office
- Level: First
- Dimensions: 9 x 7
Heating
- Electric, Pellet Stove
Cooling
- None
Appliances
- Included: Electric Water Heater, Solar Hot Water, Range, Dishwasher, Microwave, Refrigerator, Washer, Dryer
- Laundry: First Floor
Features
- Office
- Flooring: Vinyl, Carpet
- Basement: Full
- Has fireplace: No
Interior area
- Total structure area: 1,080
- Total interior livable area: 1,080 sqft
- Finished area above ground: 1,080
Property
Parking
- Total spaces: 3
- Parking features: Off Street
- Uncovered spaces: 3
Features
- Patio & porch: Deck - Composite
- Exterior features: Deck - Composite, Storage, Garden
- Has view: Yes
- View description: Water, Pond, Public Water View
- Has water view: Yes
- Water view: Pond,Public,Water
Lot
- Size: 0.64 Acres
- Features: Corner Lot, Cleared
Details
- Parcel number: 4243498
- Zoning: R3
Construction
Type & style
- Home type: SingleFamily
- Architectural style: Ranch
- Property subtype: Single Family Residence
Materials
- Frame
- Foundation: Block, Stone
- Roof: Metal
Condition
- Year built: 1935
Utilities & green energy
- Electric: 100 Amp Service
- Sewer: Inspection Required for Sale
- Water: Private
Community & HOA
Community
- Features: Shopping, Park, Walk/Jog Trails, Laundromat, Conservation Area, Highway Access, House of Worship, Public School
HOA
- Has HOA: No
Location
- Region: Oxford
Financial & listing details
- Price per square foot: $361/sqft
- Tax assessed value: $342,400
- Annual tax amount: $4,188
- Date on market: 11/11/2026
- Listing terms: Other (See Remarks)
Estimated market value
$386,800
$367,000 - $406,000
$2,470/mo
Price history
| Date | Event | Price |
|---|---|---|
| 11/18/2026 | Contingent | $389,900$361/sqft |
Source: MLS PIN #73601336 Report a problem | ||
| 11/12/2026 | Listed for sale | $389,900+16.4%$361/sqft |
Source: MLS PIN #73601336 Report a problem | ||
| 8/11/2022 | Sold | $335,000+5%$310/sqft |
Source: MLS PIN #73000698 Report a problem | ||
| 7/2/2022 | Contingent | $319,000$295/sqft |
Source: MLS PIN #73000698 Report a problem | ||
| 6/21/2022 | Listed for sale | $319,000+117.7%$295/sqft |
Source: MLS PIN #73000698 Report a problem | ||
| 6/16/2014 | Sold | $146,500-2.3%$136/sqft |
Source: Public Record Report a problem | ||
| 1/24/2014 | Pending sale | $149,900$139/sqft |
Source: Coldwell Banker Residential Brokerage - Worcester #71618557 Report a problem | ||
| 12/30/2013 | Listed for sale | $149,900+24.9%$139/sqft |
Source: Coldwell Banker Residential Brokerage - Worcester - Park Ave. #71618557 Report a problem | ||
| 1/21/2005 | Sold | $120,000$111/sqft |
Source: Public Record Report a problem | ||
Public tax history
| Year | Property taxes | Tax assessment |
|---|---|---|
| 2025 | $4,389 +7.4% | $346,400 +14.2% |
| 2024 | $4,087 +13% | $303,200 +14.4% |
| 2023 | $3,616 +17.3% | $265,100 +39% |
| 2022 | $3,082 +7.2% | $190,700 +9.7% |
| 2021 | $2,875 +3.2% | $173,900 +3.9% |
| 2020 | $2,787 -0.1% | $167,300 +2.1% |
| 2019 | $2,791 +6.2% | $163,900 +7.8% |
| 2018 | $2,627 -0.1% | $152,100 -2.6% |
| 2017 | $2,630 -0.5% | $156,100 |
| 2016 | $2,643 +7.2% | $156,100 |
| 2015 | $2,465 +1.8% | $156,100 -3.3% |
| 2014 | $2,421 +48.3% | $161,400 +42.9% |
| 2013 | $1,633 -21.9% | $112,980 -25% |
| 2012 | $2,092 +2.2% | $150,600 -3.7% |
| 2011 | $2,046 +45.2% | $156,400 +36.5% |
| 2010 | $1,409 -32.4% | $114,590 -40.8% |
| 2009 | $2,084 +5.4% | $193,700 +1.8% |
| 2008 | $1,977 -5.6% | $190,300 -3.6% |
| 2007 | $2,094 +3.2% | $197,500 +12% |
| 2006 | $2,029 +7.4% | $176,400 +11.1% |
| 2005 | $1,890 +7.8% | $158,800 +34.6% |
| 2004 | $1,753 +11.1% | $118,000 +8.2% |
| 2003 | $1,578 | $109,100 |
Find assessor info on the county website
Monthly payment
Est. payment
Payment breakdown
Explore the cost of this home by adjusting the details. Changes won't be saved.Climate risks
Neighborhood: 01540


Similar homes
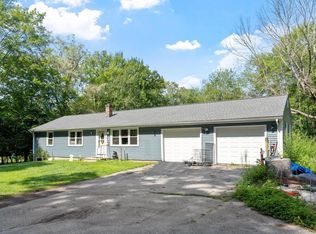
- $365,0002 bd1 ba929 sqft18 Old Worcester Rd, Oxford, MA 01540For Sale
 MLS ID #73599015, We Close Deals Team, Lamacchia Realty, Inc.. MLS PIN
- $385,0002 bd1 ba1.6k sqft12 Camp Hill Dr, Oxford, MA 01540For Sale
 MLS ID #73598239, The Balestracci Group, Lamacchia Realty, Inc.. MLS PIN
- $389,9003 bd1 ba1.2k sqft58 McIntyre Rd, Oxford, MA 01540For Sale
 MLS ID #73564386, Bob DeVito, Cameron Real Estate Group. MLS PIN
- $397,9003 bd1 ba1.3k sqft11 Ashton St, Oxford, MA 01540For Sale
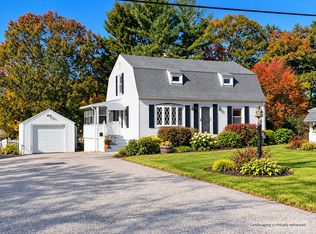 MLS ID #73591284, Donna Caissie, 2 Sisters Realty & Associates. MLS PIN
