Skip main navigation
Closed
Street View
  • $395,000

    180 Tabor Forest Dr, Oxford, GA 30054

    3beds
    2,200sqft
    Single Family Residence
    Built in 2001
    2.74 Acres Lot
    $392,000 Zestimate®
    $180/sqft
    $2,385 Estimated rent

    Home value

    $392,000

    $325,000 - $474,000

    $2,385/mo

    Zestimate® history
    Loading
    Loading...

    Owner options

    List your home for rent

    $2,385/mo

    Rent Zestimate®

    Find your next renter with Zillow Rental Manager. Plus, with online applications, you can quickly screen prospective tenants – for free.

    Learn more

    $2,385/mo

    Rent Zestimate®

    Refinance and save

    $2,441/mo

    Est. payment

    Refinancing to a lower rate could help reduce your monthly payments and save thousands over the life of the loan.

    See today's rates

    $2,441/mo

    Est. payment

    Explore your selling options

    Work with a Zillow partner agent

    Leverage their expertise and Zillow's premium Showcase listings to get your home seen by more buyers.

    Get started

    List with your own agent

    Get your home in front of millions of buyers by listing it on Zillow.

    Learn how to do it

    Sell it yourself

    Take full control of how buyers see your home on Zillow by listing For Sale by Owner (FSBO).

    List your home

    What's special

    Spacious light-filled layoutBreakfast areaFreshly painted exteriorExtra large walk-in closetPrivate ensuite bathSerene outdoor spaceUltimate in seclusion
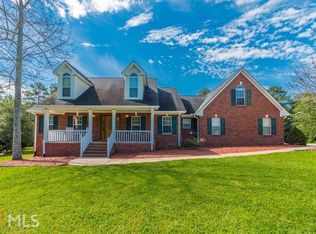
    Welcome to this beautifully maintained 3-bedroom, 2.5-bath home nestled on 2.74 acres in one of Oxford's most sought-after, seldom available neighborhoods. Designed for both comfort and privacy, this ONE owner home offers lots of extras in an unmatched location. Standout features include: brand-new 50 year roof still under warranty, 3-car insulated garage, freshly painted exterior (20 year paint) & interior, all new carpet inside, covered & insulated back porch, an RV station by the garage with 30amp service with the septic tank hooked in! Step inside your beautiful foyer entry to discover a spacious, light-filled layout. The office is to the left featuring wood built-ins. The cutie kitchen offers a breakfast area and pantry. Down the hall you'll find lots of closet storage, your spacious master suite with private ensuite bath and extra large walk-in closet + 2 additional bedrooms. One of the standout features of this property is the expansive 2.74 acre yard. From your long driveway to the huge level backyard, you are surrounded by mature landscaping and divine privacy. Whether you're front porch sittin' or enjoying the cozy, covered back porch, this serene outdoor space offers the ultimate in seclusion-ideal for relaxing, gardening, or hosting gatherings. The owner proudly built and has loved this home for over 24 years. Don't miss this rare opportunity to own a private retreat in one of the most desirable addresses in town!

    Zillow last checked:

    Listing updated:

    Listed by:

    Stacy Brownlee 404-732-5957,

    Keller Williams Premier

    Bought with:

    Bradley Arnold-Nixon, 422586

    Dwelli

    Source: GAMLS,MLS#: 10628147MLS Logo

    Facts & features

    Interior

    Bedrooms & bathrooms
    • Bedrooms: 3
    • Bathrooms: 3
    • Full bathrooms: 2
    • 1/2 bathrooms: 1
    • Main level bathrooms: 2
    • Main level bedrooms: 3
    Rooms
    • Room types: Family Room, Foyer, Office
    Kitchen
    • Features: Breakfast Area, Country Kitchen, Pantry
    Heating
    • Central, Electric, Natural Gas, Wood
    Cooling
    • Ceiling Fan(s), Central Air, Electric
    Appliances
    • Included: Dishwasher, Gas Water Heater, Ice Maker, Microwave, Oven/Range (Combo), Refrigerator
    • Laundry: In Hall
    Features
    • Bookcases, Double Vanity, High Ceilings, Master On Main Level, Separate Shower, Tile Bath, Walk-In Closet(s)
    • Flooring: Carpet, Tile
    • Windows: Double Pane Windows
    • Basement: None
    • Number of fireplaces: 1
    • Fireplace features: Family Room, Gas Log
    Interior area
    • Total structure area: 2,200
    • Total interior livable area: 2,200 sqft
    • Finished area above ground: 2,200
    • Finished area below ground: 0

    Property

    Parking
    • Parking features: Attached, Garage
    • Has attached garage: Yes
    Features
    • Levels: One
    • Stories: 1
    • Patio & porch: Patio, Porch
    • Has spa: Yes
    • Spa features: Bath
    Lot
    • Size: 2.74 Acres
    • Features: Level, Private
    Details
    • Parcel number: 0040000000119000

    Construction

    Type & style
    • Home type: SingleFamily
    • Architectural style: Ranch,Traditional
    • Property subtype: Single Family Residence
    Materials
    • Concrete, Stucco
    • Foundation: Slab
    • Roof: Composition
    Condition
    • Resale
    • New construction: No
    • Year built: 2001

    Utilities & green energy

    • Sewer: Septic Tank
    • Water: Public
    • Utilities for property: High Speed Internet, Sewer Connected

    Community & HOA

    Community
    • Features: None
    • Subdivision: Tabor Forest
    HOA
    • Has HOA: No
    • Services included: None
    Location
    • Region: Oxford

    Financial & listing details

    • Price per square foot: $180/sqft
    • Tax assessed value: $369,400
    • Annual tax amount: $3,416
    • Date on market: 10/20/2025
    • Cumulative days on market: 4 days
    • Listing agreement: Exclusive Right To Sell

    Price history

    DateEventPrice
    11/13/2025Sold$395,000+0.3%$180/sqft
    Source: GAMLS #10628147 Report a problem
    10/24/2025Pending sale$394,000$179/sqft
    Source: GAMLS #10628147 Report a problem
    10/20/2025Listed for sale$394,000-6.2%$179/sqft
    Source: GAMLS #10628147 Report a problem
    7/17/2025Listing removed$420,000$191/sqft
    Source: GAMLS #10554475 Report a problem
    6/30/2025Listed for sale$420,000+1580%$191/sqft
    Source: GAMLS #10554475 Report a problem
    2/14/2000Sold$25,000$11/sqft
    Source: Public Record Report a problem

    Public tax history

    YearProperty taxesTax assessment
    2025$2,648 +7.5%$147,760 +7.6%
    2024$2,463 -25.5%$137,280 +4.6%
    2023$3,308 +11.4%$131,200 +27.2%
    2022$2,968 +19.6%$103,160 +24.2%
    2021$2,483 -7.9%$83,040 +3.2%
    2020$2,694 +6.6%$80,480 +7.1%
    2019$2,527 +3.6%$75,120 +3.6%
    2018$2,440 +4.9%$72,480 +4.8%
    2017$2,327 +0.5%$69,160 +29%
    2016$2,315 $53,600 -0.9%
    2015$2,315 +28.8%$54,080 +3.4%
    2014$1,797 $52,280 +2.5%
    2013-- $51,000 +2.2%
    2012-- $49,920 -28.6%
    2011-- $69,880
    2010-- $69,880 -9.7%
    2009-- $77,360 -64.5%
    2008$2,463 $218,200
    2007$2,463 +9.4%$218,200 +8.1%
    2006$2,252 -0.1%$201,800
    2005$2,254 +11.4%$201,800 +5.1%
    2004$2,023 +5%$192,000 +3.8%
    2003$1,927 +4.4%$184,900 +3.9%
    2002$1,845 +64.4%$177,900 +56.3%
    2001$1,122 $113,800
    Find assessor info on the county website

    Neighborhood: 30054

    Nearby schools

    GreatSchools rating
    Schools provided by the listing agent
    • Elementary: Fairview
    • Middle: Cousins
    • High: Newton

    Source: GAMLS. This data may not be complete. We recommend contacting the local school district to confirm school assignments for this home.

    Get a cash offer in 3 minutes
    Find out how much your home could sell for in as little as 3 minutes with a no-obligation cash offer.
    Estimated market value
    $392,000
    Get a cash offer in 3 minutes
    Find out how much your home could sell for in as little as 3 minutes with a no-obligation cash offer.
    Estimated market value
    $392,000