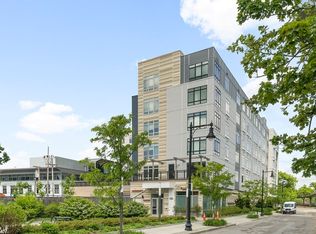
Welcome to 180 Telford Street, a luxurious modern building offering a sophisticated urban lifestyle in a fast-developing neighborhood. This spacious 1-bed unit features an open floor plan with abundant natural light. The sleek kitchen boasts custom cabinetry, quartz countertops/SS appliances, breakfast bar with pendent lighting & opens to the living room with a wall of windows overlooking the common courtyard. The bedroom provides a peaceful retreat with an en-suite bathroom featuring high-end finishes. Residents enjoy impressive amenities like a fitness room, concierge service, club lounge w/FP & flat screen TV, rowing room, dog wash, and bike room. This unit includes one assigned parking space in the secure garage. Conveniently located in booming Brighton, with easy access to the Charles River, shopping, dining, & entertainment, as well as public transportation & highways. Don't miss the chance to experience contemporary living in this elegant condominium. Schedule a showing today.
Sold for $550,000
$550,000
180 Telford St Unit 410, Brighton, MA 02135
1beds
632sqft
Condominium
Built in 2018
-- sqft lot
$554,100 Zestimate®
$870/sqft
$3,161 Estimated rent
Home value
$554,100
$526,000 - $582,000
$3,161/mo
Zestimate® history
Owner options
List your home for rent
$3,161/mo
Rent Zestimate®
Find your next renter with Zillow Rental Manager. Plus, with online applications, you can quickly screen prospective tenants – for free.
$3,161/mo
Rent Zestimate®
Refinance and save
$3,769/mo
Est. payment
Refinancing to a lower rate could help reduce your monthly payments and save thousands over the life of the loan.
$3,769/mo
Est. payment
Explore your selling options
Work with a Zillow partner agent
Leverage their expertise and Zillow's premium Showcase listings to get your home seen by more buyers.
Get startedList with your own agent
Get your home in front of millions of buyers by listing it on Zillow.
Learn how to do itSell it yourself
Take full control of how buyers see your home on Zillow by listing For Sale by Owner (FSBO).
List your homeWhat's special
Concierge serviceBike roomDog washFitness roomClub loungeLuxurious modern buildingOpen floor plan
Zillow last checked:
Listing updated:
Listed by:
Team Patti Brainard 781-789-5767,
Compass 617-303-0067,
Alex Georgeady 617-416-0085
Bought with:
The Gillach Group
William Raveis R. E. & Home Services
Source: MLS PIN,MLS#: 73163470
Facts & features
Interior
Bedrooms & bathrooms
- Bedrooms: 1
- Bathrooms: 1
- Full bathrooms: 1
- Main level bathrooms: 1
Primary bedroom
- Features: Closet, Flooring - Wall to Wall Carpet, Lighting - Overhead
- Level: First
- Area: 132
- Dimensions: 12 x 11
Bathroom 1
- Features: Bathroom - Full, Bathroom - Tiled With Shower Stall, Closet/Cabinets - Custom Built, Flooring - Stone/Ceramic Tile, Countertops - Stone/Granite/Solid, Lighting - Overhead
- Level: Main,First
Kitchen
- Features: Flooring - Wood, Countertops - Stone/Granite/Solid, Open Floorplan, Stainless Steel Appliances, Gas Stove, Peninsula, Lighting - Pendant, Lighting - Overhead
- Level: Main,First
- Area: 96
- Dimensions: 12 x 8
Living room
- Features: Flooring - Wood, Open Floorplan
- Level: Main,First
- Area: 144
- Dimensions: 12 x 12
Heating
- Forced Air, Natural Gas, Unit Control
Cooling
- Central Air, Unit Control
Appliances
- Included: Range, Dishwasher, Disposal, Microwave, Refrigerator, Washer, Dryer
- Laundry: In Unit
Features
- Flooring: Tile, Carpet, Engineered Hardwood
- Basement: None
- Has fireplace: No
Interior area
- Total structure area: 632
- Total interior livable area: 632 sqft
Property
Parking
- Total spaces: 1
- Parking features: Under, Garage Door Opener, Heated Garage
- Attached garage spaces: 1
Features
- Entry location: Unit Placement(Upper)
Details
- Parcel number: W:22 P:00562 S:092,5086156
- Zoning: CC-1
Construction
Type & style
- Home type: Condo
- Property subtype: Condominium
- Attached to another structure: Yes
Materials
- Roof: Rubber
Condition
- Year built: 2018
- Major remodel year: 2018
Utilities & green energy
- Electric: Circuit Breakers
- Sewer: Public Sewer
- Water: Public
- Utilities for property: for Electric Range
Community & HOA
Community
- Features: Public Transportation, Shopping, Park, Walk/Jog Trails, Medical Facility, Bike Path, Conservation Area, Highway Access, Private School, Public School, T-Station, University
- Security: Intercom, TV Monitor, Security Gate, Concierge
HOA
- Amenities included: Elevator(s), Recreation Facilities, Fitness Center, Clubroom, Garden Area
- Services included: Water, Sewer, Insurance, Security, Maintenance Structure, Maintenance Grounds, Snow Removal, Trash, Reserve Funds
- HOA fee: $503 monthly
Location
- Region: Brighton
Financial & listing details
- Price per square foot: $870/sqft
- Tax assessed value: $462,600
- Annual tax amount: $1,516
- Date on market: 8/24/2025
Price history
| Date | Event | Price |
|---|---|---|
| 4/26/2024 | Sold | $550,000-1.8%$870/sqft |
Source: MLS PIN #73163470 Report a problem | ||
| 2/17/2024 | Contingent | $560,000$886/sqft |
Source: MLS PIN #73163470 Report a problem | ||
| 2/7/2024 | Price change | $560,000-1.8%$886/sqft |
Source: MLS PIN #73163470 Report a problem | ||
| 10/19/2023 | Price change | $570,000-4.4%$902/sqft |
Source: MLS PIN #73163470 Report a problem | ||
| 9/26/2023 | Listed for sale | $596,000+1%$943/sqft |
Source: MLS PIN #73163470 Report a problem | ||
| 6/21/2021 | Sold | $590,000-1.5%$934/sqft |
Source: Public Record Report a problem | ||
| 1/19/2021 | Listing removed | -- |
Source: MLS PIN Report a problem | ||
| 8/31/2020 | Listed for sale | $599,000+32.1%$948/sqft |
Source: Rutledge Properties #72718453 Report a problem | ||
| 2/12/2018 | Sold | $453,400$717/sqft |
Source: Public Record Report a problem | ||
Public tax history
| Year | Property taxes | Tax assessment |
|---|---|---|
| 2025 | $6,803 +26.1% | $587,500 +18.7% |
| 2024 | $5,396 +8.6% | $495,000 +7% |
| 2023 | $4,968 +5.6% | $462,600 +7% |
| 2022 | $4,703 +2% | $432,300 |
| 2021 | $4,613 +3.1% | $432,300 +2% |
| 2020 | $4,474 | $423,700 |
Find assessor info on the county website
Neighborhood: Brighton
Nearby homes
- $588,0001 bd1 ba617 sqft180 Telford St UNIT 603, Brighton, MA 02135Sold
- $506,2001 bd1 ba504 sqft180 Telford St UNIT 419, Brighton, MA 02135Off Market
- $610,0001 bd1 ba738 sqft180 Telford St UNIT 509, Brighton, MA 02135Off Market
- $529,7001 bd1 ba504 sqft180 Telford St #407, Brighton, MA 02135Off Market
- $945,3002 bd2 ba1.1k sqft180 Telford St UNIT 214, Brighton, MA 02135Off Market
- $512,9001 bd1 ba505 sqft180 Telford St UNIT 219, Brighton, MA 02135Off Market
- $662,9001 bd1 ba718 sqft180 Telford St UNIT 315, Brighton, MA 02135Off Market
- $648,0001 bd1 ba736 sqft180 Telford St #309, Brighton, MA 02135Off Market
Nearby schools
GreatSchools rating
- 5/10Gardner Pilot AcademyGrades: PK-8Distance: 0.3 mi
- 3/10Brighton High SchoolGrades: 7-12Distance: 1.1 mi
- 4/10Lyon High SchoolGrades: 9-12Distance: 1.4 mi
Get a cash offer in 3 minutes
Find out how much your home could sell for in as little as 3 minutes with a no-obligation cash offer.
Estimated market value
$554,100
Get a cash offer in 3 minutes
Find out how much your home could sell for in as little as 3 minutes with a no-obligation cash offer.
Estimated market value
$554,100
- Massachusetts
- Suffolk County
- Boston
- 02135
- Brighton
- 180 Telford St Unit 410
Nearby cities
Nearby neighborhoods
Nearby zip codes
Other Boston Topics
