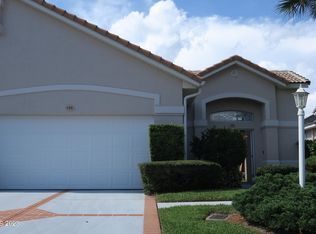
Welcome to quiet and serene Village of Tramore and this beautifully renovated one level villa with a private courtyard. HOA does all exterior landscaping, grass cutting and paints the exterior of the buildings every 7 years(just painted in 2025) AND includes internet/cable. Plus a gated beach access with shower and it's only $325 per month. Home includes a two car garage, open and airy with lots of large windows to let in all the natural light. Renovated throughout w/many upgrades, including a brand new 2026 AC system. Open concept floorplan with well-appointed kitchen, all new appliances and a large island for entertaining. Huge primary bedroom suite boasts slider to courtyard doors, walk-in closets, fabulous master bath with double barn doors, soaking tub, and separate shower. Gated deeded beach access just a 3 minute walk to the beach. Convenience of the Publix and Driftwood Plaza are just minutes away.
For sale
Price cut: $10K (10/5)
$464,999
180 Tramore Pl, Melbourne Beach, FL 32951
2beds
1,749sqft
Single Family Residence
Built in 1999
5,662 Square Feet Lot
$447,100 Zestimate®
$266/sqft
$325/mo HOA
What's special
Private courtyardLarge island for entertainingSlider to courtyard doorsOpen concept floorplanHuge primary bedroom suiteSoaking tubWell-appointed kitchen
- 144 days
- 986
- 39
Zillow last checked:
Listing updated:
Listed by:
Jerome Farley 609-610-5844,
Premier Properties Real Estate
Source: Space Coast AOR,MLS#: 1078720
Facts & features
Interior
Bedrooms & bathrooms
- Bedrooms: 2
- Bathrooms: 2
- Full bathrooms: 2
Heating
- Central, Electric
Cooling
- Central Air, Electric
Appliances
- Included: Dishwasher, Disposal, Dryer, Electric Cooktop, Electric Oven, Electric Range, Electric Water Heater, ENERGY STAR Qualified Dishwasher, ENERGY STAR Qualified Dryer, ENERGY STAR Qualified Freezer, ENERGY STAR Qualified Refrigerator, ENERGY STAR Qualified Washer, ENERGY STAR Qualified Water Heater, Freezer, Ice Maker, Microwave, Plumbed For Ice Maker, Refrigerator, Tankless Water Heater, Washer, Wine Cooler
- Laundry: Electric Dryer Hookup, Washer Hookup
Features
- Breakfast Bar, Ceiling Fan(s), His and Hers Closets, Kitchen Island, Open Floorplan, Pantry, Primary Bathroom - Tub with Shower, Primary Bathroom -Tub with Separate Shower, Primary Downstairs, Walk-In Closet(s)
- Flooring: Tile
- Has fireplace: No
Interior area
- Total structure area: 2,377
- Total interior livable area: 1,749 sqft
Video & virtual tour
Property
Parking
- Total spaces: 2
- Parking features: Additional Parking, Attached, Garage, Garage Door Opener
- Attached garage spaces: 2
Features
- Levels: One
- Stories: 1
- Patio & porch: Patio, Screened
- Exterior features: Courtyard, Storm Shutters
- Fencing: Block,Privacy
- Has view: Yes
- View description: Trees/Woods
Lot
- Size: 5,662 Square Feet
- Dimensions: 0.13
- Features: Cul-De-Sac, Dead End Street, Sprinklers In Front, Sprinklers In Rear
Details
- Additional parcels included: 2852595
- Parcel number: 2838285400000.00004.00
- Zoning description: Residential
- Special conditions: Standard
Construction
Type & style
- Home type: SingleFamily
- Architectural style: Villa
- Property subtype: Single Family Residence
Materials
- Block, Stucco
- Roof: Tile
Condition
- Updated/Remodeled
- New construction: No
- Year built: 1999
Utilities & green energy
- Electric: 200+ Amp Service, Underground
- Sewer: Public Sewer
- Water: Public
- Utilities for property: Cable Available, Electricity Connected, Sewer Connected, Water Connected
Community & HOA
Community
- Security: Carbon Monoxide Detector(s), Smoke Detector(s)
- Subdivision: None
HOA
- Has HOA: Yes
- Amenities included: Beach Access, Cable TV, Maintenance Grounds
- Services included: Cable TV, Internet, Maintenance Grounds, Pest Control
- HOA fee: $325 monthly
- HOA name: Village of Tramore of HOA
Location
- Region: Melbourne Beach
Financial & listing details
- Price per square foot: $266/sqft
- Tax assessed value: $432,530
- Annual tax amount: $5,914
- Date on market: 6/1/2026
- Listing terms: Cash,Conventional,FHA,VA Loan
- Road surface type: Asphalt
Estimated market value
$447,100
$425,000 - $469,000
$3,308/mo
Price history
| Date | Event | Price |
|---|---|---|
| 10/5/2026 | Price change | $464,999-2.1%$266/sqft |
Source: Space Coast AOR #1078720 Report a problem | ||
| 6/7/2026 | Listed for rent | $3,200+12.3%$2/sqft |
Source: Space Coast AOR #1079308 Report a problem | ||
| 6/1/2026 | Listed for sale | $475,000$272/sqft |
Source: Space Coast AOR #1078720 Report a problem | ||
| 5/31/2026 | Listing removed | $475,000$272/sqft |
Source: Space Coast AOR #1067738 Report a problem | ||
| 4/30/2026 | Listed for sale | $475,000-4.8%$272/sqft |
Source: Space Coast AOR #1067738 Report a problem | ||
| 4/17/2026 | Contingent | $499,000$285/sqft |
Source: Space Coast AOR #1067738 Report a problem | ||
| 4/11/2026 | Listed for sale | $499,000$285/sqft |
Source: Space Coast AOR #1067738 Report a problem | ||
| 4/7/2026 | Contingent | $499,000$285/sqft |
Source: Space Coast AOR #1067738 Report a problem | ||
| 3/24/2026 | Price change | $499,000-4%$285/sqft |
Source: Space Coast AOR #1067738 Report a problem | ||
| 1/27/2026 | Listed for sale | $519,999-5.5%$297/sqft |
Source: Space Coast AOR #1067738 Report a problem | ||
| 2/11/2025 | Listing removed | $549,999$314/sqft |
Source: Space Coast AOR #1022391 Report a problem | ||
| 10/18/2024 | Price change | $549,999-1.8%$314/sqft |
Source: Space Coast AOR #1022391 Report a problem | ||
| 8/16/2024 | Listed for sale | $559,9000%$320/sqft |
Source: Space Coast AOR #1022391 Report a problem | ||
| 7/11/2024 | Listing removed | -- |
Source: Space Coast AOR #1001921 Report a problem | ||
| 1/12/2024 | Listed for sale | $560,000-4.3%$320/sqft |
Source: Space Coast AOR #1001921 Report a problem | ||
| 4/18/2023 | Listing removed | -- |
Source: Space Coast AOR #957453 Report a problem | ||
| 4/18/2023 | Price change | $2,850-4.2%$2/sqft |
Source: Space Coast AOR #957453 Report a problem | ||
| 3/28/2023 | Price change | $2,975-6.3%$2/sqft |
Source: Space Coast AOR #957453 Report a problem | ||
| 3/3/2023 | Price change | $3,175-9.3%$2/sqft |
Source: Space Coast AOR #957453 Report a problem | ||
| 2/17/2023 | Listed for rent | $3,500$2/sqft |
Source: Space Coast AOR #957453 Report a problem | ||
| 8/16/2022 | Listed for sale | $585,000+80%$334/sqft |
Source: Space Coast AOR #941873 Report a problem | ||
| 3/5/2021 | Sold | $325,000-7.1%$186/sqft |
Source: Space Coast AOR #894074 Report a problem | ||
| 1/30/2021 | Pending sale | $349,777$200/sqft |
Source: RE/MAX Elite #894074 Report a problem | ||
| 1/29/2021 | Listed for sale | $349,777$200/sqft |
Source: RE/MAX Elite #894074 Report a problem | ||
| 1/29/2021 | Contingent | $349,777$200/sqft |
Source: Space Coast AOR #894074 Report a problem | ||
| 1/29/2021 | Listed for sale | $349,777+116%$200/sqft |
Source: Space Coast AOR #894074 Report a problem | ||
| 9/21/1998 | Sold | $161,900$93/sqft |
Source: Public Record Report a problem | ||
Public tax history
| Year | Property taxes | Tax assessment |
|---|---|---|
| 2025 | $5,915 +14.8% | $432,530 +3.2% |
| 2024 | $5,151 +1.4% | $419,030 +3% |
| 2023 | $5,079 +7.4% | $406,830 +3% |
| 2022 | $4,729 +0.7% | $394,990 +21.9% |
| 2021 | $4,698 +103% | $324,010 +81.3% |
| 2020 | $2,314 +2.4% | $178,720 +2.3% |
| 2019 | $2,261 | $174,710 +1.9% |
| 2018 | $2,261 -0.1% | $171,460 +2.1% |
| 2017 | $2,263 -0.8% | $167,940 +2.1% |
| 2016 | $2,281 -1.5% | $164,490 +0.7% |
| 2015 | $2,316 -3.5% | $163,350 +0.8% |
| 2014 | $2,400 | $162,060 +0.1% |
| 2013 | -- | $161,930 +3.1% |
| 2012 | $2,077 -2.1% | $157,010 -1.5% |
| 2011 | $2,121 -2.6% | $159,390 -14.9% |
| 2010 | $2,177 +8.6% | $187,270 -29.9% |
| 2008 | $2,004 -4.7% | $267,000 -13% |
| 2007 | $2,102 -8.1% | $307,000 +25.8% |
| 2005 | $2,287 -2.7% | $243,970 +17.9% |
| 2004 | $2,350 -2.3% | $207,000 +9.5% |
| 2003 | $2,405 +2.9% | $189,030 +33.1% |
| 2002 | $2,336 +2.4% | $142,050 +3.9% |
| 2001 | $2,282 +7.4% | $136,670 +5.9% |
| 2000 | $2,125 | $129,040 |
Find assessor info on the county website
Monthly payment
Est. payment
Payment breakdown
Explore the cost of this home by adjusting the details. Changes won't be saved.Climate risks
Neighborhood: 32951
Nearby schools
Schools provided by the listing agent
- Elementary: Gemini
- Middle: Hoover
- High: Melbourne
Source: Space Coast AOR. This data may not be complete. We recommend contacting the local school district to confirm school assignments for this home.
Similar homes
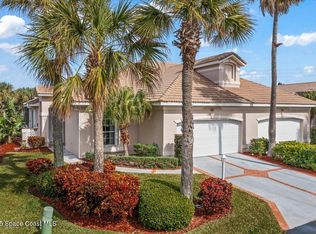
- $639,9003 bd2 ba2k sqft5357 Solway Dr, Melbourne Beach, FL 32951For Sale
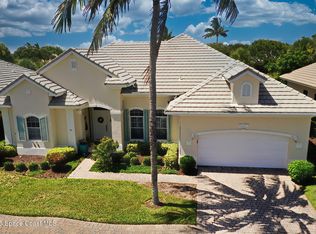 MLS ID #1089729, Laura L Dowling Roy PA. Space Coast AOR
 - $499,9003 bd3 ba1.9k sqft135 Aquarina Blvd, Melbourne Beach, FL 32951For Sale
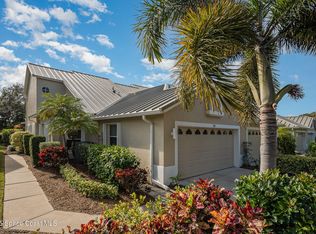 MLS ID #1090039, Laura Johnston. Space Coast AOR
 - $644,0003 bd2 ba1.8k sqft275 Ibis Dr, Melbourne Beach, FL 32951For Sale
 MLS ID #1088232, David Andai. Space Coast AOR
 - $689,0003 bd4 ba2.5k sqft195 River Dr, Melbourne Beach, FL 32951For Sale
 MLS ID #1084797, Gibbs Baum Greg Zim. Space Coast AOR
