Skip main navigation
Off market
  • Price Unknown

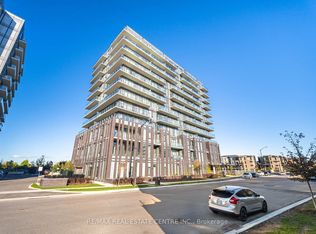
    180 Veterans Dr #801, Brampton, ON L7A 0T8

    3beds
    2baths
    Condominium
    Built in ----
    -- sqft lot
    $-- Zestimate®
    C$--/sqft
    C$2,663 Estimated rent

    Home value

    Not available

    Estimated sales range

    Not available

    Not available

    Loading
    Loading...

    Owner options

    List your home for rent

    C$2,663/mo

    Rent Zestimate®

    Find your next renter with Zillow Rental Manager. Plus, with online applications, you can quickly screen prospective tenants – for free.

    Learn more

    C$2,663/mo

    Rent Zestimate®

    Refinance and save

    Refinancing to a lower rate could help reduce your monthly payments and save thousands over the life of the loan.

    See today's rates

    Explore your selling options

    Work with a Zillow partner agent

    Leverage their expertise and Zillow's premium Showcase listings to get your home seen by more buyers.

    Get started

    List with your own agent

    Get your home in front of millions of buyers by listing it on Zillow.

    Learn how to do it

    Sell it yourself

    Take full control of how buyers see your home on Zillow by listing For Sale by Owner (FSBO).

    List your home

    What's special

    Luxury Penthouse, Absolutely Stunning, Sun Filled, Spacious & Modern Unit. 2 Bedrooms Plus Den, 2 Full Bathrooms, 2 Parking with Attached Extra Large Locker Room (Width: 8' 5",Depth: 9' 1",Height: 9' 4"). 1319 Total Sq.ft. including 209Sq.ft Balcony, 10 Ceilings, Floor to Ceiling Windows, large Balcony. Welcome to Urban Transit Village in Brampton Surrounded by Acres of Protected Green Space, Convenience and Family-inspired Neighbourhood! High-End Finishes & Fittings package Exclusively for Penthouse Unit. Gourmet Kitchen with Large Centre Island, Pendant Lights, Quartz Counters, Matching Backsplash. Built-in Oven, Built-in Space Saving Microwave, Built-in Dishwasher, Refrigerator with Custom Front Panels Blends Seamlessly with surrounding Cabinetry Creating a Cohesive & Sophisticated Look that Elevates the Aesthetic of the Kitchen. Under Mount Cabinet Lights, Pot Lights. Upgraded Roller Blinds. Spacious Primary Bedroom with Walk-Out to Balcony, Luxurious Ensuite with His & Her Vanities & Frameless Glass Shower. Quick Access to Go Station, Public Transit, Schools, Cassie Campbell Community/Rec Centre. **Owner Occupied...Never Rented** Everything in Your Wish List!!! **EXTRAS** Existing Fridge, Stove Top, Built-in Oven, Built-in Microwave, Built-in Dishwasher, Hood Range, Clothes Washer & Dryer, Existing Pot lights, Existing Pendant Lights, Existing Roll Up Blinds, 2 Parking Spaces (Tandem), Large Locker Room.

    This property is off market, which means it's not currently listed for sale or rent on Zillow. This may be different from what's available on other websites or public sources.

    Zillow last checked:

    Source: Century 21 Canada,MLS®#: W11890872MLS Logo

    Facts & features

    Interior

    Bedrooms & bathrooms
    • Bedrooms: 3
    • Bathrooms: 2
    Heating
    • Has Heating (Unspecified Type)
    Cooling
    • Has cooling: Yes

    Property

    Parking
    • Parking features: UNDERGROUND

    Construction

    Type & style
    • Home type: Condo
    • Property subtype: Condominium
    Condition
    • New Construction
    • New construction: Yes

    Community & HOA

    Community
    • Subdivision: Northwest Brampton
    Location
    • Region: Brampton

    Financial & listing details

    • Date on market: 12/14/2024
    • Lease term: Contact For Details

    Price history

    DateEventPrice
    12/17/2024Price changeC$680,888-10.5%
    Source: TRREB #W11890872 Report a problem
    12/12/2024Listed for saleC$760,888
    Source: TRREB #W11890872 Report a problem

    Public tax history

    Tax history is unavailable.

    Neighborhood: Mount Pleasant

    Nearby schools

    GreatSchools rating

    No schools nearby

    We couldn't find any schools near this home.