Welcome to The MONTVERT - Modern Living at an Exceptional Value! Discover this beautifully designed 2 Bedroom + 2 Bathroom suite in a newly built (2023) residence, offering the perfect blend of style, comfort, and convenience-ideal for first-time buyers, investors, and professionals alike. Step into a freshly painted, carpet-free unit featuring a bright and functional layout with contemporary finishes throughout. The modern kitchen is equipped with stainless steel appliances, elegant quartz countertops, and designer cabinetry with extended uppers and deep storage above the refrigerator-perfect for both everyday living and entertaining. Enjoy the added convenience of in-suite laundry. This unit also comes with 1 underground parking space and 1 locker, providing excellent value and practicality. Residents of The Montvert enjoy access to premium amenities including a fully equipped fitness centre, games room, modern WiFi lounge, and an elegant party room with a private dining area. The building also features direct access to a beautifully landscaped outdoor patio, perfect for relaxing or hosting gatherings. Located just minutes from Mount Pleasant Subway Station and close to major shopping centres, this prime location offers seamless connectivity and caters perfectly to students, young professionals, and savvy investors. With its newer construction, upscale finishes, no carpet, and unbeatable location, this home is aggressively priced for a quick sale-making it a rare opportunity in one of Brampton's most desirable south-west unobstructed view and 1 garage with total 1 car parking.
For sale
C$510,000
215 Veterans Dr #901, Brampton, ON L7A 0T8
2beds
2baths
Apartment
Built in ----
-- sqft lot
$-- Zestimate®
C$--/sqft
C$539/mo HOA
What's special
Freshly painted carpet-free unitBright and functional layoutContemporary finishes throughoutModern kitchenStainless steel appliancesElegant quartz countertopsIn-suite laundry
- 94 days |
- 9 |
- 0 |
Zillow last checked:
Listing updated:
Listed by:
RE/MAX REAL ESTATE CENTRE INC.
Source: TRREB,MLS®#: W13021294 Originating MLS®#: Toronto Regional Real Estate Board
Originating MLS®#: Toronto Regional Real Estate BoardFacts & features
Interior
Bedrooms & bathrooms
- Bedrooms: 2
- Bathrooms: 2
Heating
- Forced Air, Gas
Cooling
- Central Air
Appliances
- Included: Built-In Oven
- Laundry: In-Suite Laundry
Features
- Flooring: Carpet Free
- Basement: None
- Has fireplace: No
Interior area
- Living area range: 600-699 null
Video & virtual tour
Property
Parking
- Total spaces: 1
- Parking features: Underground
Features
- Exterior features: Open Balcony
Lot
- Features: Clear View, Park, Public Transit, School Bus Route
Construction
Type & style
- Home type: Apartment
- Property subtype: Apartment
Materials
- Brick, Stone
- Foundation: Unknown
Community & HOA
Community
- Security: Alarm System, Security Guard, Smoke Detector(s), Carbon Monoxide Detector(s), Concierge/Security
HOA
- Amenities included: BBQs Allowed, Community BBQ, Elevator, Exercise Room, Game Room, Guest Suites
- Services included: Common Elements Included, Building Insurance Included, Parking Included
- HOA fee: C$539 monthly
- HOA name: PSCC
Location
- Region: Brampton
Financial & listing details
- Annual tax amount: C$3,530
- Date on market: 4/20/2026
RE/MAX REAL ESTATE CENTRE INC.
RE/MAX REAL ESTATE CENTRE INC.
By pressing Contact Agent, you agree that the real estate professional identified above may call/text you about your search, which may involve use of automated means and pre-recorded/artificial voices. You don't need to consent as a condition of buying any property, goods, or services. Message/data rates may apply. You also agree to our Terms of Use. Zillow does not endorse any real estate professionals. We may share information about your recent and future site activity with your agent to help them understand what you're looking for in a home.
Price history
Price history is unavailable.
Public tax history
Tax history is unavailable.
Climate risks
Neighborhood: Mount Pleasant
Nearby schools
GreatSchools rating
No schools nearby
We couldn't find any schools near this home.
- C$549,9002 bd2 ba-- sqft215 Veterans Dr S #103, Brampton, ON L7A0T8For Sale

- C$2,3502 bd2 ba-- sqft215 Veterans Dr #103, Brampton, ON L7A0T8For Rent
- C$2,3002 bd2 ba-- sqft215 Veterans Dr #204, Brampton, ON L7A0T8For Rent

- C$2,2992 bd2 ba-- sqft215 Veterans Dr #603, Brampton, ON L7A0T8For Rent

- C$2,0502 bd2 ba-- sqft215 Veterans Dr #1110, Brampton, ON L7A0T8For Rent
- C$528,8002 bd2 ba-- sqft175 Veterans Dr #9, Brampton, ON L7A0T8For Sale
- C$1,498,0006 bd4 ba-- sqft537 Veterans Dr, Brampton, ON L7A0T8For Sale
- C$--2 bd2 ba750 sqft180 Veterans Dr #706, Brampton, ON L7A0T8Off Market
Similar homes
- C$499,0002 bd2 ba-- sqft225 Veterans Dr #607, Brampton, ON L7A 5L7For Sale
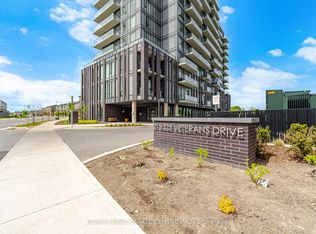 MLS ID #W13168884, RE/MAX REAL ESTATE CENTRE INC.. TRREB
 - C$449,9002 bd2 ba-- sqft225 Veterans Dr #1201, Brampton, ON L7A 4S6For Sale
 MLS ID #W13544772, ROYAL LEPAGE CREDIT VALLEY REAL ESTATE. TRREB
 - C$389,9002 bd1 ba-- sqft180 Veterans Dr #502, Brampton, ON L7A 5G7For Sale
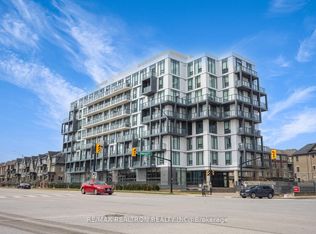 MLS ID #W12994322, RE/MAX REALTRON REALTY INC.. TRREB
 - C$499,9992 bd2 ba-- sqftEdge Tower, Mississauga, ON L5B 0N3For Sale
 MLS ID #W13581830, ROSEMOUNT REALTY AND ASSOCIATES LTD.. TRREB
 - C$519,0003 bd2 ba-- sqft86 Dundas St E #622, Mississauga, ON L5A 1W4For SaleMLS ID #W13577772, ROYAL LEPAGE SIGNATURE REALTY. TRREB
- C$539,0002 bd2 ba-- sqft2489 Taunton Rd #219, Oakville, ON L6H 0L3For SaleMLS ID #W13576464, ELEVATE CITY REALTY INC.. TRREB
- C$649,9002 bd2 ba-- sqftDuo Condos, Brampton, ON L6Y 4G6For SaleMLS ID #W13529652, RE/MAX REAL ESTATE CENTRE INC.. TRREB
- C$499,0002 bd2 ba-- sqft30 Samuel Wood Way #2008, Toronto, ON M9B 0C9For SaleMLS ID #W13492572, ROYAL LEPAGE SIGNATURE REALTY. TRREB
- C$498,9002 bd1 ba-- sqftM City, Mississauga, ON L5B 0K7New ConstructionMLS ID #W13490234, CENTURY 21 ATRIA REALTY INC.. TRREB
- C$499,0001 bd1 ba-- sqft88 Park Lawn Rd #1502, Toronto, ON M8Y 0B5For SaleMLS ID #W13591952, RE/MAX PROFESSIONALS INC.. TRREB
- C$524,9992 bd2 ba-- sqft395 Dundas St W #601, Oakville, ON L6M 4L9For SaleMLS ID #W13225770, ROCK STAR REAL ESTATE INC.. TRREB
- C$499,0002 bd1 ba-- sqft1 Valhalla Inn Rd #2101, Toronto, ON M9B 1S9For SaleMLS ID #W13530862, ROYAL LEPAGE PEACELAND REALTY. TRREB
- C$559,0002 bd2 ba-- sqft8 Nahani Way #2708, Mississauga, ON L4Z 0C6For SaleMLS ID #W13518496, HOMELIFE GOLD PACIFIC REALTY INC.. TRREB
- C$539,0002 bd1 ba-- sqftPinnacle Grand Park 2 Condos, Mississauga, ON L5B 0K4For SaleMLS ID #W13444140, ROYAL LEPAGE REAL ESTATE SERVICES LTD.. TRREB
- C$550,0003 bd2 ba-- sqft8010 Derry Rd #1402, Milton, ON L9T 2N2For SaleMLS ID #W13157426, RE/MAX REAL ESTATE CENTRE INC.. TRREB
- C$520,0002 bd1 ba-- sqftPinnacle Grand Park 2, Mississauga, ON L5B 0K4For SaleMLS ID #W12868166, RE/MAX REAL ESTATE CENTRE INC.. TRREB
- C$534,9002 bd2 ba-- sqft10 Gibbs Rd #616, Toronto, ON M9B 0E2For SaleMLS ID #W13240520, RE/MAX NOBLECORP REAL ESTATE. TRREB
- C$482,7771 bd1 ba-- sqftThe 5th At Charisma, Vaughan, ON L4K 2M9New ConstructionMLS ID #N13584578, RE/MAX ESCARPMENT REALTY INC.. TRREB
- C$475,0002 bd1 ba-- sqft3900 Confederation Pkwy #809, Mississauga, ON L5B 0K7For SaleMLS ID #W13495906, RE/MAX GOLD REALTY INC.. TRREB
- C$489,0002 bd1 ba-- sqft3515 Kariya Dr #510, Mississauga, ON L5B 0C1For SaleMLS ID #W13493650, ROYAL LEPAGE PLATINUM REALTY. TRREB
