Discover a unique opportunity to own a versatile property in a prime village location! Nestled near shopping, dining, and essential amenities, this property combines residential charm with rental/commercial potential, making it perfect for homeowners, investors, or entrepreneurs. Features of the Residential Home: • Built in 1850, this traditional home boasts 1,689 sq ft of living space. • A 270 sq ft covered wrap-around porch offers a cozy outdoor retreat. • Full walk-out basement for added functionality and storage. • 4 spacious bedrooms and 1½ baths. • Main floor laundry for convenience. Features of the Commercial Building: • 1,080 sq ft of space, fully handicap accessible. • 4 rooms, a half bath, and a utility room. • Equipped with central air for year-round comfort. Additional Highlights: • Paved drive for easy access. • Two parking lots to accommodate multiple vehicles. • Conveniently located in the heart of the village. This property offers endless possibilities, whether you’re looking for a charming home, a commercial venture, or both combined. Don’t miss out on this rare find – schedule your viewing today!
For sale
Price cut: $6K (9/29)
$149,000
180 W Main St, Gouverneur, NY 13642
6beds
2,764sqft
MultiFamily
Built in 1993
-- sqft lot
$-- Zestimate®
$54/sqft
$-- HOA
What's special
Covered wrap-around porchTwo parking lotsSpacious bedroomsFull walk-out basementMain floor laundryPaved drive
- 356 days
- 150
- 12
Zillow last checked:
Listing updated:
Listed by:
Lacy Realty, LLC 315-287-4194,
Valerie Bogardus 315-221-0634
Source: SLCMLS,MLS#: 52123
Facts & features
Interior
Bedrooms & bathrooms
- Bedrooms: 6
- Bathrooms: 3
- Full bathrooms: 1
- 1/2 bathrooms: 2
Rooms
- Room types: Bathroom on 1st floor, Bedroom on 1st floor, Den, Eat-in kitchen, Family Room, Formal dining room
Heating
- Central, Forced Air, Oil, Propane
Cooling
- Central Air
Appliances
- Included: Clothes Dryer-Elec, Dishwasher, Disposal, Exhaust fan/hood, Gas range and oven, Refrigerator, Stove-Gas, Water Heater(Electric)
- Laundry: Main Level, Washer/dryer hookups
Features
- Ceiling Fan(s), Modern kitchen, Natural Woodwork, Entrance Foyer
- Flooring: Carpet, Hardwood, Kitchen has vinyl floor
- Doors: Insulated door(s)
- Windows: Insulated Windows
- Basement: Full,Walk-Out Access
- Attic: Scuttle
- Has fireplace: No
Interior area
- Total structure area: 2,764
- Total interior livable area: 2,764 sqft
Property
Parking
- Total spaces: 10
- Parking features: 3 or more parking spaces, Driveway, None
- Has uncovered spaces: Yes
Features
- Levels: Single level,Two story
- Stories: 2
- Patio & porch: Covered porch, Patio
- Exterior features: Lighting
- Frontage length: Main Road: 60
Lot
- Size: 0.32 Acres
- Dimensions: 60 x 232
- Features: Level
Details
- Additional structures: Storage/out-building(s)
- Parcel number: 173.031326
- Zoning description: B-1
Construction
Type & style
- Home type: MultiFamily
- Architectural style: Not Applicable
Materials
- Vinyl/metal siding
- Foundation: Basement, Block, Slab
- Roof: Shingle
Condition
- Older home (75+ yrs),Updated/Remodeled,Sold as is
- New construction: No
- Year built: 1993
Utilities & green energy
- Sewer: Public Sewer
- Water: Public
- Utilities for property: Electricity Available, Internet Access, Phone Available
Green energy
- Energy efficient items: Extra insulation, Two or more water heaters
Community & HOA
Location
- Region: Gouverneur
Financial & listing details
- Price per square foot: $54/sqft
- Tax assessed value: $89,000
- Annual tax amount: $3,970
- Price range: $149K - $149K
- Date on market: 11/3/2025
- Inclusions: Clothes Dryer-Elec, Dishwasher, Disposal, Exhaust fan/hood, Gas range and oven, Refrigerator, Stove-Gas
- Total actual rent: 2345
- Electric utility on property: Yes
Estimated market value
Not available
Estimated sales range
Not available
$1,273/mo
Price history
| Date | Event | Price |
|---|---|---|
| 9/29/2026 | Price change | $149,000-3.9%$54/sqft |
Source:  SLCMLS #52123 Report a problem SLCMLS #52123 Report a problem | ||
| 7/28/2026 | Price change | $155,000-8.8%$56/sqft |
Source: SLCMLS #52123 Report a problem | ||
| 3/21/2026 | Price change | $169,900-5.6%$61/sqft |
Source: SLCMLS #52123 Report a problem | ||
| 11/3/2025 | Listed for sale | $180,000$65/sqft |
Source: SLCMLS #52123 Report a problem | ||
| 11/16/2014 | Listing removed | $700 |
Source: Lacy Realty Report a problem | ||
| 8/14/2014 | Price change | $700-6.7% |
Source: Lacy Realty Report a problem | ||
| 6/5/2014 | Price change | $750-6.3% |
Source: Lacy Realty Report a problem | ||
| 12/12/2013 | Listed for rent | $800 |
Source: Lacy Realty Report a problem | ||
Public tax history
Tax history is unavailable.
Monthly payment
Climate risks
Neighborhood: 13642
Nearby schools
Schools provided by the listing agent
- District: Gouverneur Central School District
Source: SLCMLS. This data may not be complete. We recommend contacting the local school district to confirm school assignments for this home.
Similar homes
- $174,0004 bd4 ba1.5k sqft281 E Main St, Gouverneur, NY 13642For Sale
 MLS ID #53531, Brittany Matott, Listing by: County Seat Realty. SLCMLS
 - $149,9003 bd2 ba2k sqft34 South St, Gouverneur, NY 13642For Sale

 MLS ID #S1675127, Joni Bates, Listing by: Marble Key Realty LLC. NYSAMLSs
 - $198,0004 bd2 ba2k sqft31 Meadow Ln, Gouverneur, NY 13642For Sale
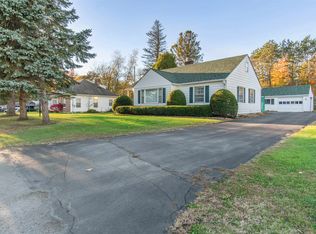 MLS ID #53539, Rick D. Cutway, Listing by: County Seat Realty. SLCMLS
 - $99,0003 bd3 ba2.9k sqft95 Clinton St, Gouverneur, NY 13642For Sale
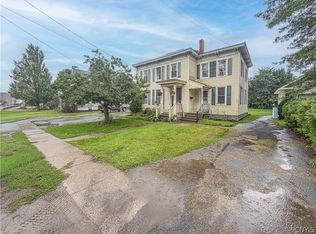 MLS ID #S1710531, Cheyanne Brooks, Listing by: Marble Key Realty LLC. NYSAMLSs
 - $149,9993 bd1 ba1.7k sqft79 Parker St, Gouverneur, NY 13642For SaleMLS ID #S1675908, Jessica Olney, Listing by: Bridgeview Real Estate. NYSAMLSs
- $194,9003 bd2 ba1.9k sqft52 William St, Gouverneur, NY 13642For SaleMLS ID #S1697152, Amanda L Kingsbury, Listing by: Grey Arrow Realty, Inc.. NYSAMLSs
- $149,9003 bd2 ba1.6k sqft717 Pestle Street Rd, Hermon, NY 13652For SaleMLS ID #S1690715, Cheyanne Brooks, Listing by: Marble Key Realty LLC. NYSAMLSs
- $97,5005 bd2 ba1.5k sqft87 Depot St Unit B, Richville, NY 13681For SaleMLS ID #S1689147, Elizabeth Rushell Chaltain, Listing by: Chaltain Realty, LLC. NYSAMLSs
- $122,9004 bd2 ba1.6k sqft8278 Locust St, Harrisville, NY 13648For SaleMLS ID #S1719943, Cheyanne Brooks, Listing by: Marble Key Realty LLC. NYSAMLSs
- $164,9003 bd2 ba1.4k sqft14243 State St, Harrisville, NY 13648For SaleMLS ID #S1705626, Heidi Bernier, Listing by: TLC Real Estate LLC - Carthage. NYSAMLSs
- $189,9004 bd2 ba1.6k sqft102 Mechanic St, Antwerp, NY 13608For SaleMLS ID #S1716126, Joni Bates, Listing by: Marble Key Realty LLC. NYSAMLSs
- $211,9006 bd3 ba3k sqft213 Mill St, Theresa, NY 13691For SaleMLS ID #S1684204, Joseph Murtha, Listing by: North Star Real Estate & Property Management. NYSAMLSs
- $89,0004 bd2 ba1.5k sqft1199 County Road 19, Beaver Dams, NY 14812For SaleMLS ID #R1674044, Koreen Knowlton, Listing by: Keller Williams Realty Southern Tier & Finger Lakes. NYSAMLSs
- $159,9003 bd1 ba1.4k sqft34 Antwerp St, Philadelphia, NY 13673For SaleMLS ID #S1704842, Joni Bates, Listing by: Marble Key Realty LLC. NYSAMLSs
- $219,9003 bd1 ba1.5k sqft3608 State Highway 812, Rensselaer Falls, NY 13680For SaleMLS ID #S1714745, Kimberly Basford-Koe, Listing by: NextHome CNY Realty. NYSAMLSs
- $214,0003 bd2 ba1.8k sqft110 Ralston St, Theresa, NY 13691For SaleMLS ID #S1692102, Beth Miller, Listing by: Lake Ontario Realty, LLC. NYSAMLSs
