Skip main navigation
Under contract
  • $799,000

    180 Waterview Dr, Gunter, TX 75058

    4beds
    3,206sqft
    : 
    Loading
    Get pre-qualified
    Single Family Residence
    Built in 2024
    1.03 Acres Lot
    $787,900 Zestimate®
    $249/sqft
    $125/mo HOA

    What's special

    Floor-to-ceiling stone wood-burning fireplaceDedicated officeUpgraded high-end carpetOne-acre lotLarge walk-in closetOversized walk-in showerSoaking tub
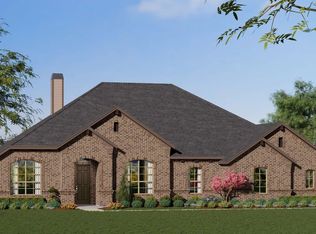
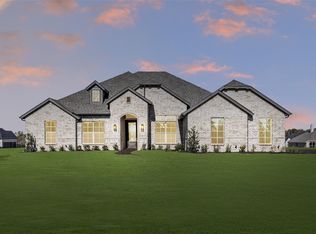
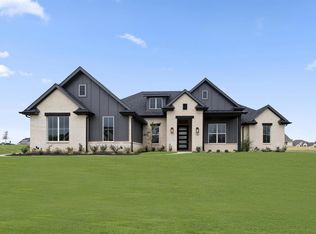
    Still Accepting Showings! - Situated on a one-acre lot in highly sought-after Gunter ISD, this thoughtfully upgraded single-story home offers 4 bedrooms, 3 full baths, a dedicated office, and a spacious media or game room that could easily serve as a 5th bedroom. Every bedroom and flex space features its own walk-in closet, including the office and media room. The open-concept layout is designed for both everyday living and entertaining, featuring a spacious living room with a floor-to-ceiling stone wood-burning fireplace and a beautifully appointed kitchen with an oversized island, double ovens, abundant cabinetry, and an electric cooktop with an existing gas line available for future propane conversion. The private primary suite offers dual vanities, a soaking tub, oversized walk-in shower, linen closet, and large walk-in closet. Thoughtful upgrades throughout the home include plantation shutters, electric shades in the living room, upgraded high-end carpet added after closing, and soft-close cabinets and drawers throughout. The oversized laundry room features decorative tile flooring, a sink, folding counter, and extensive cabinetry. The oversized garage includes epoxy flooring, overhead storage racks, insulated walls and garage door, plus additional outlets including a dedicated refrigerator outlet. Additional insulation between the game room and dining room, as well as between the living room and primary suite, enhances comfort and sound control. Outside, enjoy both a covered front porch and a spacious covered back patio overlooking the large wrought iron fenced backyard, along with an extra-wide and extra-long driveway offering ample parking space. Combining luxury finishes, functional design, and peaceful country living, this beautifully maintained home is ready for its next owner.
    48 days
    |
    98
    |
    1
    |

    Likely to sell faster than

    Zillow last checked:

    Listing updated:

    Listed by:

    Suzanne Swaney 0802608 214-334-8492,

    Century 21 Crew 469-625-4080

    Source: NTREIS,MLS#: 21281906

      Facts & features

      Interior

      Bedrooms & bathrooms
      • Bedrooms: 4
      • Bathrooms: 3
      • Full bathrooms: 3
      Primary bedroom
      • Level: First
      • Dimensions: 1 x 1
      Game room
      • Level: First
      • Dimensions: 1 x 1
      Living room
      • Level: First
      • Dimensions: 1 x 1
      Appliances
      • Included: Electric Cooktop
      Features
      • Eat-in Kitchen, Kitchen Island, Open Floorplan, Pantry, Walk-In Closet(s)
      • Has basement: No
      • Number of fireplaces: 1
      • Fireplace features: Living Room
      Interior area
      • Total interior livable area: 3,206 sqft
      Video & virtual tour

      Property

      Parking
      • Total spaces: 2
      • Parking features: Concrete
      • Attached garage spaces: 2
      Features
      • Levels: One
      • Stories: 1
      • Pool features: None
      Lot
      • Size: 1.03 Acres
      Details
      • Parcel number: 446745

      Construction

      Type & style
      • Home type: SingleFamily
      • Architectural style: Detached
      • Property subtype: Single Family Residence
      Condition
      • Year built: 2024

      Utilities & green energy

      • Sewer: Aerobic Septic
      • Water: Public
      • Utilities for property: Septic Available, Water Available

      Community & HOA

      Community
      • Features: Curbs
      • Subdivision: The Meadows
      HOA
      • Has HOA: Yes
      • Services included: Maintenance Grounds
      • HOA fee: $1,500 annually
      • HOA name: Legacy Southwest Property Management, LLC
      • HOA phone: 214-705-1615
      Location
      • Region: Gunter

      Financial & listing details

      • Price per square foot: $249/sqft
      • Annual tax amount: $17,243
      • Date on market: 6/4/2026
      • Cumulative days on market: 48 days
      • Exclusions: Garage Fridge & all TVs - mounts will stay. The lock on the office closet door & the master shower head will be replaced with orignials before closing

        Estimated market value

        $787,900

        $749,000 - $827,000

        $3,833/mo

        Price history

        DateEventPrice
        6/21/2026Contingent$799,000$249/sqft
        Source: NTREIS #21281906 Report a problem
        6/4/2026Listed for sale$799,000$249/sqft
        Source: NTREIS #21281906 Report a problem
        5/4/2026Listing removed$799,000$249/sqft
        Source: NTREIS #21125287 Report a problem
        12/4/2025Listed for sale$799,000-0.9%$249/sqft
        Source: NTREIS #21125287 Report a problem
        10/18/2024Listing removed$805,935$251/sqft
        Source: Landsea Holdings Corp. Report a problem
        9/26/2024Listed for sale$805,935+15.6%$251/sqft
        Source: Landsea Holdings Corp. Report a problem
        12/6/2023Listing removed--
        Source: Antares Homes Report a problem
        10/16/2023Price change$696,990+4.7%$217/sqft
        Source: Antares Homes Report a problem
        9/11/2023Price change$665,990-1.2%$208/sqft
        Source: Antares Homes Report a problem
        8/25/2023Listed for sale$673,990$210/sqft
        Source: Antares Homes Report a problem

        Public tax history

        Tax history is unavailable.

        Monthly payment

        Est. payment

        Payment breakdown

        Explore the cost of this home by adjusting the details. Changes won't be saved.
        All calculations are estimates and provided by Zillow, Inc. for informational purposes only. Actual amounts may vary.
        HOA fees may include property taxes on listings classified as Co-Ops. Contact the listing agent and/or owner for fee details.
        Mortgage interest rates are dependent on a number of factors, including credit score, down payment, and repayment length. Interest rate data provided by Zillow Group Marketplace, Inc. as of 1/1/1970 from various mortgage lenders with which we have lead or other similar arrangements; the Estimated Payment is an average of those rates.
        See how much you could borrow to make a competitive offer.

        Climate risks

        Neighborhood: 75058

        Getting around

        0 / 100
        Car-Dependent
        25 / 100
        Somewhat Bikeable

        Nearby schools

        GreatSchools rating
        Schools provided by the listing agent
        • Elementary: Gunter
        • Middle: Gunter
        • High: Gunter
        • District: Gunter ISD

        Source: NTREIS. This data may not be complete. We recommend contacting the local school district to confirm school assignments for this home.

        A local agent can set up tours, give advice and negotiate with sellers.

        A local lender can help you make sure your offer is ready when you are.

        Browse local experts

        Similar homes