Step inside this remarkable and charming home in Whitetail Crossing and you will be impressed at the grandeur of the entry to this all brick home. An executive level home for the discerning buyer, the main floor boasts a large living area, formal dining room, an office and a very spacious master bedroom suite. Upstairs boasts two more ensuite bedrooms and guest rooms 4 & 5 share a Jack & Jill Bathroom. All 5 bedrooms have generous walk in closets. There is storage for every season located in the easily accessible attic space. The three car garage has a nice work bench and space for all the toys. Seller has an assumable VA loan at a great interest rate for those who qualify. Call for your private tour today!
Closed
Price Unknown
180 White Oak Circle, Walnut Shade, MO 65771
5beds
3,849sqft
Single Family Residence
Built in 2007
0.56 Acres Lot
$488,800 Zestimate®
$--/sqft
$3,535 Estimated rent
Home value
$488,800
$415,000 - $572,000
$3,535/mo
Zestimate® history
Owner options
List your home for rent
$3,535/mo
Rent Zestimate®
Find your next renter with Zillow Rental Manager. Plus, with online applications, you can quickly screen prospective tenants – for free.
$3,535/mo
Rent Zestimate®
Refinance and save
Refinancing to a lower rate could help reduce your monthly payments and save thousands over the life of the loan.
Explore your selling options
Work with a Zillow partner agent
Leverage their expertise and Zillow's premium Showcase listings to get your home seen by more buyers.
Get startedList with your own agent
Get your home in front of millions of buyers by listing it on Zillow.
Learn how to do itSell it yourself
Take full control of how buyers see your home on Zillow by listing For Sale by Owner (FSBO).
List your homeWhat's special
Three car garageAll brick homeSpacious master bedroom suiteGrandeur of the entryFormal dining roomGenerous walk in closetsEnsuite bedrooms
Zillow last checked:
Listing updated:
Listed by:
Jon Holloway 417-294-1629,
RE/MAX SHOWTIME,
Veronica Holloway 417-294-1524,
RE/MAX SHOWTIME
Bought with:
Mary Harrison, 2004011331
ReeceNichols -Kimberling City
Bob L Sands, 2005033130
ReeceNichols -Kimberling City
Source: SOMOMLS as distributed by MLS GRID,MLS#: 60280575
Facts & features
Interior
Bedrooms & bathrooms
- Bedrooms: 5
- Bathrooms: 5
- Full bathrooms: 4
- 1/2 bathrooms: 1
Rooms
- Room types: Master Bedroom, Office
Primary bedroom
- Area: 329.31
- Dimensions: 16.75 x 19.66
Bedroom 1
- Area: 141.63
- Dimensions: 12.5 x 11.33
Bedroom 2
- Area: 279.56
- Dimensions: 17.66 x 15.83
Bedroom 3
- Area: 150.26
- Dimensions: 11 x 13.66
Bedroom 4
- Area: 152.25
- Dimensions: 10.5 x 14.5
Primary bathroom
- Area: 117.88
- Dimensions: 10.25 x 11.5
Bathroom full
- Description: Ensuite Bath
- Area: 75.78
- Dimensions: 8.75 x 8.66
Bathroom full
- Description: Ensuite Bath
- Area: 73.64
- Dimensions: 6.5 x 11.33
Bathroom full
- Description: Jack & Jill Bath
- Area: 66
- Dimensions: 8 x 8.25
Kitchen
- Area: 316.94
- Dimensions: 13.25 x 23.92
Living room
- Description: Fireplace
- Area: 397.57
- Dimensions: 20.75 x 19.16
Office
- Area: 159.77
- Dimensions: 11.08 x 14.42
Heating
- Forced Air, Central, Fireplace(s), Heat Pump, Electric, Propane
Cooling
- Central Air, Heat Pump
Appliances
- Included: Electric Cooktop, Built-In Electric Oven, Microwave, Water Softener Owned, Refrigerator, Electric Water Heater, Disposal, Dishwasher
- Laundry: In Garage, W/D Hookup
Features
- Walk-in Shower, Granite Counters, Vaulted Ceiling(s), High Ceilings, Walk-In Closet(s), Cathedral Ceiling(s)
- Flooring: Carpet, Vinyl, Tile
- Windows: Blinds
- Has basement: No
- Attic: Pull Down Stairs
- Has fireplace: Yes
- Fireplace features: Bedroom, Two or More, Living Room
Interior area
- Total structure area: 3,849
- Total interior livable area: 3,849 sqft
- Finished area above ground: 3,849
- Finished area below ground: 0
Property
Parking
- Total spaces: 3
- Parking features: Driveway, Garage Faces Side, Garage Door Opener
- Attached garage spaces: 3
- Has uncovered spaces: Yes
Features
- Levels: Two
- Stories: 2
- Patio & porch: Patio, Covered
- Fencing: None
Lot
- Size: 0.56 Acres
- Features: Cul-De-Sac
Details
- Parcel number: 054.019000000047.001
Construction
Type & style
- Home type: SingleFamily
- Architectural style: French Provincial
- Property subtype: Single Family Residence
Materials
- Brick
- Foundation: Crawl Space
- Roof: Composition
Condition
- Year built: 2007
Utilities & green energy
- Sewer: Community Sewer
- Water: Public
Community & HOA
Community
- Security: Smoke Detector(s)
- Subdivision: Whitetail Crossing
Location
- Region: Walnut Shade
Financial & listing details
- Annual tax amount: $3,225
- Date on market: 10/23/2024
- Listing terms: Assumable,VA Loan,USDA/RD,FHA,Conventional,Cash
- Road surface type: Asphalt, Concrete
Price history
| Date | Event | Price |
|---|---|---|
| 4/4/2025 | Sold | -- |
Source:  SOMOMLS as distributed by MLS GRID #60280575 Report a problem SOMOMLS as distributed by MLS GRID #60280575 Report a problem | ||
| 2/1/2025 | Pending sale | $495,000$129/sqft |
Source: SOMOMLS as distributed by MLS GRID #60280575 Report a problem | ||
| 1/28/2025 | Price change | $495,000-6.6%$129/sqft |
Source: SOMOMLS as distributed by MLS GRID #60280575 Report a problem | ||
| 12/5/2024 | Price change | $530,000-3.6%$138/sqft |
Source: SOMOMLS as distributed by MLS GRID #60280575 Report a problem | ||
| 10/23/2024 | Price change | $549,900+37.5%$143/sqft |
Source: SOMOMLS as distributed by MLS GRID #60280575 Report a problem | ||
| 10/12/2021 | Pending sale | $399,900$104/sqft |
Source: SOMOMLS as distributed by MLS GRID #60151698 Report a problem | ||
| 10/1/2021 | Price change | $399,900+25%$104/sqft |
Source: SOMOMLS as distributed by MLS GRID #60151698 Report a problem | ||
| 5/22/2020 | Pending sale | $319,900$83/sqft |
Source: Keller Williams Tri-Lakes #60151698 Report a problem | ||
| 1/8/2020 | Price change | $319,900-3%$83/sqft |
Source: Keller Williams Branson Tri-Lakes Realty #60151698 Report a problem | ||
| 1/3/2020 | Listed for sale | $329,900-5.5%$86/sqft |
Source: Keller Williams Branson Tri-Lakes Realty #60151698 Report a problem | ||
| 11/12/2019 | Listing removed | $349,000$91/sqft |
Source: Branson House Realty #60130911 Report a problem | ||
| 12/15/2018 | Price change | $349,000-2.8%$91/sqft |
Source: Branson House Realty #60118223 Report a problem | ||
| 9/3/2018 | Listed for sale | $359,000$93/sqft |
Source: Branson House Realty #60118223 Report a problem | ||
Public tax history
Tax history is unavailable.
Neighborhood: 65771
Nearby homes
- $405,8004 bd3 ba3.5k sqft171 White Oak Cir, Walnut Shade, MO 65771Off Market
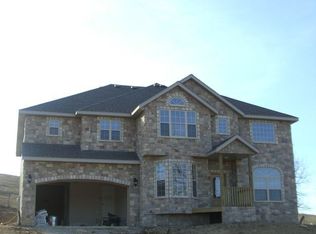
- $--5 bd4 ba3.8k sqft170 White Oak Cir, Walnut Shade, MO 65771Sold

- $467,9006 bd3 ba5k sqft261 Whitetail Dr, Walnut Shade, MO 65771Off Market

- $489,0005 bd4 ba3.5k sqft181 White Oak Cir, Walnut Shade, MO 65771Pending
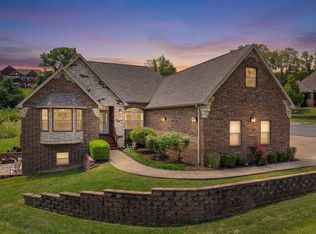
- $437,9005 bd3 ba3.3k sqft160 White Oak Cir, Walnut Shade, MO 65771Off Market
- $--0.43 Acres150 White Oak Cir, Walnut Shade, MO 65771Sold
- $--4 bd3 ba3.4k sqft135 White Oak Cir, Walnut Shade, MO 65771Sold
- $619,1005 bd4 ba4.6k sqft140 White Oak Cir, Walnut Shade, MO 65771Off Market
Nearby schools
GreatSchools rating
- 9/10Buchanan ElementaryGrades: K-3Distance: 4.6 mi
- 5/10Branson Jr. High SchoolGrades: 7-8Distance: 7.4 mi
- 7/10Branson High SchoolGrades: 9-12Distance: 5.1 mi
Schools provided by the listing agent
- Elementary: Branson Buchanan
- Middle: Branson
- High: Branson
Source: SOMOMLS as distributed by MLS GRID. This data may not be complete. We recommend contacting the local school district to confirm school assignments for this home.
- Missouri
- Taney County
- Walnut Shade
- 65771
- 180 White Oak Circle
Nearby cities
Nearby zip codes
Other Walnut Shade Topics
