Built in 2022, this 4/3.5 home is in an ideal neighborhood close to the desirable Douglass School. This is an open floor plan w/ split bedroom arrangement. The bedrooms and bathrooms are large with walk-in closets. The living room has cathedral ceilings with large windows that allow tons of natural light. The beautiful kitchen has granite countertops, custom cabinetry and molding, under cabinet lighting, and a walk-in pantry. The utility room is spacious with a sink, hanging rod, folding table, and two closets. The oversized 2 car garage has a Generac plug and transfer switch. Enjoy an inground swimming pool off the back porch surrounded by iron fencing. Equipped with a full yard sprinkler system, in-eave outdoor lighting, camera system, gutters, and a tankless water heater. The 30x30 metal shop has spray foam insulation, plumbing, and AC/heat, it also has a 20x30 and a 12x50 lean-to with a separate dedicated office. Call your Realtor to schedule a showing.
For sale
$569,000
180 Woodside Dr, Douglass, TX 75943
4beds
2,697sqft
Single Family Residence
Built in 2022
1.5 Acres Lot
$551,500 Zestimate®
$211/sqft
$-- HOA
What's special
Open floor planIn-eave outdoor lightingSplit bedroom arrangementFull yard sprinkler systemWalk-in closetsCamera systemWalk-in pantry
- 88 days |
- 283 |
- 15 |
Zillow last checked:
Listing updated:
Listed by:
Dale Collier,
Realtynac
Source: Deep East Texas,MLS#: 70013582
Facts & features
Interior
Bedrooms & bathrooms
- Bedrooms: 4
- Bathrooms: 4
- Full bathrooms: 3
- 1/2 bathrooms: 1
Rooms
- Room types: Combo Dining Room, Family Room, Utility Room
Heating
- Central
Cooling
- Central Air, Electric
Appliances
- Included: Dryer, Freezer, Microwave, Washer, Electric Water Heater, Gas Water Heater, Dishwasher, Electric Range, Range Hood, Vented Exhaust Fan
- Laundry: Electric Dryer Hookup
Features
- Ceiling Fan(s), Vaulted Ceiling(s), Kitchen Island, Open Floorplan, Pantry, Split Bedrooms, Walk-In Closet(s)
- Flooring: Tile
- Windows: Blinds, Double Pane Windows
- Has fireplace: No
- Fireplace features: None
Interior area
- Total structure area: 2,697
- Total interior livable area: 2,697 sqft
Video & virtual tour
Property
Parking
- Parking features: 2 Car, Attached
Features
- Stories: 1
- Patio & porch: Covered, Front Porch, Porch
- Pool features: In Ground
- Fencing: Other
Lot
- Size: 1.5 Acres
- Features: Automated Sprinkler
Details
- Additional structures: Workshop
- Parcel number: 067560000005000
- Special conditions: Standard
Construction
Type & style
- Home type: SingleFamily
- Architectural style: Contemporary
- Property subtype: Single Family Residence
Materials
- Brick, HardiPlank Type
- Foundation: Slab
- Roof: Composition
Condition
- Year built: 2022
Utilities & green energy
- Electric: Oncor
- Gas: Natural
- Sewer: Aerobic Septic
- Water: Community
Green energy
- Energy efficient items: Insulation, Water Heater
Community & HOA
Community
- Subdivision: Woodside
Location
- Region: Douglass
Financial & listing details
- Price per square foot: $211/sqft
- Tax assessed value: $485,790
- Annual tax amount: $4,535
- Date on market: 5/19/2026
- Inclusions: Dryer, Freezer, Microwave, TV, Washer
- Exclusions: Personal Possessions
- Road surface type: Concrete
Estimated market value
$551,500
$524,000 - $579,000
$3,177/mo
Price history
| Date | Event | Price |
|---|---|---|
| 5/19/2026 | Listed for sale | $569,000$211/sqft |
Source:  Deep East Texas #70013582 Report a problem Deep East Texas #70013582 Report a problem | ||
Public tax history
| Year | Property taxes | Tax assessment |
|---|---|---|
| 2024 | $4,535 -26.4% | $477,048 +10% |
| 2023 | $6,159 +551.4% | $433,680 +670% |
| 2022 | $946 | $56,320 +126.7% |
| 2021 | -- | $24,840 +20% |
| 2020 | -- | $20,700 +20% |
| 2017 | -- | $17,250 +15% |
| 2016 | -- | $15,000 +100% |
| 2015 | -- | $7,500 |
| 2014 | -- | $7,500 |
Find assessor info on the county website
Monthly payment
Est. payment
Payment breakdown
Explore the cost of this home by adjusting the details. Changes won't be saved.Climate risks
Neighborhood: 75943
Nearby schools
GreatSchools rating
- 7/10Douglass SchoolGrades: PK-12Distance: 0.5 mi
Schools provided by the listing agent
- District: Douglass
Source: Deep East Texas. This data may not be complete. We recommend contacting the local school district to confirm school assignments for this home.
- $343,000-- bd-- ba1.8k sqft170 Woodside Dr, Douglass, TX 75943Off Market
- $535,800-- bd-- ba2.5k sqft200 Woodside Dr, Douglass, TX 75943Off Market
- $395,800-- bd-- ba2.5k sqft160 Woodside Dr, Douglass, TX 75943Off Market
- $44,710-- bd-- ba-- sqft185 Woodside Dr, Douglass, TX 75943Off Market
- $473,000-- bd-- ba2.6k sqft210 Woodside Dr, Douglass, TX 75943Off Market
- $44,710-- bd-- ba-- sqftWoodside Dr, Douglass, TX 75943Off Market
- $44,710-- bd-- ba-- sqft155 Woodside Dr, Douglass, TX 75943Off Market
- $431,400-- bd-- ba2.1k sqft155 Woodside Dr, Douglass, TX 75943Off Market
A local agent can set up tours, give advice and negotiate with sellers.
Similar homes
- $579,0003 bd3 ba2.4k sqft121 Buck Aly, Douglass, TX 75943For Sale
 MLS ID #70013908, Dachiele Keeling. Deep East Texas
 - $579,9993 bd3 ba2k sqft1781 County Road 780, Douglass, TX 75943For Sale
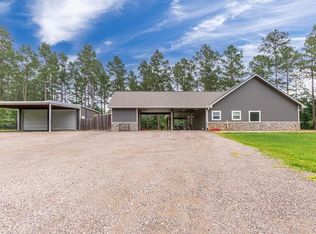 MLS ID #70013616, Amber Jolley. Deep East Texas
 - $449,9002 bd3 ba2.3k sqft14672 W State Highway 21, Douglass, TX 75943For Sale
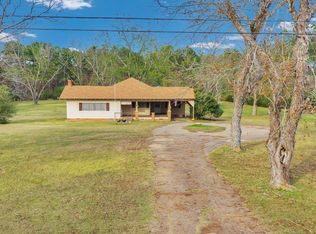 MLS ID #65107488, Jeff Medford. Deep East Texas
 - $589,0003 bd3 ba2.5k sqft740 County Road 202, Nacogdoches, TX 75965For Sale
 MLS ID #70013872, Stephanie Simmons. Deep East Texas
 - $315,0002 bd1 ba1.3k sqft540 Bendy Ln, Douglass, TX 75943For SaleMLS ID #70013869, Jennifer Simpson. Deep East Texas
- $599,0004 bd3 ba2.2k sqft861 County Road 751, Nacogdoches, TX 75964New ConstructionMLS ID #70013596, Amber Jolley. Deep East Texas
- $539,0004 bd3 ba2.7k sqft4011 Oak Creek Dr, Nacogdoches, TX 75965For SaleMLS ID #70014223, Cindy Millard. Deep East Texas
- $495,5003 bd4 ba3.1k sqft2529 Carole St, Nacogdoches, TX 75965For SaleMLS ID #70014439, Dustin Newquist. Deep East Texas
- $595,9003 bd3 ba3.1k sqft53 Waterford Ct, Nacogdoches, TX 75965For SaleMLS ID #22501106, Ryan Blackburn. Deep East Texas
- $534,5003 bd4 ba2.7k sqft2953 Rifle Rd, Pollok, TX 75969For SaleMLS ID #70012802, Tracy Berry. Deep East Texas
- $489,9004 bd3 ba2.3k sqft566 County Road 915, Nacogdoches, TX 75965For SaleMLS ID #70014287, Blanca Romero. Deep East Texas
- $529,0003 bd4 ba2.8k sqft300 Stoddard Dr, Nacogdoches, TX 75965For SaleMLS ID #73491241, Michael Greiner, My Castle Realty. HAR
- $375,0004 bd2 ba2.1k sqft1757 County Road 273, Garrison, TX 75946For SaleMLS ID #70014538, Ed Pool. Deep East Texas
- $355,0004 bd3 ba2.1k sqft290 Austin Ln, Pollok, TX 75969For SaleMLS ID #33633345, Brittinee' Handy, Grand Luxe Realty Co, LLC. HAR
- $532,0004 bd2 ba1.9k sqft943 County Road 751, Nacogdoches, TX 75964New ConstructionMLS ID #70012834, Amber Jolley. Deep East Texas
- $514,9004 bd4 ba3.2k sqft431 Gifford, Rusk, TX 75785For SaleMLS ID #26004841, Julie Joy, Century 21 Action Team. GTARMLS
- $675,0004 bd3 ba2.7k sqft494 County Road 4403, Jacksonville, TX 75766For SaleMLS ID #26005032, Charles Jett, Century 21 Action Team. GTARMLS
- $375,0004 bd2 ba2k sqft289 County Road 107, Nacogdoches, TX 75965For SaleMLS ID #98046266, Michael Greiner, My Castle Realty. HAR
- $565,0005 bd3 ba2.6k sqft850 Spring Creek Dr, Nacogdoches, TX 75965For SaleMLS ID #22501695, Sandy Krieg. Deep East Texas
- $625,0004 bd4 ba2.6k sqft130 County Road 217, Nacogdoches, TX 75965For SaleMLS ID #70014466, Courtney Martin. Deep East Texas
