Skip main navigation
Sold for $390,000
  • $390,000

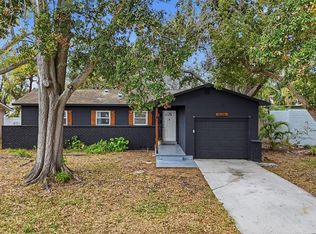
    1800 52ND AVENUE N, ST PETERSBURG, FL 33714

    3beds
    1,114sqft
    Single Family Residence
    Built in 1960
    6,186 Square Feet Lot
    $384,500 Zestimate®
    $350/sqft
    $2,513 Estimated rent

    Home value

    $384,500

    $350,000 - $423,000

    $2,513/mo

    Zestimate® history
    Loading
    Loading...

    Owner options

    List your home for rent

    $2,513/mo

    Rent Zestimate®

    Find your next renter with Zillow Rental Manager. Plus, with online applications, you can quickly screen prospective tenants – for free.

    Learn more

    $2,513/mo

    Rent Zestimate®

    Refinance and save

    $2,706/mo

    Est. payment

    Refinancing to a lower rate could help reduce your monthly payments and save thousands over the life of the loan.

    See today's rates

    $2,706/mo

    Est. payment

    Explore your selling options

    Work with a Zillow partner agent

    Leverage their expertise and Zillow's premium Showcase listings to get your home seen by more buyers.

    Get started

    List with your own agent

    Get your home in front of millions of buyers by listing it on Zillow.

    Learn how to do it

    Sell it yourself

    Take full control of how buyers see your home on Zillow by listing For Sale by Owner (FSBO).

    List your home

    What's special

    Quartz countertopsNew interior paintBrand-new kitchenRemodeled bathroom with tubNew doors and locksStainless-steel appliances
    One or more photo(s) has been virtually staged. NO FLOOD INSURANCE IS REQUIRED. Come enjoy this beautifully remodeled concrete block home offering 1141 square feet of living space with 3 bedrooms, 2 bathrooms, and a 1 car garage. Enjoy peace of mind with NEW ROOF (2025) and all the upgrades you could ask for. This home 5has been COMPLETELY REMODELED with NEW Luxury Vinyl Plank FLOORING, a BRAND-NEW KITCHEN featuring QUARTZ COUNTERTOPS and STAINLESS-STEEL APPLIANCES. Both bathrooms have been completely REMODELED with new Tile and Vanities. Upgrades also include NEW INTERIOR PAINT, NEW GARAGE DOOR and Opener, NEW LIGHTING, and NEW DOORS and LOCKS. Pictures coming this Saturday. As you step inside, you’ll love the light and airy feel created by the large living area with plenty of windows offering ample room for gatherings. The dining area has sliding glass doors that lead to the backyard. Outside is a concrete block structure (no roof) that has endless possibilities. This area could become an outside sitting area or a possible shed area. Next to the dining area is the brand-new kitchen with 42-inch cabinets that offer soft close doors and pantry area. To the right upon entering is the main bedroom with the remodeled en-suite bath with shower and down the hall are the other 2 bedrooms and the other remodeled bathroom with tub. Enjoy peace of mind knowing this property did not flood during the last 2 hurricanes and is in a NO FLOOD INSURANCE REQUIRED area. Centrally located in St. Petersburg with easy access to downtown St. Petersburg, Venoy Park, the Dali Museum, Sunken Gardens, St. Petersburg Pier, and of course the beautiful Gulf Beaches. This home did NOT have any hurricane damage. Don’t miss your opportunity to own this stunning, fully renovated home!

    Zillow last checked:

    Listing updated:

    Listed by:

    Linda Wright 813-629-9991,

    WRIGHT REALTY SOLUTIONS 813-629-9991

    Bought with:

    Alexi Schreier, 3525341

    COLDWELL BANKER REALTY

    Source: Stellar MLS,MLS#: TB8446867MLS LogoOriginating MLS: Suncoast Tampa

    Facts & features

    Interior

    Bedrooms & bathrooms
    • Bedrooms: 3
    • Bathrooms: 2
    • Full bathrooms: 2
    Primary bedroom
    • Features: Walk-In Closet(s)
    • Level: First
    • Area: 144 Square Feet
    • Dimensions: 12x12
    Primary bathroom
    • Level: First
    • Area: 48 Square Feet
    • Dimensions: 6x8
    Dining room
    • Level: First
    • Area: 100 Square Feet
    • Dimensions: 10x10
    Kitchen
    • Features: Pantry
    • Level: First
    • Area: 120 Square Feet
    • Dimensions: 10x12
    Living room
    • Level: First
    • Area: 204 Square Feet
    • Dimensions: 12x17
    Heating
    • Electric
    Cooling
    • Central Air
    Appliances
    • Included: Dishwasher, Disposal, Microwave, Range, Refrigerator
    • Laundry: In Garage
    Features
    • Ceiling Fan(s), Stone Counters
    • Flooring: Luxury Vinyl
    • Has fireplace: No
    • Common walls with other units/homes: Corner Unit
    Interior area
    • Total structure area: 1,486
    • Total interior livable area: 1,114 sqft

    Property

    Parking
    • Total spaces: 1
    • Parking features: Garage - Attached
    • Attached garage spaces: 1
    Features
    • Levels: One
    • Stories: 1
    • Exterior features: Other
    Lot
    • Size: 6,186 Square Feet
    Details
    • Parcel number: 013116589140010250
    • Special conditions: None

    Construction

    Type & style
    • Home type: SingleFamily
    • Property subtype: Single Family Residence
    Materials
    • Block
    • Foundation: Slab
    • Roof: Shingle
    Condition
    • New construction: No
    • Year built: 1960

    Utilities & green energy

    • Sewer: Public Sewer
    • Water: None
    • Utilities for property: Public

    Community & HOA

    Community
    • Pet fee: $0 monthly
    • Subdivision: MOOREFIELD HEIGHTS
    HOA
    • Has HOA: No
    Location
    • Region: Saint Petersburg

    Financial & listing details

    • Price per square foot: $350/sqft
    • Tax assessed value: $262,034
    • Annual tax amount: $5,015
    • Date on market: 11/10/2025
    • Cumulative days on market: 35 days
    • Ownership: Fee Simple
    • Total actual rent: 0
    • Road surface type: Asphalt

    Price history

    DateEventPrice
    1/23/2026Sold$390,000-3.7%$350/sqft
    Source: Stellar MLS #TB8446867 Report a problem
    12/16/2025Pending sale$405,000$364/sqft
    Source: Stellar MLS #TB8446867 Report a problem
    12/10/2025Price change$405,000-2.4%$364/sqft
    Source: Stellar MLS #TB8446867 Report a problem
    11/16/2025Listed for sale$415,000$373/sqft
    Source: Stellar MLS #TB8446867 Report a problem

    Public tax history

    YearProperty taxesTax assessment
    2025$5,220 +4.1%$262,034 +2.9%
    2024$5,015 +9.1%$254,613 +10%
    2023$4,597 +4.8%$231,466 +5.7%
    2022$4,386 +48.6%$218,932 +72.2%
    2021$2,952 +6.5%$127,113 +10%
    2020$2,771 +10.8%$115,557 +10%
    2019$2,501 $105,052 -19.7%
    2018$2,501 +8.2%$130,833 +9.1%
    2017$2,312 +14%$119,884 +4%
    2016$2,028 +14.5%$115,275 +29.1%
    2015$1,771 +18.7%$89,291 +36.9%
    2014$1,492 +3.2%$65,229 +4.3%
    2013$1,446 +2.9%$62,558 +2.8%
    2012$1,405 $60,835 -2.6%
    2011-- $62,463 -16.2%
    2010-- $74,500 -25.7%
    2009-- $100,239 -20.4%
    2008$2,715 $126,000 -14.3%
    2007-- $147,000 +37%
    2005-- $107,300 +17.1%
    2004$2,226 +4.1%$91,600 +4.6%
    2003$2,139 +122.4%$87,600 +13%
    2002$962 $77,500 +21.3%
    2001$962 -36.1%$63,900 +5.1%
    2000$1,507 $60,800
    Find assessor info on the county website

    Neighborhood: Greater Grovemont

    Nearby schools

    GreatSchools rating
    Schools provided by the listing agent
    • Elementary: John M Sexton Elementary-PN
    • Middle: Meadowlawn Middle-PN
    • High: Northeast High-PN

    Source: Stellar MLS. This data may not be complete. We recommend contacting the local school district to confirm school assignments for this home.

    Get a cash offer in 3 minutes
    Find out how much your home could sell for in as little as 3 minutes with a no-obligation cash offer.
    Estimated market value
    $384,500
    Get a cash offer in 3 minutes
    Find out how much your home could sell for in as little as 3 minutes with a no-obligation cash offer.
    Estimated market value
    $384,500