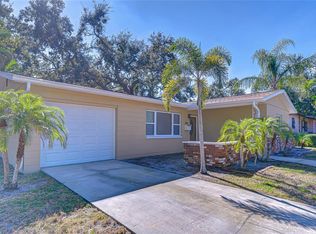
Step inside this beautifully renovated home that feels bright, welcoming, and thoughtfully updated throughout. Tucked into a quiet neighborhood with mature landscaping and a friendly community, this 3 bedroom, 1.5 bath single family home offers the perfect blend of comfort, style, and everyday convenience. Built in 1961 and offering 1,329 square feet of living space, this ranch home has been carefully modernized while maintaining its original character. The newly renovated kitchen features butcher block countertops, new cabinetry, and clean design choices that make the space both functional and inviting. Designed without upper cabinets, the kitchen offers the opportunity to add open shelving for a light, modern look or install custom upper cabinetry tailored to your style and storage needs. Throughout the home, fresh interior paint, cohesive finishes, and updated light fixtures create a bright, welcoming feel the moment you enter. The living area is anchored by a working wood burning fireplace that adds warmth and charm, with a recommendation for the chimney to be cleaned and inspected prior to use. Both bathrooms have been thoughtfully updated with modern touches, providing polished spaces designed for daily living. Each of the three bedrooms offers flexibility for guests, a home office, hobbies, or additional living needs, making the layout adaptable and practical. The spacious backyard offers ample room to garden, entertain, or unwind outdoors, with mature landscaping that adds charm and a sense of privacy. Neighborhood block parties and a nearby community park and recreation center create opportunities to connect and enjoy the area. The home is conveniently located near elementary, middle, and high schools, with easy access to major highways for a smooth commute, along with shopping, dining, and everyday amenities close by. A one car garage provides practical parking and storage. A new roof will be completed prior to closing, including buyer selected shingle color, delivering long term value and added peace of mind. If you are searching for a centrally located ranch home with meaningful modern updates, functional living space, and a connected neighborhood setting, this one is ready to welcome you. Schedule your private showing today and experience it for yourself. UPDATED ELECTRICAL PANEL 2026 | INTERIOR PAINT 2026 | NEW KITCHEN CABINETS AND SINK 2026 | NEW ROOF PRIOR TO CLOSING WITH BUYER SELECTED SHINGLE COLOR
Sold for $390,000
$390,000
5128 18TH STREET N, ST PETERSBURG, FL 33714
3beds
1,329sqft
Single Family Residence
Built in 1961
7,510 Square Feet Lot
$389,900 Zestimate®
$293/sqft
$2,779 Estimated rent
Home value
$389,900
$359,000 - $421,000
$2,779/mo
Zestimate® history
Owner options
List your home for rent
$2,779/mo
Rent Zestimate®
Find your next renter with Zillow Rental Manager. Plus, with online applications, you can quickly screen prospective tenants – for free.
$2,779/mo
Rent Zestimate®
Refinance and save
$2,727/mo
Est. payment
Refinancing to a lower rate could help reduce your monthly payments and save thousands over the life of the loan.
$2,727/mo
Est. payment
Explore your selling options
Work with a Zillow partner agent
Leverage their expertise and Zillow's premium Showcase listings to get your home seen by more buyers.
Get startedList with your own agent
Get your home in front of millions of buyers by listing it on Zillow.
Learn how to do itSell it yourself
Take full control of how buyers see your home on Zillow by listing For Sale by Owner (FSBO).
List your homeWhat's special
Cohesive finishesBeautifully renovated homeNewly renovated kitchenUpdated light fixturesFresh interior paintSense of privacyClean design choices
Zillow last checked:
Listing updated:
Listed by:
Sarah Schneider 813-434-6108,
REAL BROKER, LLC 855-450-0442
Bought with:
Catherine Delorenzo, 3080632
REALTY EXPERTS
Source: Stellar MLS,MLS#: TB8475443 Originating MLS: Orlando Regional
Originating MLS: Orlando Regional
Facts & features
Interior
Bedrooms & bathrooms
- Bedrooms: 3
- Bathrooms: 2
- Full bathrooms: 1
- 1/2 bathrooms: 1
Primary bedroom
- Features: Ceiling Fan(s), Built-in Closet
- Level: First
- Area: 140 Square Feet
- Dimensions: 14x10
Bedroom 2
- Features: Ceiling Fan(s), Built-in Closet
- Level: First
- Area: 140 Square Feet
- Dimensions: 10x14
Bedroom 3
- Features: Ceiling Fan(s), Built-in Closet
- Level: First
- Area: 99 Square Feet
- Dimensions: 11x9
Primary bathroom
- Features: En Suite Bathroom, Single Vanity, No Closet
- Level: First
- Area: 20 Square Feet
- Dimensions: 5x4
Bathroom 2
- Features: Exhaust Fan, Sink - Pedestal, Tub With Shower, No Closet
- Level: First
- Area: 35 Square Feet
- Dimensions: 5x7
Dining room
- Features: No Closet
- Level: First
- Area: 252 Square Feet
- Dimensions: 21x12
Kitchen
- Features: Pantry, No Closet
- Level: First
- Area: 108 Square Feet
- Dimensions: 9x12
Living room
- Features: Ceiling Fan(s), No Closet
- Level: First
- Area: 342 Square Feet
- Dimensions: 18x19
Heating
- Central
Cooling
- Central Air
Appliances
- Included: Cooktop, Dishwasher, Electric Water Heater, Range, Range Hood, Refrigerator
- Laundry: Electric Dryer Hookup, In Garage, Washer Hookup
Features
- Ceiling Fan(s), Open Floorplan, Primary Bedroom Main Floor, Thermostat
- Flooring: Luxury Vinyl, Tile, Hardwood
- Doors: French Doors
- Has fireplace: Yes
- Fireplace features: Family Room
Interior area
- Total structure area: 1,723
- Total interior livable area: 1,329 sqft
Property
Parking
- Total spaces: 1
- Parking features: Driveway, Garage Door Opener, Off Street
- Attached garage spaces: 1
- Has uncovered spaces: Yes
Features
- Levels: One
- Stories: 1
- Patio & porch: Covered, Front Porch
- Exterior features: Playground
- Fencing: Wood
Lot
- Size: 7,510 Square Feet
- Dimensions: 60 x 125
- Residential vegetation: Mature Landscaping, Oak Trees
Details
- Additional structures: Shed(s)
- Parcel number: 013116589140010240
- Special conditions: None
Construction
Type & style
- Home type: SingleFamily
- Architectural style: Ranch
- Property subtype: Single Family Residence
Materials
- Asbestos, Brick, Wood Frame
- Foundation: Crawlspace
- Roof: Shingle
Condition
- Completed
- New construction: No
- Year built: 1961
Utilities & green energy
- Sewer: Public Sewer
- Water: Public
- Utilities for property: BB/HS Internet Available, Cable Available, Electricity Connected, Sewer Connected, Water Connected
Community & HOA
Community
- Pet fee: $0 monthly
- Subdivision: MOOREFIELD HEIGHTS
HOA
- Has HOA: No
Location
- Region: Saint Petersburg
Financial & listing details
- Price per square foot: $293/sqft
- Tax assessed value: $306,848
- Annual tax amount: $2,895
- Date on market: 2/13/2026
- Cumulative days on market: 61 days
- Listing terms: Cash,Conventional,FHA,VA Loan
- Ownership: Fee Simple
- Total actual rent: 0
- Electric utility on property: Yes
- Road surface type: Paved
Price history
| Date | Event | Price |
|---|---|---|
| 6/5/2026 | Sold | $390,000-2.5%$293/sqft |
Source:  Stellar MLS #TB8475443 Report a problem Stellar MLS #TB8475443 Report a problem | ||
| 4/15/2026 | Pending sale | $399,999$301/sqft |
Source: Stellar MLS #TB8475443 Report a problem | ||
| 4/4/2026 | Price change | $399,999-2.4%$301/sqft |
Source: Stellar MLS #TB8475443 Report a problem | ||
| 3/4/2026 | Price change | $410,000-2.4%$309/sqft |
Source: Stellar MLS #TB8475443 Report a problem | ||
| 2/13/2026 | Listed for sale | $420,000+110%$316/sqft |
Source: Stellar MLS #TB8475443 Report a problem | ||
| 3/24/2021 | Listing removed | -- |
Source: Owner Report a problem | ||
| 2/21/2018 | Sold | $200,000+5.5%$150/sqft |
Source: Public Record Report a problem | ||
| 2/16/2018 | Listed for sale | $189,500$143/sqft |
Source: Owner Report a problem | ||
| 1/9/2018 | Pending sale | $189,500$143/sqft |
Source: Owner Report a problem | ||
| 1/6/2018 | Price change | $189,500-0.8%$143/sqft |
Source: Owner Report a problem | ||
| 11/12/2017 | Listed for sale | $190,999+72.1%$144/sqft |
Source: Owner Report a problem | ||
| 11/5/2013 | Sold | $111,000+1.8%$84/sqft |
Source: Public Record Report a problem | ||
| 9/7/2013 | Listed for sale | $109,000$82/sqft |
Source: Homepath #U7593926 Report a problem | ||
Public tax history
| Year | Property taxes | Tax assessment |
|---|---|---|
| 2025 | $3,065 +5.8% | $196,443 +2.9% |
| 2024 | $2,895 +2.1% | $190,907 +3% |
| 2023 | $2,836 +3.1% | $185,347 +3% |
| 2022 | $2,752 -1% | $179,949 +3% |
| 2021 | $2,780 +0.1% | $174,708 +1.4% |
| 2020 | $2,776 +2.2% | $172,296 +2.3% |
| 2019 | $2,717 | $168,422 +6.7% |
| 2018 | $2,717 -5.9% | $157,846 +14.6% |
| 2017 | $2,887 +15.3% | $137,772 +1.3% |
| 2016 | $2,505 +20.1% | $135,977 +48.6% |
| 2015 | $2,085 +28.2% | $91,505 +28.7% |
| 2014 | $1,626 +130.3% | $71,088 +7.8% |
| 2013 | $706 +0.8% | $65,934 +1.7% |
| 2012 | $701 | $64,832 -5.3% |
| 2011 | -- | $68,496 -4% |
| 2010 | -- | $71,322 +2.7% |
| 2009 | -- | $69,447 +0.1% |
| 2008 | $695 | $69,378 +3% |
| 2007 | -- | $67,357 -43.2% |
| 2005 | -- | $118,600 +15.1% |
| 2004 | $899 +2.6% | $103,000 +4.8% |
| 2003 | $877 +5.5% | $98,300 +11.3% |
| 2002 | $831 | $88,300 +18% |
| 2001 | $831 +5.1% | $74,800 +14.5% |
| 2000 | $791 | $65,300 |
Find assessor info on the county website
Neighborhood: Greater Grovemont
Nearby homes
- $444,7003 bd2 ba1.5k sqft5112 18th St N, Saint Petersburg, FL 33714Off Market

- $353,200-- bd2 ba1.5k sqft1830 52nd Ave N, Saint Petersburg, FL 33714Off Market
- $390,0003 bd2 ba1.1k sqft1800 52nd Ave N, Saint Petersburg, FL 33714Sold
- $399,700-- bd2 ba1.5k sqft5100 18th St N, Saint Petersburg, FL 33714Off Market
- $872,6003 bd3 ba2.6k sqft5121 19th St N, Saint Petersburg, FL 33714Off Market
- $577,6004 bd2 ba2k sqft1850 52nd Ave N, Saint Petersburg, FL 33714Off Market
- $382,5003 bd2 ba1.4k sqft5054 18th St N, Saint Petersburg, FL 33714Off Market
- $1,021,1004 bd3 ba3.4k sqft1770 52nd Ave N, Saint Petersburg, FL 33714Off Market
Nearby schools
GreatSchools rating
- 6/10John M. Sexton Elementary SchoolGrades: PK-5Distance: 0.3 mi
- 3/10Meadowlawn Middle SchoolGrades: 6-8Distance: 0.6 mi
- 5/10Northeast High SchoolGrades: PK,9-12Distance: 0.3 mi
Get a cash offer in 3 minutes
Find out how much your home could sell for in as little as 3 minutes with a no-obligation cash offer.
Estimated market value
$389,900
Get a cash offer in 3 minutes
Find out how much your home could sell for in as little as 3 minutes with a no-obligation cash offer.
Estimated market value
$389,900
- Florida
- Pinellas County
- Saint Petersburg
- 33714
- Greater Grovemont
- 5128 18TH STREET N
Nearby cities
Nearby neighborhoods
Nearby zip codes
Other Saint Petersburg Topics
- Apartments for Rent in 33714
- Houses for Sale in 33714
- Houses for Rent in 33714
- 33714 Real Estate
- Saint Petersburg Condos
- Houses for Sale in Saint Petersburg
- Newest Listings in Saint Petersburg
- Saint Petersburg Home Values
- Saint Petersburg Real Estate Agents
- Saint Petersburg Refinance
- Saint Petersburg Mortgage Rates
