Exquisite Dave R. Williams custom estate situated on a pristine 1-acre lot in the prestigious gated community of Christie Farms, located within the award-winning Prosper ISD. This meticulously maintained home blends timeless design, modern functionality, and exceptional craftsmanship. The heart of the home is a chef’s dream, featuring a one-of-a-kind grand piano–shaped island, high-end appliances, custom cabinetry, and a full prep kitchen ideal for entertaining. The open layout flows effortlessly into spacious living, dining, and entertaining areas including a media room and game room. A full mother-in-law suite with private living space offers comfort and privacy for guests or multigenerational living. The primary suite is a luxurious retreat with spa-inspired bath, his-and-her custom closets, and a bonus flex room ideal for a gym, nursery, or reading lounge. The executive office is a true showpiece with 100-year-old reclaimed wood barn doors and built-ins, while a nearby sound-insulated room provides quiet rest—perfect for night-shift professionals or creatives. Step outside to your resort-style backyard featuring a sparkling pool, expansive patio, and a fully equipped outdoor kitchen—perfect for enjoying iconic Texas sunsets. Additional highlights include an oversized laundry room with built-in storm shelter and an expanded Texas basement offering incredible versatility as a teen retreat, podcast studio, or future additional bedroom and bath. No detail has been overlooked in this extraordinary home that truly defines luxury living in Prosper.
Sold
Price Unknown
1800 Aspen St, Prosper, TX 75078
5beds
5,520sqft
Single Family Residence
Built in 2017
1.03 Acres Lot
$2,182,800 Zestimate®
$--/sqft
$8,310 Estimated rent
Home value
$2,182,800
$2.05M - $2.34M
$8,310/mo
Zestimate® history
Owner options
List your home for rent
$8,310/mo
Rent Zestimate®
Find your next renter with Zillow Rental Manager. Plus, with online applications, you can quickly screen prospective tenants – for free.
$8,310/mo
Rent Zestimate®
Refinance and save
$575/mo
Est. payment
Refinancing to a lower rate could help reduce your monthly payments and save thousands over the life of the loan.
$575/mo
Est. payment
Explore your selling options
Work with a Zillow partner agent
Leverage their expertise and Zillow's premium Showcase listings to get your home seen by more buyers.
Get startedList with your own agent
Get your home in front of millions of buyers by listing it on Zillow.
Learn how to do itSell it yourself
Take full control of how buyers see your home on Zillow by listing For Sale by Owner (FSBO).
List your homeWhat's special
Sparkling poolMother-in-law suiteExecutive officeOutdoor kitchenBuilt-in storm shelterExpanded texas basementExpansive patio
Zillow last checked:
Listing updated:
Listed by:
Victoria DeLaCruz 0734572 760-525-7378,
Coldwell Banker Realty Frisco 972-712-8500
Bought with:
Jeff Cheney
Monument Realty
Source: NTREIS,MLS#: 20961784
Facts & features
Interior
Bedrooms & bathrooms
- Bedrooms: 5
- Bathrooms: 6
- Full bathrooms: 5
- 1/2 bathrooms: 1
Primary bedroom
- Features: Built-in Features, Closet Cabinetry, Ceiling Fan(s), En Suite Bathroom, Linen Closet, Walk-In Closet(s)
- Level: First
- Dimensions: 19 x 24
Primary bedroom
- Features: Built-in Features, Closet Cabinetry, Garden Tub/Roman Tub, Linen Closet, Sitting Area in Primary, Separate Shower, Walk-In Closet(s)
- Level: First
- Dimensions: 18 x 19
Bedroom
- Features: Ceiling Fan(s), En Suite Bathroom, Walk-In Closet(s)
- Level: First
- Dimensions: 14 x 12
Bedroom
- Features: Ceiling Fan(s), En Suite Bathroom, Walk-In Closet(s)
- Level: First
- Dimensions: 14 x 12
Bedroom
- Level: First
- Dimensions: 14 x 12
Primary bathroom
- Features: Built-in Features, Closet Cabinetry, Dual Sinks, Double Vanity, En Suite Bathroom, Garden Tub/Roman Tub, Linen Closet, Stone Counters, Sitting Area in Primary, Solid Surface Counters
- Level: First
- Dimensions: 12 x 14
Bonus room
- Level: Second
- Dimensions: 22 x 26
Bonus room
- Features: Built-in Features
- Level: First
- Dimensions: 7 x 6
Dining room
- Features: Built-in Features
- Level: First
- Dimensions: 20 x 16
Exercise room
- Features: Other
- Level: First
- Dimensions: 13 x 10
Game room
- Features: Ceiling Fan(s), Other
- Level: First
- Dimensions: 15 x 16
Kitchen
- Features: Breakfast Bar, Built-in Features, Butler's Pantry, Eat-in Kitchen, Granite Counters, Kitchen Island, Pantry, Walk-In Pantry
- Level: First
- Dimensions: 15 x 16
Library
- Features: Built-in Features, Fireplace
- Level: First
- Dimensions: 15 x 11
Living room
- Features: Built-in Features, Fireplace
- Level: First
- Dimensions: 20 x 21
Media room
- Level: First
- Dimensions: 15 x 16
Office
- Features: Built-in Features
- Level: First
- Dimensions: 6 x 8
Utility room
- Features: Built-in Features, Closet, Other, Utility Room
- Level: First
- Dimensions: 16 x 7
Heating
- Central, ENERGY STAR Qualified Equipment, Fireplace(s)
Cooling
- Central Air, Ceiling Fan(s), Electric, ENERGY STAR Qualified Equipment, Multi Units
Appliances
- Included: Some Gas Appliances, Built-In Gas Range, Built-In Refrigerator, Convection Oven, Double Oven, Dishwasher, Gas Cooktop, Disposal, Gas Oven, Gas Range, Microwave, Plumbed For Gas, Range, Some Commercial Grade, Water Softener, Vented Exhaust Fan, Water Purifier, Wine Cooler
- Laundry: Washer Hookup, Gas Dryer Hookup, Laundry in Utility Room
Features
- Built-in Features, Chandelier, Dry Bar, Decorative/Designer Lighting Fixtures, Double Vanity, Eat-in Kitchen, Granite Counters, High Speed Internet, In-Law Floorplan, Kitchen Island, Multiple Master Suites, Open Floorplan, Pantry, Paneling/Wainscoting, Smart Home, Cable TV, Vaulted Ceiling(s), Wired for Data, Natural Woodwork, Walk-In Closet(s), Wired for Sound
- Flooring: Carpet, Concrete, Ceramic Tile, Hardwood
- Windows: Shutters, Window Coverings
- Has basement: No
- Number of fireplaces: 3
- Fireplace features: Library, Living Room, Outside
Interior area
- Total interior livable area: 5,520 sqft
Property
Parking
- Total spaces: 6
- Parking features: Circular Driveway, Concrete, Covered, Door-Multi, Direct Access, Door-Single, Epoxy Flooring, Garage, Golf Cart Garage, Garage Door Opener, Kitchen Level, Lighted, Oversized, Garage Faces Rear, Garage Faces Side, Secured, Workshop in Garage
- Attached garage spaces: 6
- Has uncovered spaces: Yes
Features
- Levels: One
- Stories: 1
- Patio & porch: Covered
- Exterior features: Built-in Barbecue, Barbecue, Gas Grill, Lighting, Outdoor Grill, Outdoor Living Area, Private Yard, Rain Gutters
- Has private pool: Yes
- Pool features: Gunite, Heated, In Ground, Outdoor Pool, Pool Cover, Pool, Private, Pool Sweep, Pool/Spa Combo, Waterfall, Water Feature
- Fencing: Wrought Iron
Lot
- Size: 1.03 Acres
- Features: Acreage, Back Yard, Greenbelt, Lawn, Landscaped, Few Trees
Details
- Parcel number: R959500A03901
- Other equipment: Other
Construction
Type & style
- Home type: SingleFamily
- Architectural style: Traditional,Detached
- Property subtype: Single Family Residence
Materials
- Brick, Stone Veneer, Wood Siding
- Foundation: Slab
- Roof: Composition,Shingle
Condition
- Year built: 2017
Utilities & green energy
- Sewer: Aerobic Septic, Septic Tank
- Water: Public
- Utilities for property: Electricity Available, Electricity Connected, Natural Gas Available, Phone Available, Septic Available, Separate Meters, Underground Utilities, Water Available, Cable Available
Community & HOA
Community
- Features: Fishing, Gated
- Security: Prewired, Security System Owned, Security System, Carbon Monoxide Detector(s), Fire Alarm, Gated Community, Key Card Entry, Smoke Detector(s)
- Subdivision: Christie Farms Ph 1
HOA
- Has HOA: Yes
- Services included: Association Management, Maintenance Grounds
- HOA fee: $575 quarterly
- HOA name: Prosper Christie Farms Residential Association, In
- HOA phone: 855-289-6007
Location
- Region: Prosper
Financial & listing details
- Tax assessed value: $2,286,620
- Annual tax amount: $32,952
- Date on market: 6/19/2025
- Cumulative days on market: 55 days
- Listing terms: Cash,Conventional,FHA,VA Loan
- Exclusions: All personal and staging items. See agent.
- Electric utility on property: Yes
Price history
| Date | Event | Price |
|---|---|---|
| 9/12/2025 | Sold | -- |
Source: NTREIS #20961784 Report a problem | ||
| 8/29/2025 | Pending sale | $2,400,000$435/sqft |
Source: NTREIS #20961784 Report a problem | ||
| 8/13/2025 | Contingent | $2,400,000$435/sqft |
Source: NTREIS #20961784 Report a problem | ||
| 7/31/2025 | Price change | $2,400,000-2%$435/sqft |
Source: NTREIS #20961784 Report a problem | ||
| 6/19/2025 | Listed for sale | $2,450,000$444/sqft |
Source: NTREIS #20961784 Report a problem | ||
Public tax history
| Year | Property taxes | Tax assessment |
|---|---|---|
| 2025 | $31,236 +4.7% | $1,820,742 +10% |
| 2024 | $29,841 +9.9% | $1,655,220 +9.4% |
| 2023 | $27,160 -4% | $1,512,440 +10% |
| 2022 | $28,297 +6.3% | $1,374,945 +10% |
| 2021 | $26,626 +0.2% | $1,249,950 +2.3% |
| 2020 | $26,569 -0.9% | $1,221,859 +2.5% |
| 2019 | $26,823 -6% | $1,192,089 -1.6% |
| 2018 | $28,526 +513.1% | $1,210,929 +125.9% |
| 2017 | $4,652 | $536,148 +185.8% |
| 2016 | $4,652 +210.1% | $187,625 +28.5% |
| 2015 | $1,500 | $146,000 +143.9% |
| 2014 | $1,500 | $59,850 +14.5% |
| 2013 | -- | $52,250 +30.6% |
| 2012 | -- | $40,000 |
| 2011 | -- | $40,000 -12.3% |
| 2010 | -- | $45,600 -23.2% |
| 2009 | -- | $59,375 |
Find assessor info on the county website
Neighborhood: 75078
Nearby homes
- $1,889,6004 bd5 ba4.5k sqft1740 Aspen St, Prosper, TX 75078Off Market

- $2,154,0005 bd6 ba5.5k sqft4261 San Juan Ave, Prosper, TX 75078Off Market
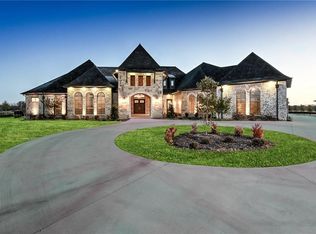
- $1,912,1005 bd7 ba5.8k sqft4241 San Juan Ave, Prosper, TX 75078Off Market
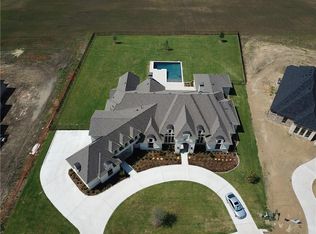
- $--5 bd6 ba5k sqft4240 San Juan Ave, Prosper, TX 75078Sold
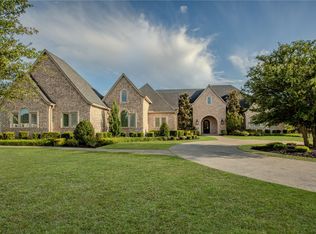
- $--4 bd5 ba4.8k sqft1720 Aspen St, Prosper, TX 75078Sold
- $2,375,5921.35 acres4221 San Juan Ave, Prosper, TX 75078Off Market
- $1,841,2005 bd6 ba4.9k sqft4220 San Juan Ave, Prosper, TX 75078Off Market
- $--5 bd6 ba5.3k sqft4241 Tranquility Ln, Prosper, TX 75078Sold
Nearby schools
GreatSchools rating
- 9/10Cynthia A Cockrell Elementary SchoolGrades: PK-5Distance: 0.8 mi
- 10/10Lorene Rogers Middle SchoolGrades: 6-8Distance: 3 mi
- 7/10Walnut Grove High SchoolGrades: 9-12Distance: 1.9 mi
Schools provided by the listing agent
- Elementary: Cynthia A Cockrell
- Middle: Lorene Rogers
- High: Walnut Grove
- District: Prosper ISD
Source: NTREIS. This data may not be complete. We recommend contacting the local school district to confirm school assignments for this home.
Get a cash offer in 3 minutes
Find out how much your home could sell for in as little as 3 minutes with a no-obligation cash offer.
Estimated market value
$2,182,800
Get a cash offer in 3 minutes
Find out how much your home could sell for in as little as 3 minutes with a no-obligation cash offer.
Estimated market value
$2,182,800
- Texas
- Collin County
- Prosper
- 75078
- 1800 Aspen St
