*Seller Incentive - Receive up to $10,000 in lender credit towards closing and up to a $600 appraisal credit. Step into unparalleled luxury at 4241 Tranquility Lane, nestled within the prestigious, gated Christie Farms enclave a private sanctuary of just 56 expansive 1+ acre custom estates in Prosper, TX. This stunning 2017 single story gem delivers 5 bedrooms, 5.5 baths, and an impressive 5,392 sq ft of meticulously crafted living space on a full serene acre. Bathed in abundant natural light, the open and airy floor plan is crafted for sophisticated entertaining and relaxed family living. Rich hardwood flooring spans the main areas, complemented by a state of the art surround sound system and automated shades controlled effortlessly through the integrated Control4 smart home technology giving you command of ambiance, security, and convenience from anywhere. At the heart of the home lies an extraordinary chef’s kitchen featuring premium stainless appliances, an oversized island with abundant seating, exquisite stone surfaces, custom cabinetry, and a butler’s pantry for seamless hosting. It flows beautifully into the elegant formal dining room and the grand great room with soaring ceilings and a striking fireplace creating an inviting space for gatherings of any size. The lavish primary suite is a true sanctuary, highlighted by dramatic vaulted ceilings, a resort style bath with dual vanities, deep soaking tub, frameless glass shower, and a massive walk-in closet with bespoke organization. Four additional spacious secondary bedrooms, each boasting private baths to ensure comfort and privacy. A versatile game media room awaits movie marathons, game nights, or celebratory events. Signature amenities include a 3-car garage, advanced whole-home water filtration for pristine quality, and vast outdoor grounds with incredible potential—envision your dream pool, covered patio, summer kitchen, or sports area. Your forever home awaits. 2hr notice required for all showings.
Sold
Price Unknown
4241 Tranquility Ln, Prosper, TX 75078
5beds
5,392sqft
Single Family Residence
Built in 2015
1 Acres Lot
$1,977,900 Zestimate®
$--/sqft
$7,895 Estimated rent
Home value
$1,977,900
Estimated sales range
Not available
$7,895/mo
Zestimate® history
Owner options
List your home for rent
$7,895/mo
Rent Zestimate®
Find your next renter with Zillow Rental Manager. Plus, with online applications, you can quickly screen prospective tenants – for free.
$7,895/mo
Rent Zestimate®
Refinance and save
$575/mo
Est. payment
Refinancing to a lower rate could help reduce your monthly payments and save thousands over the life of the loan.
$575/mo
Est. payment
Explore your selling options
Work with a Zillow partner agent
Leverage their expertise and Zillow's premium Showcase listings to get your home seen by more buyers.
Get startedList with your own agent
Get your home in front of millions of buyers by listing it on Zillow.
Learn how to do itSell it yourself
Take full control of how buyers see your home on Zillow by listing For Sale by Owner (FSBO).
List your homeWhat's special
Striking fireplaceElegant formal dining roomVast outdoor groundsDeep soaking tubVersatile game media roomExquisite stone surfacesCustom cabinetry
Zillow last checked:
Listing updated:
Listed by:
Charles Beauford 0742374 214-836-0238,
United Real Estate Frisco 972-372-0590
Bought with:
Rickie McCord, 0507596
Southwest USA Realty
Source: NTREIS,MLS#: 21166577
Facts & features
Interior
Bedrooms & bathrooms
- Bedrooms: 5
- Bathrooms: 6
- Full bathrooms: 5
- 1/2 bathrooms: 1
Primary bedroom
- Level: First
- Dimensions: 18 x 15
Primary bedroom
- Level: First
- Dimensions: 20 x 16
Bedroom
- Level: First
- Dimensions: 13 x 13
Bedroom
- Level: First
- Dimensions: 14 x 12
Bedroom
- Dimensions: 14 x 12
Dining room
- Dimensions: 14 x 12
Game room
- Dimensions: 22 x 17
Living room
- Level: First
- Dimensions: 23 x 21
Media room
- Dimensions: 20 x 13
Office
- Dimensions: 17 x 12
Heating
- Central, Electric
Cooling
- Ceiling Fan(s), Electric
Appliances
- Included: Some Gas Appliances, Built-In Gas Range, Built-In Refrigerator, Double Oven, Dishwasher, Gas Cooktop, Disposal, Plumbed For Gas
Features
- Open Floorplan, Vaulted Ceiling(s)
- Has basement: No
- Number of fireplaces: 2
- Fireplace features: Gas Log
Interior area
- Total interior livable area: 5,392 sqft
Property
Parking
- Total spaces: 3
- Parking features: Garage
- Attached garage spaces: 3
Features
- Levels: One
- Stories: 1
- Patio & porch: Covered
- Pool features: In Ground, Pool
Lot
- Size: 1 Acres
Details
- Parcel number: R959500B00401
Construction
Type & style
- Home type: SingleFamily
- Architectural style: Detached
- Property subtype: Single Family Residence
Materials
- Roof: Shingle
Condition
- Year built: 2015
Utilities & green energy
- Sewer: Public Sewer, Septic Tank
- Utilities for property: Electricity Available, Sewer Available, Septic Available
Community & HOA
Community
- Security: Security System Owned, Security System, Fire Alarm
- Subdivision: Christie Farms Ph 1
HOA
- Has HOA: Yes
- Services included: Maintenance Grounds
- HOA fee: $575 quarterly
- HOA name: Goodwin And Company
- HOA phone: 214-445-2759
Location
- Region: Prosper
Financial & listing details
- Tax assessed value: $2,172,721
- Annual tax amount: $33,701
- Date on market: 2/3/2026
- Cumulative days on market: 100 days
- Listing terms: Cash,Conventional,FHA
Price history
| Date | Event | Price |
|---|---|---|
| 7/14/2026 | Sold | -- |
Source: NTREIS #21166577 Report a problem | ||
| 5/13/2026 | Pending sale | $1,995,000$370/sqft |
Source: NTREIS #21166577 Report a problem | ||
| 4/24/2026 | Price change | $1,995,000-3.9%$370/sqft |
Source: NTREIS #21166577 Report a problem | ||
| 4/9/2026 | Price change | $2,075,000-2.4%$385/sqft |
Source: NTREIS #21166577 Report a problem | ||
| 3/19/2026 | Price change | $2,125,000-2.3%$394/sqft |
Source: NTREIS #21166577 Report a problem | ||
| 2/3/2026 | Listed for sale | $2,175,000-0.2%$403/sqft |
Source: NTREIS #21166577 Report a problem | ||
| 11/18/2025 | Listing removed | $2,180,000$404/sqft |
Source: NTREIS #20918832 Report a problem | ||
| 11/7/2025 | Price change | $2,180,000-2.7%$404/sqft |
Source: NTREIS #20918832 Report a problem | ||
| 9/10/2025 | Price change | $2,240,000-2.2%$415/sqft |
Source: NTREIS #20918832 Report a problem | ||
| 8/14/2025 | Price change | $2,290,000-0.4%$425/sqft |
Source: NTREIS #20918832 Report a problem | ||
| 6/6/2025 | Price change | $2,300,000-4.2%$427/sqft |
Source: NTREIS #20918832 Report a problem | ||
| 5/21/2025 | Price change | $2,400,000-2%$445/sqft |
Source: NTREIS #20918832 Report a problem | ||
| 5/1/2025 | Listed for sale | $2,450,000+133.4%$454/sqft |
Source: NTREIS #20918832 Report a problem | ||
| 3/7/2017 | Sold | -- |
Source: Public Record Report a problem | ||
| 1/19/2017 | Pending sale | $1,049,900$195/sqft |
Source: Artisan Realty #13493767 Report a problem | ||
| 11/11/2016 | Listed for sale | $1,049,900+10.5%$195/sqft |
Source: Artisan Realty #13493767 Report a problem | ||
| 10/7/2016 | Listing removed | $949,900$176/sqft |
Source: Artisan Realty #13305914 Report a problem | ||
| 9/12/2016 | Price change | $949,900+5.6%$176/sqft |
Source: Artisan Realty #13305914 Report a problem | ||
| 3/7/2016 | Listed for sale | $899,900$167/sqft |
Source: Artisan Realty #13305914 Report a problem | ||
Public tax history
| Year | Property taxes | Tax assessment |
|---|---|---|
| 2025 | $29,566 +4.6% | $1,728,568 +10% |
| 2024 | $28,267 +8.9% | $1,571,425 +8.6% |
| 2023 | $25,952 -4.1% | $1,446,526 +10% |
| 2022 | $27,061 +6.3% | $1,315,024 +10% |
| 2021 | $25,450 -0.7% | $1,195,476 +1.4% |
| 2020 | $25,626 -0.3% | $1,179,072 +3.2% |
| 2019 | $25,691 -7% | $1,142,500 -2.6% |
| 2018 | $27,632 +227.6% | $1,173,558 +38.1% |
| 2017 | $8,436 | $850,046 +149.9% |
| 2016 | $8,436 +434.1% | $340,208 +122.4% |
| 2015 | $1,579 | $153,000 +142.9% |
| 2014 | $1,579 | $63,000 +14.5% |
| 2013 | -- | $55,000 +37.5% |
| 2012 | -- | $40,000 |
| 2011 | -- | $40,000 -16.7% |
| 2010 | -- | $48,000 -23.2% |
| 2009 | -- | $62,500 |
Find assessor info on the county website
Neighborhood: 75078
Nearby homes
- $1,863,9004 bd5 ba4.5k sqft4221 Tranquility Ln, Prosper, TX 75078Off Market
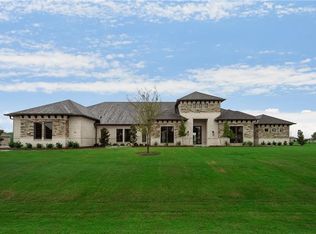
- $--5 bd6 ba5k sqft4240 San Juan Ave, Prosper, TX 75078Sold
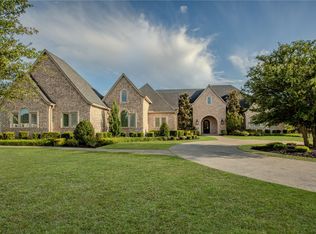
- $--4 bd5 ba4.8k sqft1720 Aspen St, Prosper, TX 75078Sold
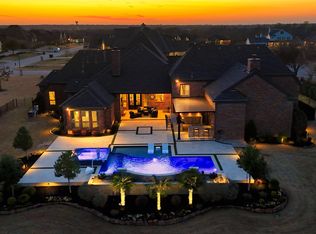
- $--5 bd5 ba5.2k sqft4240 Tranquility Ln, Prosper, TX 75078Sold
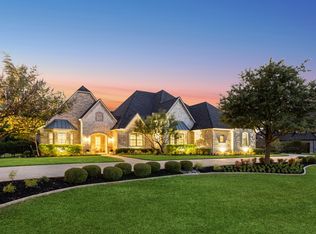
- $1,826,0005 bd6 ba4.9k sqft4220 San Juan Ave, Prosper, TX 75078Off Market
- $1,242,9005 bd5 ba5.1k sqft4201 Tranquility Ln, Prosper, TX 75078Off Market
- $1,077,700-- bd-- ba-- sqft4201 Tranquility Ln, Prosper, TX 75078Off Market
- $--5 bd6 ba5.2k sqft4260 Tranquility Ln, Prosper, TX 75078Sold
Nearby schools
GreatSchools rating
- 9/10Cynthia A Cockrell Elementary SchoolGrades: PK-5Distance: 0.7 mi
- 10/10Lorene Rogers Middle SchoolGrades: 6-8Distance: 2.9 mi
- 7/10Walnut Grove High SchoolGrades: 9-12Distance: 1.8 mi
Schools provided by the listing agent
- Elementary: Cynthia A Cockrell
- Middle: Lorene Rogers
- High: Walnut Grove
- District: Prosper ISD
Source: NTREIS. This data may not be complete. We recommend contacting the local school district to confirm school assignments for this home.
Get a cash offer in 3 minutes
Find out how much your home could sell for in as little as 3 minutes with a no-obligation cash offer.
Estimated market value
$1,977,900
Get a cash offer in 3 minutes
Find out how much your home could sell for in as little as 3 minutes with a no-obligation cash offer.
Estimated market value
$1,977,900
- Texas
- Collin County
- Prosper
- 75078
- 4241 Tranquility Ln
