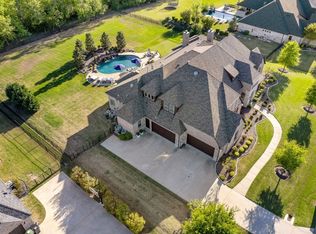

Located in a gated estate community, this home welcomes you with a circular driveway leading to the courtyard that provides entrances to both the main home and the casita.
You enter into the dining room with views of the pool, then step into the living room with hand-scraped wood floors, a coffered beamed ceiling, a fire glass fireplace, and large windows that frame the backyard oasis. The chef’s kitchen is designed for entertaining, featuring Wolf appliances, a 6-burner range with a wall-mounted faucet for filling large pots, double ovens, and a custom walk-in pantry. Just off the kitchen, the breakfast room offers two wine coolers, a coffee bar with built-ins, and casual dining with a view.
The owner’s suite is a private retreat with a seating area and pool views. The spa-inspired bath includes separate vanities, a soaking tub, and a walk-in shower, while dual closets are tucked away in a private dressing area.
All of the bedrooms are generously sized, each offering the privacy of an ensuite bath.
The den is tucked away for cozy evenings, with pocket doors that close over the windows for dark movie viewing or open to enjoy natural light and game nights. A private office with built-in bookshelves provides the perfect work-from-home setting.
The home flows seamlessly outdoors to two covered living spaces overlooking the 10-foot deep pool, raised sunning deck, and firepit. An outdoor kitchen with granite bar seating completes the resort-style setting. The backyard offers multiple spaces for dining, lounging, and play, all surrounded by lush landscaping.
The private casita offers a living room, vaulted beamed ceiling in the bedroom, bath, laundry, and separate entrance—ideal for guests or extended family. A 3-car garage plus an additional 1-car garage with staircase to attic storage access provide excellent additional storage. This exclusive gated neighborhood offers privacy while remaining close to shopping, dining, and top schools.
Sold
Price Unknown
4240 Tranquility Ln, Prosper, TX 75078
5beds
5,222sqft
Farm, Single Family Residence
Built in 2015
1.01 Acres Lot
$2,251,400 Zestimate®
$--/sqft
$7,412 Estimated rent
Home value
$2,251,400
$2.12M - $2.39M
$7,412/mo
Zestimate® history
Owner options
List your home for rent
$7,412/mo
Rent Zestimate®
Find your next renter with Zillow Rental Manager. Plus, with online applications, you can quickly screen prospective tenants – for free.
$7,412/mo
Rent Zestimate®
Refinance and save
$2,300/mo
Est. payment
Refinancing to a lower rate could help reduce your monthly payments and save thousands over the life of the loan.
$2,300/mo
Est. payment
Explore your selling options
Work with a Zillow partner agent
Leverage their expertise and Zillow's premium Showcase listings to get your home seen by more buyers.
Get startedList with your own agent
Get your home in front of millions of buyers by listing it on Zillow.
Learn how to do itSell it yourself
Take full control of how buyers see your home on Zillow by listing For Sale by Owner (FSBO).
List your homeWhat's special
Fire glass fireplaceViews of the poolOutdoor kitchenBackyard oasisHand-scraped wood floorsPrivate officeBuilt-in bookshelves
Zillow last checked:
Listing updated:
Listed by:
Lorraine Terkelsen 0674535 903-235-5237,
RE/MAX DFW Associates 972-312-9000
Bought with:
Susie Grant
Berkshire HathawayHS PenFed TX
Source: NTREIS,MLS#: 21043001
Facts & features
Interior
Bedrooms & bathrooms
- Bedrooms: 5
- Bathrooms: 5
- Full bathrooms: 5
Primary bedroom
- Features: En Suite Bathroom
- Level: First
- Dimensions: 14 x 21
Primary bedroom
- Features: Ceiling Fan(s), Walk-In Closet(s)
- Level: First
- Dimensions: 17 x 14
Bedroom
- Features: Ceiling Fan(s), En Suite Bathroom, Walk-In Closet(s)
- Level: First
- Dimensions: 15 x 12
Bedroom
- Features: Ceiling Fan(s), En Suite Bathroom, Walk-In Closet(s)
- Level: First
- Dimensions: 14 x 12
Breakfast room nook
- Features: Breakfast Bar, Granite Counters
- Level: First
- Dimensions: 13 x 11
Dining room
- Level: First
- Dimensions: 14 x 16
Game room
- Level: First
- Dimensions: 15 x 22
Living room
- Features: Ceiling Fan(s), Fireplace
- Level: First
- Dimensions: 25 x 23
Heating
- Central, Fireplace(s)
Cooling
- Central Air, Ceiling Fan(s), Electric, Gas
Appliances
- Included: Some Gas Appliances, Built-In Refrigerator, Double Oven, Dishwasher, Gas Cooktop, Disposal, Gas Water Heater, Microwave, Plumbed For Gas, Refrigerator, Vented Exhaust Fan, Wine Cooler
- Laundry: Washer Hookup, Gas Dryer Hookup, Laundry in Utility Room
Features
- Built-in Features, Chandelier, Dry Bar, Decorative/Designer Lighting Fixtures, Granite Counters, In-Law Floorplan, Kitchen Island, Multiple Master Suites, Open Floorplan, Pantry, Paneling/Wainscoting, Walk-In Closet(s), Wired for Sound
- Flooring: Carpet, Ceramic Tile, Hardwood
- Has basement: No
- Number of fireplaces: 1
- Fireplace features: Gas, Glass Doors, Gas Starter, Living Room, Other, Raised Hearth
Interior area
- Total interior livable area: 5,222 sqft
Property
Parking
- Total spaces: 4
- Parking features: Additional Parking, Circular Driveway, Concrete, Door-Multi, Door-Single, Driveway, Epoxy Flooring, Garage Faces Front, Garage, Garage Door Opener, Kitchen Level, Lighted, Oversized, Paved, Garage Faces Side
- Attached garage spaces: 4
- Has uncovered spaces: Yes
Features
- Levels: One
- Stories: 1
- Patio & porch: Patio, See Remarks, Covered
- Exterior features: Built-in Barbecue, Barbecue, Covered Courtyard, Courtyard, Garden, Gas Grill, Lighting, Outdoor Grill, Outdoor Kitchen, Outdoor Living Area, Private Entrance, Private Yard, Rain Gutters, Fire Pit
- Pool features: Fenced, Gunite, In Ground, Outdoor Pool, Pool, Water Feature
- Fencing: Wrought Iron
Lot
- Size: 1.00 Acres
- Features: Acreage, Landscaped, Sprinkler System
Details
- Additional structures: Outdoor Kitchen
- Parcel number: R959500A00401
Construction
Type & style
- Home type: SingleFamily
- Architectural style: Farmhouse,Modern,Detached
- Property subtype: Farm, Single Family Residence
Materials
- Brick, Stone Veneer
- Foundation: Slab
- Roof: Composition
Condition
- Year built: 2015
Utilities & green energy
- Sewer: Septic Tank
- Water: Public
- Utilities for property: Electricity Connected, Natural Gas Available, Septic Available, Separate Meters, Underground Utilities, Water Available
Community & neighborhood
Security
- Security features: Security System Owned, Security System, Carbon Monoxide Detector(s), Security Gate, Gated Community, Smoke Detector(s), Security Lights, Wireless
Community
- Community features: Gated
Location
- Region: Prosper
- Subdivision: Christie Farms Ph 1
HOA & financial
HOA
- Has HOA: Yes
- HOA fee: $2,300 annually
- Services included: Association Management
- Association name: Goodwin of Texas
- Association phone: 214-445-2749
Other
Other facts
- Listing terms: Cash,Conventional
Price history
| Date | Event | Price |
|---|---|---|
| 11/17/2025 | Sold | -- |
Source: NTREIS #21043001 Report a problem | ||
| 10/8/2025 | Contingent | $2,299,000$440/sqft |
Source: NTREIS #21043001 Report a problem | ||
| 8/29/2025 | Listed for sale | $2,299,000+9.5%$440/sqft |
Source: NTREIS #21043001 Report a problem | ||
| 2/27/2024 | Sold | -- |
Source: NTREIS #20497309 Report a problem | ||
| 2/1/2024 | Pending sale | $2,100,000$402/sqft |
Source: NTREIS #20497309 Report a problem | ||
| 1/26/2024 | Contingent | $2,100,000$402/sqft |
Source: NTREIS #20497309 Report a problem | ||
| 1/17/2024 | Price change | $2,100,000-4.5%$402/sqft |
Source: NTREIS #20497309 Report a problem | ||
| 12/29/2023 | Listed for sale | $2,200,000+111.1%$421/sqft |
Source: NTREIS #20497309 Report a problem | ||
| 8/3/2016 | Listing removed | $1,042,000$200/sqft |
Source: Keller Williams N. Collin Co. #13292958 Report a problem | ||
| 3/9/2016 | Pending sale | $1,042,000$200/sqft |
Source: Keller Williams N. Collin Co. #13292958 Report a problem | ||
| 3/2/2016 | Listed for sale | $1,042,000$200/sqft |
Source: Keller Williams N. Collin Co. #13292958 Report a problem | ||
Public tax history
| Year | Property taxes | Tax assessment |
|---|---|---|
| 2025 | $45,114 +52.1% | $2,313,949 +40.6% |
| 2024 | $29,655 +10.4% | $1,645,560 +10% |
| 2023 | $26,855 -4% | $1,495,964 +10% |
| 2022 | $27,987 +6.3% | $1,359,967 +10% |
| 2021 | $26,332 -0.6% | $1,236,334 +1.5% |
| 2020 | $26,497 -0.2% | $1,218,609 +3.2% |
| 2019 | $26,554 -6% | $1,180,321 -1.6% |
| 2018 | $28,255 +147.7% | $1,199,590 +10.9% |
| 2017 | $11,406 | $1,081,813 +135.2% |
| 2016 | $11,406 +622.2% | $459,977 +215.1% |
| 2015 | $1,579 | $146,000 +131.7% |
| 2014 | $1,579 | $63,000 +14.5% |
| 2013 | -- | $55,000 +37.5% |
| 2012 | -- | $40,000 |
| 2011 | -- | $40,000 -16.7% |
| 2010 | -- | $48,000 -23.2% |
| 2009 | -- | $62,500 |
Find assessor info on the county website
Neighborhood: 75078

Nearby schools
GreatSchools rating
- 9/10Cynthia A Cockrell Elementary SchoolGrades: PK-5Distance: 0.6 mi
- 10/10Lorene Rogers Middle SchoolGrades: 6-8Distance: 2.9 mi
- 7/10Walnut Grove High SchoolGrades: 9-12Distance: 1.8 mi
Schools provided by the listing agent
- Elementary: Cynthia A Cockrell
- Middle: Lorene Rogers
- High: Walnut Grove
- District: Prosper ISD
Source: NTREIS. This data may not be complete. We recommend contacting the local school district to confirm school assignments for this home.
Get a cash offer in 3 minutes
Find out how much your home could sell for in as little as 3 minutes with a no-obligation cash offer.
Estimated market value
$2,251,400
Get a cash offer in 3 minutes
Find out how much your home could sell for in as little as 3 minutes with a no-obligation cash offer.
Estimated market value
$2,251,400
- Texas
- Collin County
- Prosper
- 75078
- 4240 Tranquility Ln
Nearby cities
Nearby neighborhoods
Nearby zip codes
Other Prosper Topics
