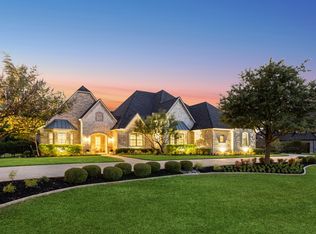
Positioned within the exclusive gated community of Christie Farms in Prosper, this one-of-a-kind European Tudor-style masterpiece by Crest Custom Homes offers an extraordinary opportunity. This timeless residence is unmatched in character and craftsmanship, showcasing German smear brick, copper gutters, and diagonal lead glass windows. A dramatic wainscoted entry opens to 5in white oak floors laid in herringbone, guiding you into the expansive great room. The open-concept design blends the living room, dining, wet bar, and chef’s kitchen. The space is anchored by a grand cast stone fireplace flanked by soaring built-ins. The gourmet kitchen is a showpiece, featuring top-tier Thermador appliances, including a 48in gas range with dbl ovens, paneled 48in fridge-freezer, drawer microwave, and dishwasher. A marble-wrapped island is complemented by soapstone perimeter counters that are both beautiful and functional. Designed for comfort and luxury, the primary suite is a serene retreat with gas fp, sitting area, spa-inspired marble ensuite, and a large custom walk-in closet with island. Enjoy the office for work at home, or use this room as a formal dining, living, or a 6th bedroom. Versatility continues with two additional living areas. A media or game room off the main living space offers entertainment or use as an in-law suite. A second media room upstairs adjoins the fifth bedroom. Indoor-outdoor living is achieved through 8ft custom sliding glass doors opening to over 750sf of covered outdoor space. Here, you'll find a Claffey-designed pool, full outdoor kitchen and bar, dining area, lounge with fireplace, and ample room for entertaining year-round. The sprawling backyard is landscaped with over 40 strategically placed trees offering privacy with space for a sports court, pool house, workshop, and additional garages. Additional features include a 3-car garage, 6 full baths, and full home Generac generator. Prosper ISD & Walnut Grove HS!
Sold
Price Unknown
4260 Tranquility Ln, Prosper, TX 75078
5beds
5,222sqft
Single Family Residence
Built in 2018
1.07 Acres Lot
$1,986,700 Zestimate®
$--/sqft
$7,837 Estimated rent
Home value
$1,986,700
$1.87M - $2.11M
$7,837/mo
Zestimate® history
Owner options
List your home for rent
$7,837/mo
Rent Zestimate®
Find your next renter with Zillow Rental Manager. Plus, with online applications, you can quickly screen prospective tenants – for free.
$7,837/mo
Rent Zestimate®
Refinance and save
$575/mo
Est. payment
Refinancing to a lower rate could help reduce your monthly payments and save thousands over the life of the loan.
$575/mo
Est. payment
Explore your selling options
Work with a Zillow partner agent
Leverage their expertise and Zillow's premium Showcase listings to get your home seen by more buyers.
Get startedList with your own agent
Get your home in front of millions of buyers by listing it on Zillow.
Learn how to do itSell it yourself
Take full control of how buyers see your home on Zillow by listing For Sale by Owner (FSBO).
List your homeWhat's special
Gated communityGrand cast stone fireplaceSports courtEuropean tudor-style masterpiecePool houseOutdoor kitchen and barSprawling backyard
Zillow last checked:
Listing updated:
Listed by:
Brian Abadie 0750197 214-937-9761,
Ready Real Estate LLC 817-569-8200
Bought with:
Matthew Keeton
Monument Realty
Source: NTREIS,MLS#: 20991973
Facts & features
Interior
Bedrooms & bathrooms
- Bedrooms: 5
- Bathrooms: 6
- Full bathrooms: 6
Primary bedroom
- Features: En Suite Bathroom, Fireplace, Sitting Area in Primary
- Level: First
- Dimensions: 17 x 22
Bedroom
- Features: En Suite Bathroom, Walk-In Closet(s)
- Level: First
- Dimensions: 14 x 12
Bedroom
- Features: En Suite Bathroom, Walk-In Closet(s)
- Level: First
- Dimensions: 17 x 12
Bedroom
- Features: En Suite Bathroom, Walk-In Closet(s)
- Level: First
- Dimensions: 13 x 12
Bedroom
- Features: En Suite Bathroom, Walk-In Closet(s)
- Level: Second
- Dimensions: 15 x 23
Primary bathroom
- Features: Built-in Features, Closet Cabinetry, Double Vanity, Stone Counters, Separate Shower
- Level: First
- Dimensions: 15 x 17
Bonus room
- Level: First
- Dimensions: 16 x 13
Dining room
- Level: First
- Dimensions: 15 x 23
Family room
- Level: First
- Dimensions: 17 x 18
Other
- Level: First
- Dimensions: 10 x 5
Other
- Level: First
- Dimensions: 10 x 5
Other
- Level: First
- Dimensions: 13 x 5
Other
- Level: Second
- Dimensions: 10 x 5
Other
- Level: First
- Dimensions: 8 x 5
Kitchen
- Level: First
- Dimensions: 12 x 23
Living room
- Level: First
- Dimensions: 20 x 23
Loft
- Level: Second
- Dimensions: 17 x 13
Heating
- Central, Fireplace(s)
Cooling
- Central Air, Ceiling Fan(s)
Appliances
- Included: Built-In Gas Range, Built-In Refrigerator, Double Oven, Dishwasher, Disposal, Microwave, Some Commercial Grade, Vented Exhaust Fan
- Laundry: Laundry in Utility Room
Features
- Wet Bar, Built-in Features, Cathedral Ceiling(s), Decorative/Designer Lighting Fixtures, Eat-in Kitchen, High Speed Internet, In-Law Floorplan, Kitchen Island, Open Floorplan, Paneling/Wainscoting, Walk-In Closet(s)
- Flooring: Carpet, Tile, Wood
- Windows: Bay Window(s), Shutters, Window Coverings
- Has basement: No
- Number of fireplaces: 3
- Fireplace features: Bedroom, Gas, Living Room, Outside
Interior area
- Total interior livable area: 5,222 sqft
Property
Parking
- Total spaces: 3
- Parking features: Driveway, Epoxy Flooring, Garage
- Attached garage spaces: 3
- Has uncovered spaces: Yes
Features
- Levels: One and One Half
- Stories: 1
- Patio & porch: Patio, Covered
- Exterior features: Fire Pit, Gas Grill, Outdoor Grill, Outdoor Kitchen, Private Yard
- Pool features: In Ground, Pool, Pool/Spa Combo
- Fencing: Metal
Lot
- Size: 1.07 Acres
- Features: Back Yard, Cleared, Lawn, Landscaped, Many Trees, Sprinkler System
Details
- Parcel number: R959500A00301
Construction
Type & style
- Home type: SingleFamily
- Architectural style: Tudor,Detached
- Property subtype: Single Family Residence
Materials
- Brick
- Foundation: Slab
- Roof: Composition,Shingle
Condition
- Year built: 2018
Utilities & green energy
- Sewer: Aerobic Septic
- Water: Public
- Utilities for property: Natural Gas Available, Septic Available, Separate Meters, Underground Utilities, Water Available
Community & neighborhood
Security
- Security features: Security System, Carbon Monoxide Detector(s), Gated Community, Smoke Detector(s)
Community
- Community features: Lake, Gated
Location
- Region: Prosper
- Subdivision: Christie Farms Ph 1
HOA & financial
HOA
- Has HOA: Yes
- HOA fee: $575 quarterly
- Services included: Association Management, Maintenance Grounds
- Association name: Goodwin & Company
- Association phone: 214-445-2700
Other
Other facts
- Listing terms: Cash,Conventional
Price history
| Date | Event | Price |
|---|---|---|
| 1/2/2026 | Sold | -- |
Source: NTREIS #20991973 Report a problem | ||
| 10/25/2025 | Pending sale | $1,950,000$373/sqft |
Source: NTREIS #20991973 Report a problem | ||
| 10/16/2025 | Contingent | $1,950,000$373/sqft |
Source: NTREIS #20991973 Report a problem | ||
| 10/8/2025 | Price change | $1,950,000-1.8%$373/sqft |
Source: NTREIS #20991973 Report a problem | ||
| 9/4/2025 | Price change | $1,985,000-4.3%$380/sqft |
Source: NTREIS #20991973 Report a problem | ||
| 7/9/2025 | Listed for sale | $2,075,000-0.7%$397/sqft |
Source: NTREIS #20991973 Report a problem | ||
| 6/6/2025 | Listing removed | $2,090,000$400/sqft |
Source: NTREIS #20916842 Report a problem | ||
| 5/8/2025 | Price change | $2,090,000-4.6%$400/sqft |
Source: NTREIS #20916842 Report a problem | ||
| 4/22/2025 | Price change | $2,190,000-2.7%$419/sqft |
Source: NTREIS #20853667 Report a problem | ||
| 3/28/2025 | Price change | $2,250,000-2.2%$431/sqft |
Source: NTREIS #20853667 Report a problem | ||
| 3/7/2025 | Listed for sale | $2,300,000+878.7%$440/sqft |
Source: NTREIS #20853667 Report a problem | ||
| 2/13/2017 | Listing removed | $235,000$45/sqft |
Source: Artisan Realty #13514995 Report a problem | ||
| 1/7/2017 | Price change | $235,000-74.7%$45/sqft |
Source: Artisan Realty #13514995 Report a problem | ||
| 8/15/2016 | Listed for sale | $929,900$178/sqft |
Source: Artisan Realty #13443699 Report a problem | ||
Public tax history
| Year | Property taxes | Tax assessment |
|---|---|---|
| 2025 | $25,786 +4.3% | $1,523,768 +10% |
| 2024 | $24,715 +10.4% | $1,385,244 +10% |
| 2023 | $22,378 -4.6% | $1,259,313 +10% |
| 2022 | $23,460 +9.5% | $1,144,830 +13.5% |
| 2021 | $21,422 -0.1% | $1,008,936 +2% |
| 2020 | $21,434 -1.7% | $989,000 +1.7% |
| 2019 | $21,810 +60.6% | $972,499 +75.6% |
| 2018 | $13,583 +119.1% | $553,956 +157.7% |
| 2017 | $6,199 | $215,000 -14% |
| 2016 | $6,199 +292.5% | $250,000 +63.4% |
| 2015 | $1,579 | $153,000 +142.9% |
| 2014 | $1,579 | $63,000 +14.5% |
| 2013 | -- | $55,000 +37.5% |
| 2012 | -- | $40,000 |
| 2011 | -- | $40,000 -16.7% |
| 2010 | -- | $48,000 -23.2% |
| 2009 | -- | $62,500 |
Find assessor info on the county website
Neighborhood: 75078
Nearby schools
GreatSchools rating
- 9/10Cynthia A Cockrell Elementary SchoolGrades: PK-5Distance: 0.6 mi
- 10/10Lorene Rogers Middle SchoolGrades: 6-8Distance: 2.9 mi
- 7/10Walnut Grove High SchoolGrades: 9-12Distance: 1.8 mi
Schools provided by the listing agent
- Elementary: Cynthia A Cockrell
- Middle: Lorene Rogers
- High: Walnut Grove
- District: Prosper ISD
Source: NTREIS. This data may not be complete. We recommend contacting the local school district to confirm school assignments for this home.
Get a cash offer in 3 minutes
Find out how much your home could sell for in as little as 3 minutes with a no-obligation cash offer.
Estimated market value
$1,986,700
Get a cash offer in 3 minutes
Find out how much your home could sell for in as little as 3 minutes with a no-obligation cash offer.
Estimated market value
$1,986,700
- Texas
- Collin County
- Prosper
- 75078
- 4260 Tranquility Ln
Nearby cities
Nearby neighborhoods
Nearby zip codes
Other Prosper Topics
