From the inviting covered porch to the sprawling backyard, you will fall in LOVE with this absolutely fantastic floorplan featuring 4 spacious bedrooms, 2 baths, 2 LARGE living areas and 2 separate dining areas. Formal living area boasts beautiful vaulted ceilings and lots of windows that bring in so much natural lighting. The formal dining area has plenty of space for entertaining and includes a built-in wet bar with shelving and cabinets. Step into the den, nestled right next to the kitchen, where you will find beautiful hardwood floors, a cozy fireplace and nice views to the lovely backyard featuring mature trees, a spacious covered patio and a built-in bar. Don’t forget to check out all of the storage – tons of closets, a HUGE walk-in pantry and laundry area – even the garage has closets! Sprawling corner lot is right down the street from Berkner HS. Close proximity to major hwys, business, retail and more. Highly Efficient HVAC-Heat Pump installed in 2020.
Sold
Price Unknown
1800 Baltimore Dr, Richardson, TX 75081
4beds
2,052sqft
Single Family Residence
Built in 1973
10,236 Square Feet Lot
$389,300 Zestimate®
$--/sqft
$3,617 Estimated rent
Home value
$389,300
$366,000 - $413,000
$3,617/mo
Zestimate® history
Owner options
List your home for rent
$3,617/mo
Rent Zestimate®
Find your next renter with Zillow Rental Manager. Plus, with online applications, you can quickly screen prospective tenants – for free.
$3,617/mo
Rent Zestimate®
Refinance and save
Refinancing to a lower rate could help reduce your monthly payments and save thousands over the life of the loan.
Explore your selling options
Work with a Zillow partner agent
Leverage their expertise and Zillow's premium Showcase listings to get your home seen by more buyers.
Get startedList with your own agent
Get your home in front of millions of buyers by listing it on Zillow.
Learn how to do itSell it yourself
Take full control of how buyers see your home on Zillow by listing For Sale by Owner (FSBO).
List your homeWhat's special
Cozy fireplaceSprawling backyardSpacious bedroomsCovered porchBuilt-in wet barHuge walk-in pantryMature trees
Zillow last checked:
Listing updated:
Listed by:
Susan Kassen 0593505 972-783-0000,
Ebby Halliday, REALTORS 972-783-0000
Bought with:
Syed Ahmed
DHS Realty
Source: NTREIS,MLS#: 20372075
Facts & features
Interior
Bedrooms & bathrooms
- Bedrooms: 4
- Bathrooms: 2
- Full bathrooms: 2
Primary bedroom
- Features: En Suite Bathroom, Walk-In Closet(s)
- Level: First
- Dimensions: 19 x 16
Bedroom
- Features: Ceiling Fan(s)
- Level: First
- Dimensions: 12 x 11
Bedroom
- Features: Ceiling Fan(s)
- Level: First
- Dimensions: 12 x 11
Bedroom
- Features: Ceiling Fan(s)
- Level: First
- Dimensions: 11 x 11
Primary bathroom
- Features: Built-in Features, En Suite Bathroom, Solid Surface Counters
- Level: First
- Dimensions: 7 x 8
Breakfast room nook
- Features: Eat-in Kitchen
- Level: First
- Dimensions: 10 x 9
Den
- Features: Ceiling Fan(s), Fireplace
- Level: First
- Dimensions: 18 x 19
Dining room
- Level: First
- Dimensions: 15 x 11
Other
- Features: Linen Closet, Stone Counters
- Level: First
- Dimensions: 8 x 6
Kitchen
- Features: Built-in Features, Eat-in Kitchen, Galley Kitchen, Granite Counters, Pantry, Walk-In Pantry
- Level: First
- Dimensions: 13 x 9
Living room
- Level: First
- Dimensions: 13 x 19
Utility room
- Features: Utility Room
- Level: First
- Dimensions: 10 x 7
Heating
- Central, Natural Gas
Cooling
- Central Air, Ceiling Fan(s), Electric
Appliances
- Included: Double Oven, Dishwasher, Electric Cooktop, Disposal
- Laundry: Washer Hookup, Electric Dryer Hookup, Laundry in Utility Room
Features
- Wet Bar, Built-in Features, Eat-in Kitchen, Granite Counters, High Speed Internet, Cable TV, Vaulted Ceiling(s), Walk-In Closet(s)
- Windows: Window Coverings
- Has basement: No
- Number of fireplaces: 1
- Fireplace features: Den, Masonry, Wood Burning
Interior area
- Total interior livable area: 2,052 sqft
Property
Parking
- Total spaces: 2
- Parking features: Alley Access, Door-Multi, Garage, Garage Door Opener, Garage Faces Rear
- Attached garage spaces: 2
Features
- Levels: One
- Stories: 1
- Patio & porch: Covered
- Pool features: None
- Fencing: Wood
Lot
- Size: 10,236 Square Feet
- Features: Corner Lot, Landscaped, Subdivision, Few Trees
Details
- Parcel number: 42076500030010000
Construction
Type & style
- Home type: SingleFamily
- Architectural style: Traditional,Detached
- Property subtype: Single Family Residence
Materials
- Brick
- Foundation: Slab
- Roof: Composition
Condition
- Year built: 1973
Utilities & green energy
- Sewer: Public Sewer
- Water: Public
- Utilities for property: Sewer Available, Water Available, Cable Available
Community & HOA
Community
- Features: Curbs, Sidewalks
- Security: Smoke Detector(s)
- Subdivision: Greenmeadow
HOA
- Has HOA: No
Location
- Region: Richardson
Financial & listing details
- Tax assessed value: $350,770
- Annual tax amount: $7,674
- Date on market: 7/10/2023
- Cumulative days on market: 39 days
- Listing terms: Cash,Conventional,FHA,VA Loan
Price history
| Date | Event | Price |
|---|---|---|
| 9/20/2023 | Sold | -- |
Source: NTREIS #20372075 Report a problem | ||
| 8/24/2023 | Pending sale | $388,800$189/sqft |
Source: NTREIS #20372075 Report a problem | ||
| 8/14/2023 | Contingent | $388,800$189/sqft |
Source: NTREIS #20372075 Report a problem | ||
| 8/1/2023 | Price change | $388,800-1.3%$189/sqft |
Source: NTREIS #20372075 Report a problem | ||
| 7/7/2023 | Listed for sale | $393,800+77.3%$192/sqft |
Source: NTREIS #20372075 Report a problem | ||
| 8/6/2015 | Listing removed | $222,088$108/sqft |
Source: Keller Williams - Celina-Prosper-Gunter #13180071 Report a problem | ||
| 6/26/2015 | Listed for sale | $222,088$108/sqft |
Source: Keller Williams Prosper Celina #13180071 Report a problem | ||
Public tax history
| Year | Property taxes | Tax assessment |
|---|---|---|
| 2025 | $3,775 +0.1% | $350,770 |
| 2024 | $3,772 -1.1% | $350,770 +1.7% |
| 2023 | $3,815 +6.6% | $344,850 +9.9% |
| 2022 | $3,580 +18.8% | $313,850 +28.3% |
| 2021 | $3,013 +3.6% | $244,660 +6.4% |
| 2020 | $2,908 +10% | $229,860 +10.6% |
| 2019 | $2,643 -0.8% | $207,800 |
| 2018 | $2,663 -49.3% | $207,800 |
| 2017 | $5,258 +9.1% | $207,800 +15.1% |
| 2016 | $4,818 +54.2% | $180,470 +21.6% |
| 2015 | $3,124 | $148,400 +5.9% |
| 2014 | $3,124 | $140,180 |
| 2013 | -- | -- |
| 2012 | -- | -- |
| 2011 | -- | -- |
| 2010 | -- | -- |
| 2009 | -- | -- |
| 2008 | -- | -- |
| 2007 | -- | -- |
| 2005 | -- | -- |
| 2004 | -- | -- |
| 2003 | -- | -- |
| 2002 | -- | -- |
| 2001 | -- | -- |
Find assessor info on the county website
Neighborhood: Berkner Park
Nearby homes
- $316,1003 bd2 ba1.7k sqft1802 Baltimore Dr, Richardson, TX 75081Off Market
- $341,3004 bd2 ba1.9k sqft1801 Richland Dr, Richardson, TX 75081Off Market
- $--4 bd2 ba1.9k sqft1804 Baltimore Dr, Richardson, TX 75081Sold

- $327,7003 bd2 ba1.5k sqft1803 Richland Dr, Richardson, TX 75081Off Market
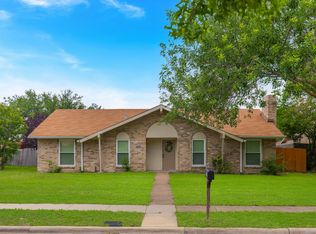
- $349,4003 bd2 ba1.7k sqft1714 Baltimore Dr, Richardson, TX 75081Off Market
- $384,1005 bd2 ba1.8k sqft1801 Baltimore Dr, Richardson, TX 75081Off Market
- $383,4004 bd2 ba2k sqft1803 Baltimore Dr, Richardson, TX 75081Off Market
- $--3 bd2 ba2.1k sqft1805 Richland Dr, Richardson, TX 75081Sold
Nearby schools
GreatSchools rating
- 7/10Dartmouth Elementary SchoolGrades: PK-6Distance: 1.4 mi
- 5/10Apollo Junior High SchoolGrades: 7-8Distance: 1.3 mi
- 4/10Berkner High SchoolGrades: 9-12Distance: 0.3 mi
Schools provided by the listing agent
- Elementary: Springridge
- High: Berkner
- District: Richardson ISD
Source: NTREIS. This data may not be complete. We recommend contacting the local school district to confirm school assignments for this home.
Get a cash offer in 3 minutes
Find out how much your home could sell for in as little as 3 minutes with a no-obligation cash offer.
Estimated market value
$389,300
Get a cash offer in 3 minutes
Find out how much your home could sell for in as little as 3 minutes with a no-obligation cash offer.
Estimated market value
$389,300
- Texas
- Dallas County
- Richardson
- 75081
- Berkner Park
- 1800 Baltimore Dr
Nearby cities
Nearby neighborhoods
Nearby zip codes
Other Richardson Topics
