Spacious 4 Bedroom 2 Bath home in quiet established neighborhood. Nicely Updated! Open floorplan! Bamboo flooring throughout, updated doors and hardware, granite countertops with tile backsplash, Kitchen has plank ceiling with recessed lighting, Double ovens, pull out cabinet racks and organizers,. Elfa shelving, Double Pane windows. Board on Board fence, Leaf gutter guards, Jellyfish lighting, Treed lot, Bermuda sod. Roof replaced 2024. Electric panel replaced 2023 includes whole house surge protector. Limecoat patio and walk up. This home has so much to offer. Close to Berkner Park, easy access to US 75, Shopping, Restaurants and much more. RISD.
Sold
Price Unknown
1804 Baltimore Dr, Richardson, TX 75081
4beds
1,924sqft
Single Family Residence
Built in 1973
8,755 Square Feet Lot
$414,500 Zestimate®
$--/sqft
$3,933 Estimated rent
Home value
$414,500
$394,000 - $435,000
$3,933/mo
Zestimate® history
Owner options
List your home for rent
$3,933/mo
Rent Zestimate®
Find your next renter with Zillow Rental Manager. Plus, with online applications, you can quickly screen prospective tenants – for free.
$3,933/mo
Rent Zestimate®
Refinance and save
Refinancing to a lower rate could help reduce your monthly payments and save thousands over the life of the loan.
Explore your selling options
Work with a Zillow partner agent
Leverage their expertise and Zillow's premium Showcase listings to get your home seen by more buyers.
Get startedList with your own agent
Get your home in front of millions of buyers by listing it on Zillow.
Learn how to do itSell it yourself
Take full control of how buyers see your home on Zillow by listing For Sale by Owner (FSBO).
List your homeWhat's special
Zillow last checked:
Listing updated:
Listed by:
Shana Cummings 972-783-0000,
Ebby Halliday, REALTORS 972-783-0000
Bought with:
Philip Hobson
Berkshire HathawayHS PenFed TX
Shelby Guild, 0661233
Berkshire HathawayHS PenFed TX
Source: NTREIS,MLS#: 20650062
Facts & features
Interior
Bedrooms & bathrooms
- Bedrooms: 4
- Bathrooms: 2
- Full bathrooms: 2
Primary bedroom
- Features: Linen Closet, Walk-In Closet(s)
- Level: First
- Dimensions: 12 x 18
Bedroom
- Level: First
- Dimensions: 10 x 12
Bedroom
- Level: First
- Dimensions: 10 x 12
Bedroom
- Level: First
- Dimensions: 11 x 11
Breakfast room nook
- Level: First
- Dimensions: 9 x 11
Dining room
- Level: First
- Dimensions: 12 x 15
Kitchen
- Features: Eat-in Kitchen
- Level: First
- Dimensions: 9 x 14
Living room
- Level: First
- Dimensions: 16 x 20
Utility room
- Level: First
- Dimensions: 3 x 9
Heating
- Central, Electric
Cooling
- Central Air
Appliances
- Included: Double Oven, Dishwasher, Electric Cooktop, Electric Oven, Disposal, Microwave
Features
- Built-in Features, Decorative/Designer Lighting Fixtures, Eat-in Kitchen, High Speed Internet, Open Floorplan, Pantry, Cable TV, Walk-In Closet(s)
- Flooring: Bamboo
- Has basement: No
- Has fireplace: No
Interior area
- Total interior livable area: 1,924 sqft
Property
Parking
- Total spaces: 2
- Parking features: Garage, Garage Faces Rear
- Attached garage spaces: 2
Features
- Levels: One
- Stories: 1
- Pool features: None
- Fencing: Wood
Lot
- Size: 8,755 Square Feet
Details
- Parcel number: 42076500030030000
Construction
Type & style
- Home type: SingleFamily
- Architectural style: Detached
- Property subtype: Single Family Residence
- Attached to another structure: Yes
Materials
- Foundation: Slab
- Roof: Composition
Condition
- Year built: 1973
Utilities & green energy
- Sewer: Public Sewer
- Water: Public
- Utilities for property: Sewer Available, Water Available, Cable Available
Community & HOA
Community
- Features: Curbs
- Subdivision: Greenmeadow
HOA
- Has HOA: No
Location
- Region: Richardson
Financial & listing details
- Tax assessed value: $378,060
- Annual tax amount: $8,504
- Date on market: 6/19/2024
- Cumulative days on market: 5 days
Price history
| Date | Event | Price |
|---|---|---|
| 7/26/2024 | Sold | -- |
Source: NTREIS #20650062 Report a problem | ||
| 7/1/2024 | Pending sale | $414,900$216/sqft |
Source: NTREIS #20650062 Report a problem | ||
| 6/25/2024 | Contingent | $414,900$216/sqft |
Source: NTREIS #20650062 Report a problem | ||
| 6/19/2024 | Listed for sale | $414,900$216/sqft |
Source: NTREIS #20650062 Report a problem | ||
Public tax history
| Year | Property taxes | Tax assessment |
|---|---|---|
| 2025 | $3,665 +6.9% | $378,060 |
| 2024 | $3,428 +6.9% | $378,060 |
| 2023 | $3,208 +7% | $378,060 +11.3% |
| 2022 | $2,997 +1.7% | $339,550 +27.7% |
| 2021 | $2,947 +6.6% | $265,860 +6.4% |
| 2020 | $2,765 +9.5% | $249,940 +10.4% |
| 2019 | $2,526 +9.2% | $226,490 |
| 2018 | $2,312 -42.8% | $226,490 +5.5% |
| 2017 | $4,040 +11% | $214,770 +16.9% |
| 2016 | $3,639 +14.4% | $183,770 +21.7% |
| 2015 | $3,182 | $151,000 +5.9% |
| 2014 | $3,182 | $142,590 |
| 2013 | -- | -- |
| 2012 | -- | -- |
| 2011 | -- | -- |
| 2010 | -- | -- |
| 2009 | -- | -- |
| 2008 | -- | -- |
| 2007 | -- | -- |
| 2005 | -- | -- |
| 2004 | -- | -- |
| 2003 | -- | -- |
| 2002 | -- | -- |
| 2001 | -- | -- |
Find assessor info on the county website
Neighborhood: Berkner Park
Nearby homes
- $336,4003 bd2 ba1.9k sqft1806 Baltimore Dr, Richardson, TX 75081Off Market
- $316,0003 bd2 ba1.7k sqft1802 Baltimore Dr, Richardson, TX 75081Off Market
- $--3 bd2 ba2.1k sqft1805 Richland Dr, Richardson, TX 75081Sold
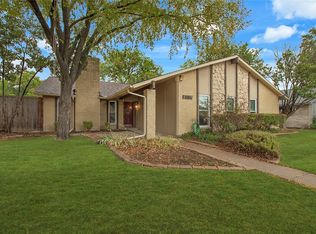
- $434,1003 bd2 ba1.7k sqft1808 Baltimore Dr, Richardson, TX 75081Off Market
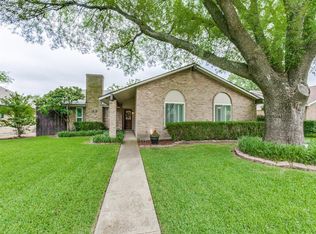
- $--4 bd2 ba2k sqft1800 Baltimore Dr, Richardson, TX 75081Sold
- $--4 bd2 ba1.9k sqft1807 Richland Dr, Richardson, TX 75081Sold
- $332,0003 bd2 ba1.5k sqft1803 Richland Dr, Richardson, TX 75081Off Market
- $360,7004 bd2 ba1.9k sqft1805 Baltimore Dr, Richardson, TX 75081Off Market
Nearby schools
GreatSchools rating
- 7/10Dartmouth Elementary SchoolGrades: PK-6Distance: 1.4 mi
- 5/10Apollo Junior High SchoolGrades: 7-8Distance: 1.3 mi
- 4/10Berkner High SchoolGrades: 9-12Distance: 0.3 mi
Schools provided by the listing agent
- Elementary: Dartmouth
- High: Berkner
- District: Richardson ISD
Source: NTREIS. This data may not be complete. We recommend contacting the local school district to confirm school assignments for this home.
Get a cash offer in 3 minutes
Find out how much your home could sell for in as little as 3 minutes with a no-obligation cash offer.
Estimated market value
$414,500
Get a cash offer in 3 minutes
Find out how much your home could sell for in as little as 3 minutes with a no-obligation cash offer.
Estimated market value
$414,500
- Texas
- Dallas County
- Richardson
- 75081
- Berkner Park
- 1804 Baltimore Dr
Nearby cities
Nearby neighborhoods
Nearby zip codes
Other Richardson Topics
