Welcome to this Bedford Beauty! Move-in ready 3 bedroom, 2 bathroom home. Open flexible floor plan with neutral colors and updated energy-efficient windows throughout! HUGE living room with brick gas fireplace. The kitchen features granite, stainless & smooth top range. Dining room has built-in shelves & window seat storage, perfect for a coffee bar. 3 large bedrooms with impressive walk-in closets. Spacious second bath has jetted tub. Full-Sized utility room with room for a second fridge or freezer. Extra slab concrete for additional parking! Secluded backyard, with a garden area, covered patio & large shed. 16 SEER HVAC System. Easy access to DFW airport, highways & shopping. The stainless refrigerator stays!
Sold
Price Unknown
1800 Chattanooga Dr, Bedford, TX 76022
3beds
1,503sqft
Single Family Residence
Built in 1969
8,624 Square Feet Lot
$330,800 Zestimate®
$--/sqft
$2,014 Estimated rent
Home value
$330,800
$314,000 - $347,000
$2,014/mo
Zestimate® history
Owner options
List your home for rent
$2,014/mo
Rent Zestimate®
Find your next renter with Zillow Rental Manager. Plus, with online applications, you can quickly screen prospective tenants – for free.
$2,014/mo
Rent Zestimate®
Refinance and save
Refinancing to a lower rate could help reduce your monthly payments and save thousands over the life of the loan.
Explore your selling options
Work with a Zillow partner agent
Leverage their expertise and Zillow's premium Showcase listings to get your home seen by more buyers.
Get startedList with your own agent
Get your home in front of millions of buyers by listing it on Zillow.
Learn how to do itSell it yourself
Take full control of how buyers see your home on Zillow by listing For Sale by Owner (FSBO).
List your homeWhat's special
Brick gas fireplaceGarden areaBuilt-in shelvesJetted tubLarge shedCovered patioNeutral colors
Zillow last checked:
Listing updated:
Listed by:
Erin Bergin 0504306 (817)360-3470,
The Collective Living Co 817-360-3470
Bought with:
Gina Floyd
Hogan Park Realtors
Source: NTREIS,MLS#: 20386709
Facts & features
Interior
Bedrooms & bathrooms
- Bedrooms: 3
- Bathrooms: 2
- Full bathrooms: 2
Primary bedroom
- Features: Closet Cabinetry, Walk-In Closet(s)
- Level: First
- Dimensions: 14 x 12
Bedroom
- Features: Closet Cabinetry, Walk-In Closet(s)
- Level: First
- Dimensions: 15 x 14
Bedroom
- Features: Walk-In Closet(s)
- Level: First
- Dimensions: 11 x 11
Dining room
- Features: Built-in Features
- Level: First
- Dimensions: 17 x 8
Kitchen
- Features: Built-in Features, Granite Counters
- Level: First
- Dimensions: 8 x 8
Living room
- Features: Fireplace
- Level: First
- Dimensions: 26 x 15
Utility room
- Level: First
- Dimensions: 8 x 5
Heating
- Central, Fireplace(s), Natural Gas
Cooling
- Central Air, Ceiling Fan(s), Electric
Appliances
- Included: Dishwasher, Electric Range, Disposal, Microwave
- Laundry: Laundry in Utility Room
Features
- Walk-In Closet(s)
- Flooring: Carpet, Tile
- Has basement: No
- Number of fireplaces: 1
- Fireplace features: Gas Log, Gas Starter, Wood Burning
Interior area
- Total interior livable area: 1,503 sqft
Property
Parking
- Total spaces: 2
- Parking features: Additional Parking, Door-Multi, Driveway, Garage Faces Front
- Attached garage spaces: 2
- Has uncovered spaces: Yes
Features
- Levels: One
- Stories: 1
- Patio & porch: Covered
- Pool features: None
- Fencing: Wood
Lot
- Size: 8,624 Square Feet
- Features: Landscaped, Few Trees
Details
- Parcel number: 00160075
Construction
Type & style
- Home type: SingleFamily
- Architectural style: Traditional,Detached
- Property subtype: Single Family Residence
Materials
- Brick
- Foundation: Slab
- Roof: Composition
Condition
- Year built: 1969
Utilities & green energy
- Sewer: Public Sewer
- Water: Public
- Utilities for property: Sewer Available, Water Available
Community & HOA
Community
- Subdivision: Bell Manor
HOA
- Has HOA: No
Location
- Region: Bedford
Financial & listing details
- Tax assessed value: $282,204
- Annual tax amount: $4,611
- Date on market: 7/21/2023
- Cumulative days on market: 3 days
- Listing terms: Cash,Conventional,FHA,VA Loan
- Exclusions: The seller is taking washer/dryer but leaving the refrigerator in the kitchen.
Price history
| Date | Event | Price |
|---|---|---|
| 9/1/2023 | Sold | -- |
Source: NTREIS #20386709 Report a problem | ||
| 8/4/2023 | Pending sale | $325,000$216/sqft |
Source: NTREIS #20386709 Report a problem | ||
| 7/25/2023 | Contingent | $325,000$216/sqft |
Source: NTREIS #20386709 Report a problem | ||
| 7/21/2023 | Listed for sale | $325,000+75.7%$216/sqft |
Source: NTREIS #20386709 Report a problem | ||
| 8/10/2017 | Sold | -- |
Source: Agent Provided Report a problem | ||
| 8/4/2017 | Pending sale | $185,000$123/sqft |
Source: DSmith REALTORS #13647633 Report a problem | ||
| 7/24/2017 | Listed for sale | $185,000$123/sqft |
Source: DSmith REALTORS #13647633 Report a problem | ||
| 7/19/2017 | Pending sale | $185,000$123/sqft |
Source: DSmith REALTORS #13647633 Report a problem | ||
| 7/13/2017 | Listed for sale | $185,000+32.5%$123/sqft |
Source: DSmith REALTORS #13647633 Report a problem | ||
| 11/26/2013 | Sold | -- |
Source: Agent Provided Report a problem | ||
| 11/1/2013 | Pending sale | $139,600$93/sqft |
Source: RE/MAX on MAIN #11999977 Report a problem | ||
| 10/8/2013 | Price change | $139,600-0.1%$93/sqft |
Source: RE/MAX on MAIN #11999977 Report a problem | ||
| 8/29/2013 | Price change | $139,700-0.1%$93/sqft |
Source: RE/MAX on MAIN #11999977 Report a problem | ||
| 8/10/2013 | Price change | $139,800-0.1%$93/sqft |
Source: RE/MAX on MAIN #11999977 Report a problem | ||
| 7/31/2013 | Listed for sale | $139,900+79.4%$93/sqft |
Source: RE/MAX ON MAIN #11999977 Report a problem | ||
| 5/1/2013 | Sold | -- |
Source: Agent Provided Report a problem | ||
| 1/12/2013 | Listed for sale | $78,000-8.2%$52/sqft |
Source: Kinn Real Estate #11884878 Report a problem | ||
| 10/31/2012 | Sold | -- |
Source: Public Record Report a problem | ||
| 5/2/2011 | Listing removed | $85,000$57/sqft |
Source: Region Realty #11479492 Report a problem | ||
| 4/16/2011 | Price change | $85,000-4.5%$57/sqft |
Source: Region Realty #11479492 Report a problem | ||
| 2/10/2011 | Price change | $89,000-6.3%$59/sqft |
Source: Region Realty #11479492 Report a problem | ||
| 10/16/2010 | Price change | $95,000+5.6%$63/sqft |
Source: Region Realty #11479492 Report a problem | ||
| 10/11/2010 | Price change | $90,000-5.3%$60/sqft |
Source: Region Realty, Inc #11479492 Report a problem | ||
| 10/3/2010 | Price change | $95,000-5%$63/sqft |
Source: Region Realty, Inc #11479492 Report a problem | ||
| 9/25/2010 | Listed for sale | $100,000$67/sqft |
Source: Region Realty, Inc #11479492 Report a problem | ||
Public tax history
| Year | Property taxes | Tax assessment |
|---|---|---|
| 2025 | $4,001 -6.1% | $282,204 |
| 2024 | $4,262 +59.3% | $282,204 +7.6% |
| 2023 | $2,676 -20.8% | $262,307 +24.2% |
| 2022 | $3,376 | $211,116 -0.4% |
| 2021 | -- | $211,966 +9.9% |
| 2020 | $4,182 +6.3% | $192,792 -0.7% |
| 2019 | $3,934 +8.9% | $194,135 +18.1% |
| 2018 | $3,612 +5.5% | $164,406 +2.1% |
| 2017 | $3,423 +10.4% | $161,034 +11.2% |
| 2016 | $3,102 +2.5% | $144,819 +10.2% |
| 2015 | $3,025 | $131,400 |
| 2014 | $3,025 | $131,400 +26.5% |
| 2013 | -- | $103,900 -0.1% |
| 2012 | -- | $104,000 +4.7% |
| 2011 | -- | $99,300 -7.2% |
| 2010 | -- | $107,000 -4.8% |
| 2009 | -- | $112,400 +1.8% |
| 2008 | -- | $110,400 |
| 2007 | -- | $110,400 |
| 2006 | -- | $110,400 |
| 2005 | -- | $110,400 |
| 2004 | -- | $110,400 |
| 2003 | -- | $110,400 +7.1% |
| 2002 | -- | $103,100 +6.5% |
| 2001 | -- | $96,800 +18.3% |
| 2000 | -- | $81,800 |
Find assessor info on the county website
Neighborhood: Bell Manor
Nearby homes
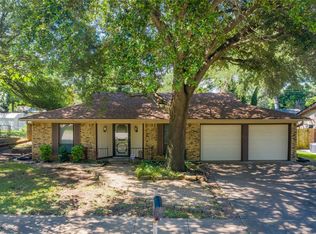
- $316,3003 bd2 ba1.5k sqft1804 Chattanooga Dr, Bedford, TX 76022Off Market
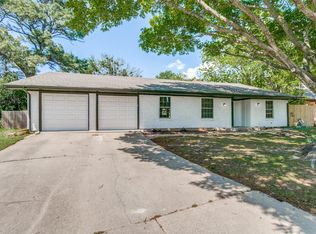
- $309,0003 bd2 ba1.4k sqft936 Chattanooga Dr, Bedford, TX 76022Off Market
- $--3 bd2 ba2.3k sqft933 Charleston Ct, Bedford, TX 76022Sold
- $336,3003 bd2 ba1.8k sqft929 Charleston Ct, Bedford, TX 76022Off Market

- $305,4003 bd2 ba1.3k sqft1808 Chattanooga Dr, Bedford, TX 76022Off Market
- $331,5003 bd2 ba1.8k sqft932 Chattanooga Dr, Bedford, TX 76022Off Market
- $--3 bd2 ba1.6k sqft1805 Chattanooga Dr, Bedford, TX 76022Sold
- $--3 bd2 ba1.3k sqft1801 Chattanooga Dr, Bedford, TX 76022Sold
Nearby schools
GreatSchools rating
- 5/10Bell Manor Elementary SchoolGrades: PK-6Distance: 0.4 mi
- 9/10Central Junior High SchoolGrades: 7-9Distance: 0.3 mi
- 6/10Trinity High SchoolGrades: 10-12Distance: 2.8 mi
Schools provided by the listing agent
- Elementary: Bellmanor
- High: Trinity
- District: Hurst-Euless-Bedford ISD
Source: NTREIS. This data may not be complete. We recommend contacting the local school district to confirm school assignments for this home.
Get a cash offer in 3 minutes
Find out how much your home could sell for in as little as 3 minutes with a no-obligation cash offer.
Estimated market value
$330,800
Get a cash offer in 3 minutes
Find out how much your home could sell for in as little as 3 minutes with a no-obligation cash offer.
Estimated market value
$330,800
- Texas
- Tarrant County
- Bedford
- 76022
- Bell Manor
- 1800 Chattanooga Dr
