Welcome to your fully and meticulously remodeled home at 1801 Chattanooga Drive! No expense was spared on improvements and upgrades to this beautiful three bedroom, two bathroom property on an oversized lot! Be sure to review the complete Improvements List, amounting to well OVER $100K IN UPGRADES!! The peaceful and wholesome neighborhood with many amazing families is located in the thriving town of Bedford, with easy access to shops, parks, restaurants and highways. From the start, the curb appeal is unmatched with stunning new front door, fresh paint, custom shutters, oversized garage door, and flower beds. The oversized back yard and covered patio provides endless possibilities for activities and entertainment! Major improvements include: PVC PLUMBING with PASSING HYDROSTATIC TEST, foundation work with lifetime warranty, new energy efficient WINDOWS, newer: ROOF, ELECTRICAL PANEL with lifetime warranty and WATER HEATER. Welcoming you inside are beautiful waterproof laminate floors throughout, fresh PAINT, new DOORS, hardware, trim and LED efficient light fixtures, ceiling fans and recessed lighting- all highlighting the open concept design. The list of upgrades goes on! Full kitchen update includes; new white shaker cabinets with oversized 42” uppers, beautiful QUARTZ countertops, elegant backsplash, GFCI outlets, new stainless steel sink, garbage disposal, new electric slide in range, and vent hood. The bathrooms are also updated with the spacious hall bathroom receiving a HIGH QUALITY custom vanity with extra storage, soft close doors and drawers, classic natural stone vanity top capped off with Kohler and Delta plumbing fixtures, lastly, a full size shower with elegant tile surround- truly beautiful! The primary bathroom features marble vanity top with Kohler and Delta plumbing fixtures, updated light fixtures, more built in storage and new floor tile. This like-new home is THE ONE you don’t want to miss out on! Contact us today.
Sold
Price Unknown
1801 Chattanooga Dr, Bedford, TX 76022
3beds
1,383sqft
Single Family Residence
Built in 1969
10,323 Square Feet Lot
$351,100 Zestimate®
$--/sqft
$2,042 Estimated rent
Home value
$351,100
$323,000 - $379,000
$2,042/mo
Zestimate® history
Owner options
List your home for rent
$2,042/mo
Rent Zestimate®
Find your next renter with Zillow Rental Manager. Plus, with online applications, you can quickly screen prospective tenants – for free.
$2,042/mo
Rent Zestimate®
Refinance and save
Refinancing to a lower rate could help reduce your monthly payments and save thousands over the life of the loan.
Explore your selling options
Work with a Zillow partner agent
Leverage their expertise and Zillow's premium Showcase listings to get your home seen by more buyers.
Get startedList with your own agent
Get your home in front of millions of buyers by listing it on Zillow.
Learn how to do itSell it yourself
Take full control of how buyers see your home on Zillow by listing For Sale by Owner (FSBO).
List your homeWhat's special
Fresh paintNew doorsNew floor tileUpdated light fixturesOversized garage doorGarbage disposalGfci outlets
Zillow last checked:
Listing updated:
Listed by:
Derek Partain 0694410 972-401-1400,
HomeSmart 972-401-1400,
Caleb Carter 0696940 817-992-7497,
HomeSmart
Bought with:
Lisa Day
Compass RE Texas, LLC
Source: NTREIS,MLS#: 20905556
Facts & features
Interior
Bedrooms & bathrooms
- Bedrooms: 3
- Bathrooms: 2
- Full bathrooms: 2
Primary bedroom
- Features: Ceiling Fan(s)
- Level: First
- Dimensions: 12 x 12
Living room
- Features: Ceiling Fan(s), Fireplace
- Level: First
- Dimensions: 15 x 25
Heating
- Central, Fireplace(s), Natural Gas
Cooling
- Central Air, Ceiling Fan(s), Electric, Roof Turbine(s)
Appliances
- Included: Dishwasher, Electric Range, Disposal, Gas Water Heater
- Laundry: Washer Hookup, Electric Dryer Hookup
Features
- High Speed Internet, Open Floorplan, Pantry, Cable TV, Wired for Sound
- Flooring: Laminate, Tile
- Windows: Bay Window(s)
- Has basement: No
- Number of fireplaces: 1
- Fireplace features: Masonry
Interior area
- Total interior livable area: 1,383 sqft
Property
Parking
- Total spaces: 2
- Parking features: Garage
- Attached garage spaces: 2
Features
- Levels: One
- Stories: 1
- Patio & porch: Covered
- Pool features: None
- Fencing: Chain Link,Wood
Lot
- Size: 10,323 Square Feet
- Features: Interior Lot
- Residential vegetation: Grassed
Details
- Parcel number: 00160598
Construction
Type & style
- Home type: SingleFamily
- Architectural style: Ranch,Traditional,Detached
- Property subtype: Single Family Residence
Materials
- Brick
- Roof: Composition
Condition
- Year built: 1969
Utilities & green energy
- Sewer: Public Sewer
- Water: Public
- Utilities for property: Natural Gas Available, Sewer Available, Separate Meters, Water Available, Cable Available
Green energy
- Energy efficient items: Appliances, Doors, HVAC, Lighting, Windows
- Water conservation: Low-Flow Fixtures
Community & HOA
Community
- Features: Sidewalks
- Security: Carbon Monoxide Detector(s)
- Subdivision: Bell Manor
HOA
- Has HOA: No
Location
- Region: Bedford
Financial & listing details
- Tax assessed value: $216,974
- Annual tax amount: $4,224
- Date on market: 5/8/2025
- Cumulative days on market: 4 days
- Listing terms: Cash,Conventional,FHA,VA Loan
- Exclusions: Ring doorbell, staging items (photos, tables, chairs)
Price history
| Date | Event | Price |
|---|---|---|
| 6/11/2025 | Sold | -- |
Source: NTREIS #20905556 Report a problem | ||
| 5/17/2025 | Pending sale | $355,000$257/sqft |
Source: NTREIS #20905556 Report a problem | ||
| 5/12/2025 | Contingent | $355,000$257/sqft |
Source: NTREIS #20905556 Report a problem | ||
| 5/8/2025 | Listed for sale | $355,000$257/sqft |
Source: NTREIS #20905556 Report a problem | ||
| 1/7/2025 | Sold | -- |
Source: Agent Provided Report a problem | ||
Public tax history
| Year | Property taxes | Tax assessment |
|---|---|---|
| 2025 | $4,380 +155.3% | $216,974 |
| 2024 | $1,715 -16.5% | $216,974 +9.3% |
| 2023 | $2,055 -25.7% | $198,548 +4.1% |
| 2022 | $2,765 +1.2% | $190,695 +14.6% |
| 2021 | $2,731 -9.3% | $166,398 -13.4% |
| 2020 | $3,012 +0.5% | $192,205 -0.7% |
| 2019 | $2,998 +1.3% | $193,543 +14.4% |
| 2018 | $2,960 +392.7% | $169,230 +10.2% |
| 2017 | $601 +4.2% | $153,568 +12.3% |
| 2016 | $576 +4.5% | $136,709 +25.5% |
| 2015 | $552 | $108,900 |
| 2014 | $552 | $108,900 +8.3% |
| 2013 | -- | $100,600 -0.1% |
| 2012 | -- | $100,700 +4.7% |
| 2011 | -- | $96,200 -7.1% |
| 2010 | -- | $103,500 -4.8% |
| 2009 | -- | $108,700 +1.7% |
| 2008 | -- | $106,900 |
| 2007 | -- | $106,900 |
| 2006 | -- | $106,900 |
| 2005 | -- | $106,900 |
| 2004 | -- | $106,900 |
| 2003 | -- | $106,900 +5.4% |
| 2002 | -- | $101,400 +6.5% |
| 2001 | -- | $95,200 +12.4% |
| 2000 | -- | $84,700 |
Find assessor info on the county website
Neighborhood: Bell Manor
Nearby homes
- $--3 bd2 ba1.6k sqft1805 Chattanooga Dr, Bedford, TX 76022Sold

- $--3 bd2 ba1.3k sqft941 Chattanooga Dr, Bedford, TX 76022Sold

- $319,3003 bd2 ba1.4k sqft1804 Lexington Pl, Bedford, TX 76022Off Market

- $323,0003 bd2 ba1.6k sqft1808 Lexington Pl, Bedford, TX 76022Off Market
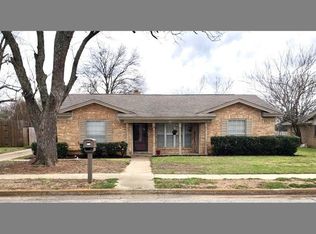
- $--4 bd2 ba1.7k sqft1800 Lexington Pl, Bedford, TX 76022Sold
- $348,8003 bd2 ba1.5k sqft1809 Chattanooga Dr, Bedford, TX 76022Off Market
- $313,5003 bd2 ba1.4k sqft937 Chattanooga Dr, Bedford, TX 76022Off Market
- $--3 bd2 ba1.5k sqft1800 Chattanooga Dr, Bedford, TX 76022Sold
Nearby schools
GreatSchools rating
- 5/10Bell Manor Elementary SchoolGrades: PK-6Distance: 0.4 mi
- 9/10Central Junior High SchoolGrades: 7-9Distance: 0.4 mi
- 6/10Trinity High SchoolGrades: 10-12Distance: 2.8 mi
Schools provided by the listing agent
- Elementary: Bellmanor
- High: Trinity
- District: Hurst-Euless-Bedford ISD
Source: NTREIS. This data may not be complete. We recommend contacting the local school district to confirm school assignments for this home.
Get a cash offer in 3 minutes
Find out how much your home could sell for in as little as 3 minutes with a no-obligation cash offer.
Estimated market value
$351,100
Get a cash offer in 3 minutes
Find out how much your home could sell for in as little as 3 minutes with a no-obligation cash offer.
Estimated market value
$351,100
- Texas
- Tarrant County
- Bedford
- 76022
- Bell Manor
- 1801 Chattanooga Dr
Nearby cities
Nearby neighborhoods
Nearby zip codes
Other Bedford Topics
