Located in the desirable Villa Toscana community in the D'Andrea neighborhood of Sparks, this well-maintained home offers 2 bedrooms plus a den, 2 bathrooms, a 2-car garage, and 1,679 square feet. With over $50,000 in upgrades, recent improvements include all new windows and a sliding glass door, updated kitchen appliances, granite countertops in the kitchen and bathrooms, and new laminate flooring. Skylights bring in natural light to the kitchen and hall bath, while plantation shutters add a clean, finished look throughout. Washer, dryer, and refrigerator are all included. The floor plan features built-in shelving and window seats in both the family room and primary suite, along with a walk-in tub in the primary bath. The backyard stands out with a larger-than-typical patio and outdoor space—rare for the neighborhood. The home also offers desirable southern exposure in the front yard, helping snow melt quickly in the winter. Ideally located near the community mailboxes and just steps from the path leading to the clubhouse and dog park. Villa Toscana amenities include a clubhouse, indoor and outdoor pools, fitness center, library, game room, bocce ball courts, walking paths, dog park, and indoor spa. Don't miss the 3d Tour! Pre-inspection completed.
Closed
$559,000
1800 Cosenza Dr, Sparks, NV 89434
2beds
1,679sqft
Single Family Residence
Built in 2002
6,098 Square Feet Lot
$555,900 Zestimate®
$333/sqft
$2,603 Estimated rent
Home value
$555,900
$511,000 - $606,000
$2,603/mo
Zestimate® history
Owner options
List your home for rent
$2,603/mo
Rent Zestimate®
Find your next renter with Zillow Rental Manager. Plus, with online applications, you can quickly screen prospective tenants – for free.
$2,603/mo
Rent Zestimate®
Refinance and save
$3,425/mo
Est. payment
Refinancing to a lower rate could help reduce your monthly payments and save thousands over the life of the loan.
$3,425/mo
Est. payment
Explore your selling options
Work with a Zillow partner agent
Leverage their expertise and Zillow's premium Showcase listings to get your home seen by more buyers.
Get startedList with your own agent
Get your home in front of millions of buyers by listing it on Zillow.
Learn how to do itSell it yourself
Take full control of how buyers see your home on Zillow by listing For Sale by Owner (FSBO).
List your homeWhat's special
Sliding glass doorUpdated kitchen appliancesNew laminate flooringAll new windows
Zillow last checked:
Listing updated:
Listed by:
Devin Scruggs BS.143922 775-843-1801,
Dickson Realty - Caughlin
Bought with:
Michael Givens, S.182920
Dickson Realty - Downtown
Source: NNRMLS,MLS#: 260004654
Facts & features
Interior
Bedrooms & bathrooms
- Bedrooms: 2
- Bathrooms: 2
- Full bathrooms: 2
Heating
- Forced Air, Natural Gas
Cooling
- Central Air
Appliances
- Included: Dishwasher, Disposal, Dryer, Microwave, Refrigerator, Washer
- Laundry: Cabinets, Laundry Room
Features
- Breakfast Bar, Ceiling Fan(s), High Ceilings, No Interior Steps, Master Downstairs, Walk-In Closet(s)
- Flooring: Carpet, Ceramic Tile
- Windows: Blinds, Double Pane Windows, Vinyl Frames
- Has fireplace: No
- Common walls with other units/homes: No Common Walls
Interior area
- Total structure area: 1,679
- Total interior livable area: 1,679 sqft
Property
Parking
- Total spaces: 2
- Parking features: Attached, Garage, Garage Door Opener
- Attached garage spaces: 2
Features
- Stories: 1
- Patio & porch: Covered, Patio
- Exterior features: Rain Gutters
- Spa features: None
- Fencing: Back Yard
Lot
- Size: 6,098 Square Feet
- Features: Landscaped, Level, Sprinklers In Front, Sprinklers In Rear
Details
- Additional structures: None
- Parcel number: 40221114
- Zoning: PD
Construction
Type & style
- Home type: SingleFamily
- Property subtype: Single Family Residence
Materials
- Stucco
- Foundation: Slab
- Roof: Pitched,Tile
Condition
- New construction: No
- Year built: 2002
Utilities & green energy
- Sewer: Public Sewer
- Water: Public
- Utilities for property: Electricity Connected, Internet Available, Internet Connected, Natural Gas Connected, Sewer Connected, Water Connected, Cellular Coverage, Water Meter Installed
Community & HOA
Community
- Security: Security Fence, Smoke Detector(s)
- Senior community: Yes
- Subdivision: Toscana @ D`Andrea 3A - 3B
HOA
- Has HOA: Yes
- Amenities included: Clubhouse, Fitness Center, Gated, Landscaping, Pool, Recreation Room, Spa/Hot Tub
- Services included: Snow Removal
- HOA fee: $180 monthly
- HOA name: Toscana
- Second HOA fee: $36 monthly
- Second HOA name: D'Andrea
Location
- Region: Sparks
Financial & listing details
- Price per square foot: $333/sqft
- Tax assessed value: $312,874
- Annual tax amount: $2,808
- Date on market: 4/17/2026
- Cumulative days on market: 28 days
- Listing terms: 1031 Exchange,Cash,Conventional,FHA,VA Loan
Price history
| Date | Event | Price |
|---|---|---|
| 5/15/2026 | Sold | $559,000$333/sqft |
Source:  NNRMLS #260004654 Report a problem NNRMLS #260004654 Report a problem | ||
| 4/19/2026 | Contingent | $559,000$333/sqft |
Source: NNRMLS #260004654 Report a problem | ||
| 4/17/2026 | Listed for sale | $559,000+80.3%$333/sqft |
Source: NNRMLS #260004654 Report a problem | ||
| 9/30/2016 | Sold | $310,000-1.1%$185/sqft |
Source:  NNRMLS #160012145 Report a problem NNRMLS #160012145 Report a problem | ||
| 8/12/2016 | Listed for sale | $313,500+29.3%$187/sqft |
Source: Sierra Nevada Properties-Reno #160012145 Report a problem | ||
| 4/22/2016 | Sold | $242,500$144/sqft |
Source: Public Record Report a problem | ||
| 6/17/2013 | Sold | $242,500$144/sqft |
Source: Public Record Report a problem | ||
| 5/10/2013 | Price change | $242,500-8.8%$144/sqft |
Source: Chase International - Reno #130004885 Report a problem | ||
| 5/2/2013 | Listed for sale | $265,900+14.8%$158/sqft |
Source: Chase International - Reno #130004885 Report a problem | ||
| 8/6/2002 | Sold | $231,682$138/sqft |
Source: Public Record Report a problem | ||
Public tax history
| Year | Property taxes | Tax assessment |
|---|---|---|
| 2026 | $2,808 +3% | $109,506 +0% |
| 2025 | $2,727 +3% | $109,482 +3.8% |
| 2024 | $2,648 +3% | $105,473 -0.4% |
| 2023 | $2,571 +3% | $105,927 +18.5% |
| 2022 | $2,497 +3.1% | $89,417 +6.7% |
| 2021 | $2,422 +3% | $83,811 +3% |
| 2020 | $2,352 -2.9% | $81,347 |
| 2019 | $2,422 +3% | $81,347 +9.5% |
| 2018 | $2,352 +9.9% | $74,308 +3% |
| 2017 | $2,140 | $72,134 +0.9% |
| 2016 | $2,140 | $71,481 +2.6% |
| 2015 | $2,140 +3.4% | $69,687 +4% |
| 2014 | $2,069 | $67,019 +20.9% |
| 2013 | $2,069 | $55,426 |
| 2012 | -- | $55,426 -3.5% |
| 2011 | -- | $57,421 -7.5% |
| 2010 | -- | $62,049 -12.9% |
| 2009 | -- | $71,256 -2.5% |
| 2008 | -- | $73,098 -17.2% |
| 2007 | -- | $88,232 +11.7% |
| 2006 | -- | $79,016 +26.3% |
| 2005 | -- | $62,545 +5.1% |
| 2004 | -- | $59,531 -0.7% |
| 2003 | -- | $59,939 +309.7% |
| 2002 | -- | $14,630 |
| 2001 | -- | $14,630 |
Find assessor info on the county website
Neighborhood: 89434
Nearby homes
- $489,9002 bd2 ba1.2k sqft1820 Cosenza Dr, Sparks, NV 89434Off Market
- $545,8892 bd2 ba1.6k sqft1780 Cosenza Dr, Sparks, NV 89434Sold
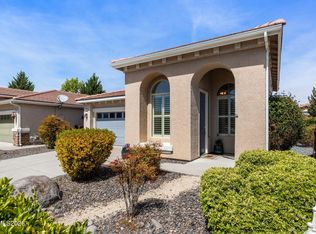
- $501,1002 bd2 ba1.4k sqft1840 Cosenza Dr, Sparks, NV 89434Off Market
- $572,0002 bd2 ba1.9k sqft2149 Avella Dr, Sparks, NV 89434Off Market
- $576,5003 bd2 ba1.8k sqft2159 Avella Dr, Sparks, NV 89434Off Market
- $567,7002 bd2 ba1.8k sqft2139 Avella Dr, Sparks, NV 89434Off Market
- $573,4002 bd2 ba1.8k sqft2169 Avella Dr, Sparks, NV 89434Off Market
- $465,0002 bd2 ba1.2k sqft1760 Cosenza Dr, Sparks, NV 89434Sold
Nearby schools
GreatSchools rating
- 7/10Marvin Moss Elementary SchoolGrades: PK-5Distance: 0.3 mi
- 8/10Lou Mendive Middle SchoolGrades: 6-8Distance: 0.4 mi
- 4/10Edward C Reed High SchoolGrades: 9-12Distance: 1.1 mi
Schools provided by the listing agent
- Elementary: Moss
- Middle: Mendive
- High: Reed
Source: NNRMLS. This data may not be complete. We recommend contacting the local school district to confirm school assignments for this home.
Get a cash offer in 3 minutes
Find out how much your home could sell for in as little as 3 minutes with a no-obligation cash offer.
Estimated market value
$555,900
Get a cash offer in 3 minutes
Find out how much your home could sell for in as little as 3 minutes with a no-obligation cash offer.
Estimated market value
$555,900
- Nevada
- Washoe County
- Sparks
- 89434
- 1800 Cosenza Dr
Nearby cities
Nearby zip codes
Other Sparks Topics
