Rare opportunity to own one of the most sought-after floor plans in the prestigious 55+ community of Toscana, ideally situated on one of the largest and most private lots in the development. This original-owner home has been impeccably maintained and showcases true pride of ownership throughout. The expansive yet low-maintenance lot offers exceptional privacy, with only one neighboring home and a serene backyard featuring a tranquil water feature—perfect for relaxing or entertaining. Inside, the home is finished with tasteful, neutral selections in pristine condition, creating a light and timeless feel. The spacious primary suite features a generous bedroom and an oversized walk-in closet, offering both comfort and functionality. Conveniently located adjacent to the mailboxes and walking path to the clubhouse, this home enjoys both privacy and accessibility. Toscana residents enjoy access to outstanding amenities, including a beautiful clubhouse, pool, spa, fitness center, and game room. This is a truly special property offering an ideal blend of comfort, privacy, and lifestyle.
Closed
$465,000
1760 Cosenza Dr, Sparks, NV 89434
2beds
1,242sqft
Single Family Residence
Built in 2002
10,454 Square Feet Lot
$463,900 Zestimate®
$374/sqft
$2,289 Estimated rent
Home value
$463,900
$427,000 - $506,000
$2,289/mo
Zestimate® history
Owner options
List your home for rent
$2,289/mo
Rent Zestimate®
Find your next renter with Zillow Rental Manager. Plus, with online applications, you can quickly screen prospective tenants – for free.
$2,289/mo
Rent Zestimate®
Refinance and save
$2,889/mo
Est. payment
Refinancing to a lower rate could help reduce your monthly payments and save thousands over the life of the loan.
$2,889/mo
Est. payment
Explore your selling options
Work with a Zillow partner agent
Leverage their expertise and Zillow's premium Showcase listings to get your home seen by more buyers.
Get startedList with your own agent
Get your home in front of millions of buyers by listing it on Zillow.
Learn how to do itSell it yourself
Take full control of how buyers see your home on Zillow by listing For Sale by Owner (FSBO).
List your homeWhat's special
Light and timeless feelSpacious primary suiteGenerous bedroomExpansive yet low-maintenance lotExceptional privacyOversized walk-in closet
Zillow last checked:
Listing updated:
Listed by:
John Pieretti BS.9075 775-690-1256,
Dickson Realty - Damonte Ranch,
Deidre Pieretti S.181727 775-690-4689,
Dickson Realty - Damonte Ranch
Bought with:
Michael Zeno, S.192714
RE/MAX Professionals-Reno
Source: NNRMLS,MLS#: 260001023
Facts & features
Interior
Bedrooms & bathrooms
- Bedrooms: 2
- Bathrooms: 2
- Full bathrooms: 2
Heating
- Forced Air, Natural Gas
Cooling
- Central Air, Electric
Appliances
- Included: Dishwasher, Disposal, Dryer, Gas Cooktop, Gas Range, Microwave, Oven, Refrigerator, Washer
- Laundry: Cabinets, Laundry Room
Features
- Breakfast Bar, Ceiling Fan(s), Entrance Foyer, High Ceilings, No Interior Steps, Pantry, Smart Thermostat, Walk-In Closet(s)
- Flooring: Carpet, Tile
- Windows: Double Pane Windows, Vinyl Frames, Window Coverings
- Has fireplace: No
- Common walls with other units/homes: No Common Walls
Interior area
- Total structure area: 1,242
- Total interior livable area: 1,242 sqft
Property
Parking
- Total spaces: 2
- Parking features: Attached, Garage, Garage Door Opener
- Attached garage spaces: 2
Features
- Levels: One
- Stories: 1
- Patio & porch: Covered, Patio
- Exterior features: Rain Gutters
- Has spa: Yes
- Spa features: In Ground
- Fencing: Back Yard
- Has view: Yes
- View description: Mountain(s), Trees/Woods
Lot
- Size: 10,454 Square Feet
- Features: Common Area, Landscaped, Level, Sprinklers In Front, Sprinklers In Rear
Details
- Additional structures: None
- Parcel number: 40221111
- Zoning: PD
Construction
Type & style
- Home type: SingleFamily
- Property subtype: Single Family Residence
Materials
- Frame, Stucco
- Foundation: Slab
- Roof: Pitched,Tile
Condition
- New construction: No
- Year built: 2002
Utilities & green energy
- Sewer: Public Sewer
- Water: Public
- Utilities for property: Cable Connected, Electricity Connected, Internet Connected, Natural Gas Connected, Phone Connected, Sewer Connected, Water Connected, Cellular Coverage, Underground Utilities, Water Meter Installed
Community & HOA
Community
- Security: Smoke Detector(s)
- Senior community: Yes
- Subdivision: Toscana @ D`Andrea 3A - 3B
HOA
- Has HOA: Yes
- Amenities included: Clubhouse, Fitness Center, Gated, Pool, Recreation Room, Security, Spa/Hot Tub
- Services included: Snow Removal
- HOA fee: $175 monthly
- HOA name: Toscana
- Second HOA fee: $30 monthly
- Second HOA name: D'Andrea Master Association
Location
- Region: Sparks
Financial & listing details
- Price per square foot: $374/sqft
- Tax assessed value: $284,066
- Annual tax amount: $2,349
- Date on market: 1/29/2026
- Cumulative days on market: 30 days
- Listing terms: 1031 Exchange,Cash,Conventional,FHA,Relocation Property,VA Loan
Price history
| Date | Event | Price |
|---|---|---|
| 2/27/2026 | Sold | $465,000-1%$374/sqft |
Source:  NNRMLS #260001023 Report a problem NNRMLS #260001023 Report a problem | ||
| 2/2/2026 | Contingent | $469,900$378/sqft |
Source: NNRMLS #260001023 Report a problem | ||
| 1/30/2026 | Listed for sale | $469,900+130.8%$378/sqft |
Source: NNRMLS #260001023 Report a problem | ||
| 8/16/2002 | Sold | $203,580$164/sqft |
Source: Public Record Report a problem | ||
Public tax history
| Year | Property taxes | Tax assessment |
|---|---|---|
| 2026 | $2,418 +2.9% | $99,423 +0.2% |
| 2025 | $2,350 +3% | $99,221 +5.1% |
| 2024 | $2,282 +3% | $94,449 -1.3% |
| 2023 | $2,215 +2.9% | $95,712 +18.2% |
| 2022 | $2,152 +3.1% | $81,003 +7.7% |
| 2021 | $2,087 +3% | $75,199 +3.1% |
| 2020 | $2,026 -2.9% | $72,914 |
| 2019 | $2,087 +3% | $72,914 +11.1% |
| 2018 | $2,026 +9.6% | $65,621 +3.6% |
| 2017 | $1,848 | $63,329 +1.5% |
| 2016 | $1,848 | $62,372 +3% |
| 2015 | $1,848 +3.2% | $60,531 +3.8% |
| 2014 | $1,791 | $58,317 +21.7% |
| 2013 | $1,791 | $47,924 |
| 2012 | -- | $47,924 -3.1% |
| 2011 | -- | $49,480 -8.4% |
| 2010 | -- | $53,992 -14.1% |
| 2009 | -- | $62,825 -3.1% |
| 2008 | -- | $64,829 -19.9% |
| 2007 | -- | $80,913 +13% |
| 2006 | -- | $71,613 +31.3% |
| 2005 | -- | $54,525 +6% |
| 2004 | -- | $51,436 +69.8% |
| 2003 | -- | $30,292 +107.1% |
| 2002 | -- | $14,630 |
| 2001 | -- | $14,630 |
Find assessor info on the county website
Neighborhood: 89434
Nearby homes
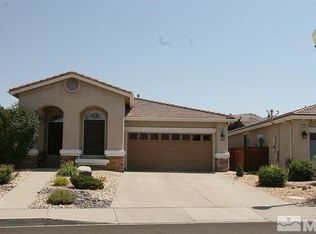
- $579,6002 bd2 ba1.6k sqft1740 Cosenza Dr, Sparks, NV 89434Off Market
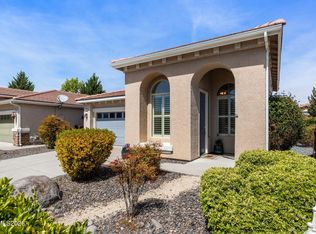
- $545,8892 bd2 ba1.6k sqft1780 Cosenza Dr, Sparks, NV 89434Sold
- $529,4002 bd2 ba1.4k sqft1720 Cosenza Dr, Sparks, NV 89434Off Market
- $554,8002 bd2 ba1.9k sqft2199 Avella Dr, Sparks, NV 89434Off Market
- $573,3003 bd2 ba1.8k sqft2185 Avella Dr, Sparks, NV 89434Off Market
- $559,0002 bd2 ba1.6k sqft1800 Cosenza Dr, Sparks, NV 89434Sold
- $600,0002 bd2 ba1.8k sqft2209 Avella Dr, Sparks, NV 89434For Sale
- $571,9002 bd2 ba1.8k sqft2169 Avella Dr, Sparks, NV 89434Off Market
Nearby schools
GreatSchools rating
- 7/10Marvin Moss Elementary SchoolGrades: PK-5Distance: 0.3 mi
- 8/10Lou Mendive Middle SchoolGrades: 6-8Distance: 0.4 mi
- 4/10Edward C Reed High SchoolGrades: 9-12Distance: 1.1 mi
Schools provided by the listing agent
- Elementary: Moss
- Middle: Mendive
- High: Reed
Source: NNRMLS. This data may not be complete. We recommend contacting the local school district to confirm school assignments for this home.
Get a cash offer in 3 minutes
Find out how much your home could sell for in as little as 3 minutes with a no-obligation cash offer.
Estimated market value
$463,900
Get a cash offer in 3 minutes
Find out how much your home could sell for in as little as 3 minutes with a no-obligation cash offer.
Estimated market value
$463,900
- Nevada
- Washoe County
- Sparks
- 89434
- 1760 Cosenza Dr
Nearby cities
Nearby zip codes
Other Sparks Topics
