Rare opportunity in the coveted Toscana community! This 2BR+Office home features a bright, airy open floor plan highlighted by gorgeous upgraded hardwood floors, a designer fireplace with a marble surround, and brand new clothes washer/dryer. The seamless indoor-outdoor flow leads to a covered patio and a beautifully landscaped backyard—perfect for taking in the serene mountain views. Enjoy resort-style living with top-tier amenities in a secure, friendly neighborhood. This home shows like a model and won't last long!
Active under contract-show
Price cut: $3K (7/16)
$600,000
2209 Avella Dr, Sparks, NV 89434
2beds
1,865sqft
:
Get pre-qualified$4,130/mo
Single Family Residence
Built in 2001
5,227 Square Feet Lot
$-- Zestimate®
$322/sqft
$216/mo HOA
What's special
Serene mountain viewsCovered patioBeautifully landscaped backyardSeamless indoor-outdoor flowGorgeous upgraded hardwood floors
- 88 days |
- 239 |
- 3 |
Zillow last checked:
Listing updated:
Listed by:
Jason Kirby B.36201 775-830-2823,
Keller Williams Group One Inc.
Source: NNRMLS,MLS#: 260006058
Facts & features
Interior
Bedrooms & bathrooms
- Bedrooms: 2
- Bathrooms: 2
- Full bathrooms: 2
Heating
- Forced Air, Natural Gas
Cooling
- Central Air
Appliances
- Included: Dishwasher, Disposal, Dryer, Gas Range, Microwave, Refrigerator, Washer
- Laundry: Cabinets, Laundry Room, Sink
Features
- Breakfast Bar, Ceiling Fan(s), Kitchen Island, Pantry, Master Downstairs, Smart Thermostat, Walk-In Closet(s)
- Flooring: Carpet, Vinyl, Wood
- Windows: Blinds, Double Pane Windows, Vinyl Frames
- Number of fireplaces: 1
- Fireplace features: Gas
- Common walls with other units/homes: No Common Walls
Interior area
- Total structure area: 1,865
- Total interior livable area: 1,865 sqft
Property
Parking
- Total spaces: 2
- Parking features: Attached, Garage
- Attached garage spaces: 2
Features
- Levels: One
- Stories: 1
- Patio & porch: Covered, Patio
- Exterior features: None
- Spa features: None
- Fencing: Back Yard
- Has view: Yes
- View description: Mountain(s), Trees/Woods
Lot
- Size: 5,227 Square Feet
- Features: Landscaped, Level, Sprinklers In Front, Sprinklers In Rear
Details
- Additional structures: None
- Parcel number: 40217204
- Zoning: PD
Construction
Type & style
- Home type: SingleFamily
- Property subtype: Single Family Residence
Materials
- Stucco
- Foundation: Slab
- Roof: Pitched,Tile
Condition
- New construction: No
- Year built: 2001
Utilities & green energy
- Sewer: Public Sewer
- Water: Public
- Utilities for property: Cable Available, Electricity Connected, Internet Available, Natural Gas Connected, Phone Available, Sewer Available, Sewer Connected, Water Available, Water Connected, Cellular Coverage, Underground Utilities
Community & HOA
Community
- Security: Security System Owned, Smoke Detector(s)
- Senior community: Yes
- Subdivision: Toscana @ D`Andrea 1
HOA
- Has HOA: Yes
- Amenities included: Fitness Center, Gated, Parking, Pool, Spa/Hot Tub
- HOA fee: $36 monthly
- HOA name: Toscana at D'Andrea
- Second HOA fee: $180 monthly
- Second HOA name: Toscana
Location
- Region: Sparks
Financial & listing details
- Price per square foot: $322/sqft
- Tax assessed value: $328,348
- Annual tax amount: $3,121
- Date on market: 5/14/2026
- Cumulative days on market: 89 days
- Listing terms: 1031 Exchange,Cash,Conventional,FHA,VA Loan
Estimated market value
Not available
Estimated sales range
Not available
Not available
Price history
| Date | Event | Price |
|---|---|---|
| 7/19/2026 | Contingent | $600,000$322/sqft |
Source:  NNRMLS #260006058 Report a problem NNRMLS #260006058 Report a problem | ||
| 7/16/2026 | Price change | $600,000-0.5%$322/sqft |
Source: NNRMLS #260006058 Report a problem | ||
| 7/6/2026 | Price change | $603,000-0.9%$323/sqft |
Source: NNRMLS #260006058 Report a problem | ||
| 6/18/2026 | Price change | $608,777-0.7%$326/sqft |
Source: NNRMLS #260006058 Report a problem | ||
| 5/14/2026 | Listed for sale | $612,777+13.5%$329/sqft |
Source: NNRMLS #260006058 Report a problem | ||
| 3/21/2022 | Sold | $540,000+42.1%$290/sqft |
Source: Public Record Report a problem | ||
| 10/5/2018 | Sold | $380,000+0.3%$204/sqft |
Source: Public Record Report a problem | ||
| 9/4/2018 | Listed for sale | $379,000+11.5%$203/sqft |
Source: Ferrari-Lund Real Estate Reno #180013194 Report a problem | ||
| 4/7/2004 | Sold | $340,000+40.2%$182/sqft |
Source: Public Record Report a problem | ||
| 11/14/2001 | Sold | $242,500$130/sqft |
Source: Public Record Report a problem | ||
Public tax history
| Year | Property taxes | Tax assessment |
|---|---|---|
| 2026 | $3,122 +2.9% | $114,922 -0.1% |
| 2025 | $3,034 +3% | $115,010 +3.9% |
| 2024 | $2,944 +3% | $110,717 -0.2% |
| 2023 | $2,859 +3% | $110,993 +18.7% |
| 2022 | $2,775 +6.4% | $93,492 +6.3% |
| 2021 | $2,609 +2.9% | $87,979 +3.1% |
| 2020 | $2,535 -2.9% | $85,327 |
| 2019 | $2,609 +2.9% | $85,327 +8.4% |
| 2018 | $2,535 +11.1% | $78,733 +2.8% |
| 2017 | $2,280 | $76,582 +0.7% |
| 2016 | $2,280 | $76,024 +2.4% |
| 2015 | $2,280 +298.6% | $74,260 +3.9% |
| 2014 | $572 -74.1% | $71,503 +20.7% |
| 2013 | $2,210 | $59,227 |
| 2012 | -- | $59,227 -4.1% |
| 2011 | -- | $61,766 -7.3% |
| 2010 | -- | $66,608 -11.3% |
| 2009 | -- | $75,128 -2.2% |
| 2008 | -- | $76,807 -15.8% |
| 2007 | -- | $91,225 +11% |
| 2006 | -- | $82,169 +26.4% |
| 2005 | -- | $65,016 +4.1% |
| 2004 | -- | $62,469 -0.8% |
| 2003 | -- | $62,971 +373.5% |
| 2002 | -- | $13,300 |
| 2001 | -- | $13,300 |
Find assessor info on the county website
Monthly payment
Est. payment
Payment breakdown
Explore the cost of this home by adjusting the details. Changes won't be saved.Climate risks
Neighborhood: 89434
Nearby schools
GreatSchools rating
- 7/10Marvin Moss Elementary SchoolGrades: PK-5Distance: 0.3 mi
- 8/10Lou Mendive Middle SchoolGrades: 6-8Distance: 0.4 mi
- 4/10Edward C Reed High SchoolGrades: 9-12Distance: 1.2 mi
Schools provided by the listing agent
- Elementary: Moss
- Middle: Mendive
- High: Reed
Source: NNRMLS. This data may not be complete. We recommend contacting the local school district to confirm school assignments for this home.
- $557,4002 bd2 ba1.9k sqft2199 Avella Dr, Sparks, NV 89434Off Market
- $570,0002 bd3 ba1.9k sqft2219 Avella Dr, Sparks, NV 89434Sold
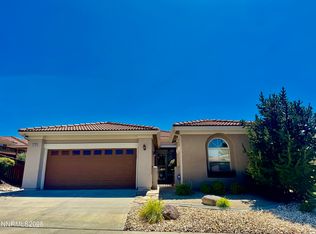
- $579,8003 bd2 ba1.8k sqft2185 Avella Dr, Sparks, NV 89434Off Market
- $583,4002 bd2 ba1.6k sqft1740 Cosenza Dr, Sparks, NV 89434Off Market
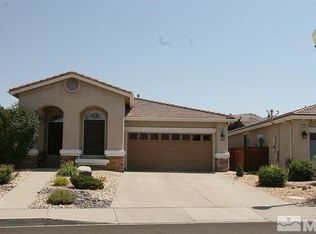
- $580,1002 bd2 ba1.9k sqft1779 Veneto Dr, Sparks, NV 89434Off Market
- $615,0002 bd2 ba1.9k sqft1759 Veneto Dr, Sparks, NV 89434Sold
- $465,0002 bd2 ba1.2k sqft1760 Cosenza Dr, Sparks, NV 89434Sold
- $609,3003 bd2 ba1.9k sqft2210 Avella Dr, Sparks, NV 89434Off Market
A local agent can set up tours, give advice and negotiate with sellers.
Similar homes
- $625,0004 bd3 ba2.2k sqft1055 Amico Dr, Sparks, NV 89434Active

 MLS ID #260008510, Christy Klingler, Dickson Realty - Sparks. NNRMLS
 - $599,0003 bd3 ba1.8k sqft2726 Alessandro Dr, Sparks, NV 89434Active
 MLS ID #260008298, Janice McElroy, RE/MAX Gold. NNRMLS
 - $599,8953 bd3 ba1.9k sqft989 Turnberry Dr, Sparks, NV 89436Active
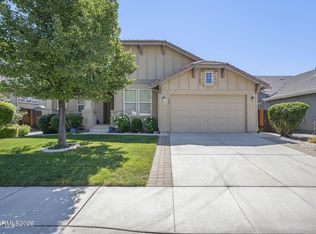 MLS ID #260009856, Jennifer Smith, HomeGate Realty of Nevada. NNRMLS
 - $650,0004 bd2 ba2.5k sqft4445 Black Diamond Dr, Sparks, NV 89436Active
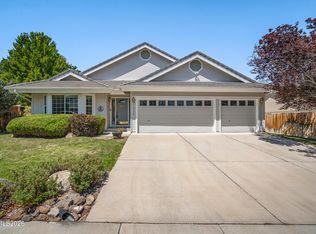 MLS ID #260010203, Angela Beard, RE/MAX Gold. NNRMLS
 - $574,8953 bd2 ba1.8k sqft6772 Centaurus Dr, Sparks, NV 89436ActiveMLS ID #260010191, Jennifer Smith, HomeGate Realty of Nevada. NNRMLS
- $598,0003 bd3 ba2.4k sqft2373 Wildcreek Dr, Sparks, NV 89431ActiveMLS ID #260006631, Quan Bui, Berkshire Hathaway HomeService. NNRMLS
- $610,0003 bd2 ba1.4k sqft2279 Ruddy Way, Sparks, NV 89441ActiveMLS ID #260010055, Tyler Cornu, Real Broker LLC. NNRMLS
- $635,0003 bd2 ba2.3k sqft3058 Banestone Rd, Sparks, NV 89436ActiveMLS ID #260008438, Ryan Borden, Realty One Group Eminence. NNRMLS
- $619,8953 bd3 ba2.2k sqft3095 Ten Mile Dr, Sparks, NV 89436ActiveMLS ID #260005947, Cortney Wise, HomeGate Realty of Nevada. NNRMLS
- $585,0004 bd3 ba2.1k sqft4181 Mystery Dr, Sparks, NV 89436ActiveMLS ID #260008812, Joshua Skroch, RE/MAX Professionals-Reno. NNRMLS
- $635,0004 bd2 ba1.9k sqft3340 Sansol Ct, Sparks, NV 89436Active Under Contract-No ShowMLS ID #260008818, Felisa Cusimano-Martin, Dickson Realty - Sparks. NNRMLS
- $570,0003 bd2 ba1.5k sqft3060 Fairwood Dr, Reno, NV 89502ActiveMLS ID #260010194, Michelle Hahl, Sierra Sotheby's International. NNRMLS
- $535,0003 bd2 ba1.8k sqft481 S Sand Crane Cir, Sparks, NV 89436ActiveMLS ID #260001670, Ellen Lan, All Star Realty. NNRMLS
- $619,9004 bd2 ba2.1k sqft6659 Equation Dr, Sparks, NV 89436ActiveMLS ID #260006833, Jenna White, Dickson Realty - Sparks. NNRMLS
- $629,0004 bd2 ba2.6k sqft1029 Ringneck Way, Sparks, NV 89441ActiveMLS ID #260009814, Yvonne Ethridge, Keller Williams Group One Inc.. NNRMLS
- $650,0004 bd2 ba1.9k sqft208 Brunke Ct, Sparks, NV 89436ActiveMLS ID #260007846, Brooke Smith, RE/MAX Professionals-Sparks. NNRMLS
- $670,0004 bd3 ba2.2k sqft3370 Ten Mile Dr, Sparks, NV 89436ActiveMLS ID #260007242, Madison Riccio, Realty One Group Eminence. NNRMLS
- $700,0004 bd3 ba2.7k sqft7318 La Costa St, Sparks, NV 89436ActiveMLS ID #260010063, Richard Berman, Dickson Realty - Damonte Ranch. NNRMLS
- $599,0003 bd2 ba1.9k sqft1472 Gaucho Ln, Reno, NV 89521ActiveMLS ID #260010023, Louie Damonte III, Ferrari-Lund Real Estate South. NNRMLS
- $630,0004 bd3 ba2.4k sqft7337 Phoenix Dr, Sparks, NV 89436ActiveMLS ID #260001977, Kevin Frausto, Keller Williams Group One Inc.. NNRMLS
