Freshly painted and full of charm, 3060 Fairwood Dr is ready for its next chapter. This 3 bedroom, 2 bath home offers 1,543 sq ft of comfortable single-story living, anchored by a vaulted-ceiling living room with a cozy gas fireplace. The kitchen brings a playful pop of personality with bold cabinetry, tile counters, and a layout that flows easily into the main living space. The primary suite offers a private retreat with a walk-in closet and its own bath, while the hall bathroom has been newly remodeled with fresh, modern finishes. Step outside to a backyard made for entertaining - brand new pavers set the stage for dinners under the covered patio, with plenty of grass and garden space left to enjoy. Come see it for yourself - this one is easy to fall for.
Active under contract-show
Price cut: $20K (8/31)
$550,000
3060 Fairwood Dr, Reno, NV 89502
3beds
1,543sqft
Single Family Residence
Built in 1994
6,969 Square Feet Lot
$548,600 Zestimate®
$356/sqft
$75/mo HOA
What's special
Backyard made for entertainingCozy gas fireplaceBold cabinetryWalk-in closetFreshly paintedTile countersBrand new pavers
- 59 days
- 1,035
- 60
Likely to sell faster than
Zillow last checked:
Listing updated:
Listed by:
Michelle Hahl S.188233 775-843-3834,
Sierra Sotheby's International
Source: NNRMLS,MLS#: 260010194
Facts & features
Interior
Bedrooms & bathrooms
- Bedrooms: 3
- Bathrooms: 2
- Full bathrooms: 2
Heating
- ENERGY STAR Qualified Equipment, Forced Air, Natural Gas
Cooling
- Central Air, ENERGY STAR Qualified Equipment
Appliances
- Included: Dishwasher, Disposal, Double Oven, Gas Cooktop, Gas Range, Microwave, Refrigerator, Water Softener Owned
- Laundry: Laundry Room, Sink
Features
- Ceiling Fan(s), High Ceilings, Smart Thermostat, Walk-In Closet(s)
- Flooring: Carpet, Tile, Vinyl
- Windows: Blinds, Double Pane Windows
- Number of fireplaces: 1
- Fireplace features: Gas
- Common walls with other units/homes: No Common Walls
Interior area
- Total structure area: 1,543
- Total interior livable area: 1,543 sqft
Video & virtual tour
Property
Parking
- Total spaces: 2
- Parking features: Attached, Garage, Garage Door Opener
- Attached garage spaces: 2
Features
- Levels: One
- Stories: 1
- Patio & porch: Covered, Patio
- Exterior features: None
- Spa features: None
- Fencing: Full
Lot
- Size: 6,969 Square Feet
- Features: Landscaped, Level, Sprinklers In Front, Sprinklers In Rear
Details
- Additional structures: Gazebo
- Parcel number: 02171211
- Zoning: Spd
Construction
Type & style
- Home type: SingleFamily
- Property subtype: Single Family Residence
Materials
- Foundation: Crawl Space
- Roof: Pitched,Tile
Condition
- New construction: No
- Year built: 1994
Utilities & green energy
- Sewer: Public Sewer
- Water: Public
- Utilities for property: Cable Available, Electricity Available, Internet Available, Natural Gas Available, Phone Available, Sewer Available, Water Available, Cellular Coverage, Water Meter Installed
Community & HOA
Community
- Security: Security System Owned, Smoke Detector(s)
- Subdivision: Rosewood Lakes 3
HOA
- Has HOA: Yes
- Amenities included: Pool, Tennis Court(s)
- Services included: Landscape Maintenance - Partial
- HOA fee: $75 monthly
- HOA name: Rosewood Lakes HOA
Location
- Region: Reno
Financial & listing details
- Price per square foot: $356/sqft
- Tax assessed value: $306,628
- Annual tax amount: $3,104
- Date on market: 8/7/2026
- Cumulative days on market: 60 days
- Listing terms: 1031 Exchange,Cash,Conventional,FHA,VA Loan
Estimated market value
$548,600
$521,000 - $576,000
$2,547/mo
Price history
| Date | Event | Price |
|---|---|---|
| 9/21/2026 | Contingent | $550,000$356/sqft |
Source:  NNRMLS #260010194 Report a problem NNRMLS #260010194 Report a problem | ||
| 8/31/2026 | Price change | $550,000-3.5%$356/sqft |
Source: NNRMLS #260010194 Report a problem | ||
| 8/7/2026 | Listed for sale | $570,000+14%$369/sqft |
Source: NNRMLS #260010194 Report a problem | ||
| 2/24/2023 | Sold | $499,999$324/sqft |
Source: Public Record Report a problem | ||
| 1/25/2023 | Pending sale | $499,999$324/sqft |
Source: NNRMLS #230000432 Report a problem | ||
| 1/19/2023 | Listed for sale | $499,999+85.2%$324/sqft |
Source: NNRMLS #230000432 Report a problem | ||
| 8/14/2015 | Sold | $270,000$175/sqft |
Source: Public Record Report a problem | ||
| 7/8/2015 | Listed for sale | $270,000+8.4%$175/sqft |
Source: Ferrari-Lund Real Estate South #150009337 Report a problem | ||
| 12/5/2014 | Sold | $249,000$161/sqft |
Source: Public Record Report a problem | ||
| 10/26/2014 | Listed for sale | $249,000+58.1%$161/sqft |
Source: Keller Williams Group One, Inc. #140014446 Report a problem | ||
| 12/10/2013 | Listing removed | $1,195$1/sqft |
Source: Britt Management Group Report a problem | ||
| 12/2/2013 | Price change | $1,195-7.7%$1/sqft |
Source: Britt Management Group Report a problem | ||
| 10/4/2013 | Listed for rent | $1,295+7.9%$1/sqft |
Source: Britt Management Group Report a problem | ||
| 9/17/2012 | Listing removed | $1,200$1/sqft |
Source: Britt Management Group Report a problem | ||
| 8/30/2012 | Listed for rent | $1,200$1/sqft |
Source: Britt Management Group Report a problem | ||
| 7/29/1994 | Sold | $157,500$102/sqft |
Source: Public Record Report a problem | ||
Public tax history
| Year | Property taxes | Tax assessment |
|---|---|---|
| 2026 | $3,105 +2.9% | $107,320 +1.5% |
| 2025 | $3,016 +7.9% | $105,738 +4.3% |
| 2024 | $2,796 +8% | $101,379 +0.1% |
| 2023 | $2,590 +4.3% | $101,249 +22% |
| 2022 | $2,483 +3.1% | $82,968 +10.6% |
| 2021 | $2,408 +4.3% | $75,012 +8.3% |
| 2020 | $2,309 -4.1% | $69,269 |
| 2019 | $2,408 +4.3% | $69,269 +9.4% |
| 2018 | $2,309 +8.8% | $63,310 +0.1% |
| 2017 | $2,122 | $63,269 +3.6% |
| 2016 | $2,122 | $61,077 +5.2% |
| 2015 | $2,122 +33.6% | $58,066 +3.3% |
| 2014 | $1,589 -22.7% | $56,224 +3.4% |
| 2013 | $2,057 | $54,385 |
| 2012 | -- | $54,385 -0.4% |
| 2011 | -- | $54,595 -4.6% |
| 2010 | -- | $57,234 -11.8% |
| 2009 | -- | $64,884 -4.6% |
| 2008 | -- | $67,984 -5% |
| 2007 | -- | $71,553 +21.8% |
| 2006 | -- | $58,723 +8.7% |
| 2005 | -- | $54,036 -0.5% |
| 2004 | -- | $54,288 -5.8% |
| 2003 | -- | $57,644 +0.7% |
| 2002 | -- | $57,245 |
| 2001 | -- | $57,245 |
Find assessor info on the county website
Monthly payment
Est. payment
Payment breakdown
Explore the cost of this home by adjusting the details. Changes won't be saved.Climate risks
Neighborhood: Donner Springs
Nearby schools
Schools provided by the listing agent
- Elementary: Hidden Valley
- Middle: Vaughn
- High: Wooster
Source: NNRMLS. This data may not be complete. We recommend contacting the local school district to confirm school assignments for this home.
Similar homes
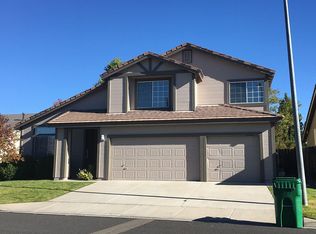
- $514,0003 bd3 ba1.5k sqft7467 Wheeldale Cir, Reno, NV 89511Active
 MLS ID #260012659, Brenda Sweet, Charles Kitchen Realty. NNRMLS
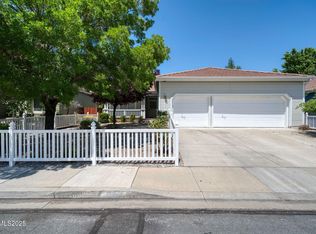
 - $545,0003 bd3 ba1.5k sqft2448 Bentley Dr, Reno, NV 89523Active
 MLS ID #260012720, Jake Kellames, Chase International-Damonte. NNRMLS
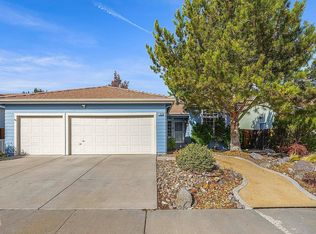
 - $575,0003 bd2 ba1.9k sqft1472 Gaucho Ln, Reno, NV 89521Active
 MLS ID #260010023, Louie Damonte III, Ferrari-Lund Real Estate South. NNRMLS
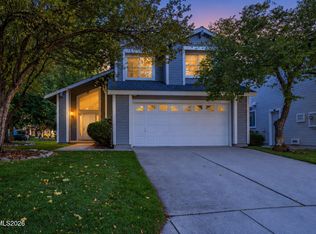
 - $565,8883 bd3 ba1.5k sqft1910 Black Sand Dr, Reno, NV 89521Active
 MLS ID #260009801, Jamie Slough, Realty Of America LLC. NNRMLS
 - $629,9003 bd3 ba1.5k sqft880 Salazar Ln, Reno, NV 89509ActiveMLS ID #260012669, Robert Bartshe, RE/MAX Professionals-Carson. NNRMLS
- $559,9993 bd3 ba1.6k sqft2357 Melody Ln, Reno, NV 89512ActiveMLS ID #260011820, Claudia Guerrero Lopez, Century 21 Green Valley Realty. NNRMLS
- $540,0002 bd2 ba1.3k sqft404 Sierra Leaf Cir, Reno, NV 89511ActiveMLS ID #260011989, James McCarthy, Dickson Realty - Carson City. NNRMLS
- $540,0003 bd3 ba1.7k sqft2195 Canyon Point Ct, Sparks, NV 89436ActiveMLS ID #260012027, Ian Thornburgh, Keller Williams Group One Inc.. NNRMLS
- $547,5003 bd3 ba1.8k sqft2040 Alamo Square Way, Reno, NV 89509ActiveMLS ID #250057099, Christina Rice, Dickson Realty - Carson City. NNRMLS
- $550,0003 bd2 ba1.5k sqft900 S Meadows Pkwy APT 3721, Reno, NV 89521ActiveMLS ID #260011996, Jaime Moore, Redfin. NNRMLS
- $550,0002 bd2 ba1.5k sqft1620 Medolla Dr, Sparks, NV 89434ActiveMLS ID #260005804, Johanna Summersett, BHG Drakulich Realty. NNRMLS
- $535,0003 bd2 ba1.2k sqft5120 Greystone Dr, Reno, NV 89523ActiveMLS ID #260010247, John Ruddy, Sierra Sotheby's International. NNRMLS
- $649,0003 bd2 ba1.8k sqft9530 Oakley Ln, Reno, NV 89521ActiveMLS ID #260009777, Lisa Williams, Berkshire Hathaway HomeService. NNRMLS
- $521,0004 bd3 ba1.6k sqft383 Orrcrest Dr, Reno, NV 89506ActiveMLS ID #260010229, Joya Machabee, RE/MAX Gold. NNRMLS
- $540,0003 bd3 ba1.6k sqft90 Firestone Dr, Sparks, NV 89441ActiveMLS ID #260011522, Sandra Gabrielli, RE/MAX Professionals-Sparks. NNRMLS
- $519,0003 bd2 ba1.1k sqft1215 Colusa Dr, Reno, NV 89503ActiveMLS ID #260010250, Raymond Solorzano, RE/MAX Professionals-Reno. NNRMLS
- $549,0003 bd3 ba1.8k sqft7695 Pebblestone Way, Reno, NV 89523ActiveMLS ID #260011445, Allison Arevalo, Real Broker LLC. NNRMLS
- $768,0004 bd3 ba2.2k sqft2366 Silver Ridge Dr, Reno, NV 89509ActiveMLS ID #260011087, Robert Coons, RE/MAX Gold. NNRMLS
- $589,9004 bd2 ba1.8k sqft889 S University Park Loop, Reno, NV 89512ActiveMLS ID #260008222, Nicolle Gust, Chase International-Damonte. NNRMLS
- $469,0003 bd2 ba1.6k sqft9945 Rising Sun Ct, Reno, NV 89506ActiveMLS ID #260012702, Amber McDade, Realty Boulevard. NNRMLS
