Skip main navigation
Closed
  • $575,000

    3059 Creekwood Dr, Reno, NV 89502

    4beds
    1,845sqft
    Single Family Residence
    Built in 1994
    6,098.4 Square Feet Lot
    $576,500 Zestimate®
    $312/sqft
    $2,728 Estimated rent

    Home value

    $576,500

    $530,000 - $628,000

    $2,728/mo

    Zestimate® history
    Loading
    Loading...

    Owner options

    List your home for rent

    $2,728/mo

    Rent Zestimate®

    Find your next renter with Zillow Rental Manager. Plus, with online applications, you can quickly screen prospective tenants – for free.

    Learn more

    $2,728/mo

    Rent Zestimate®

    Refinance and save

    $3,357/mo

    Est. payment

    Refinancing to a lower rate could help reduce your monthly payments and save thousands over the life of the loan.

    See today's rates

    $3,357/mo

    Est. payment

    Explore your selling options

    Work with a Zillow partner agent

    Leverage their expertise and Zillow's premium Showcase listings to get your home seen by more buyers.

    Get started

    List with your own agent

    Get your home in front of millions of buyers by listing it on Zillow.

    Learn how to do it

    Sell it yourself

    Take full control of how buyers see your home on Zillow by listing For Sale by Owner (FSBO).

    List your home

    What's special

    Charming garden windowNewly landscaped front yardSmart thermostatHanging pot rackStainless steel appliancesCozy fireplaceGorgeous cabinetry
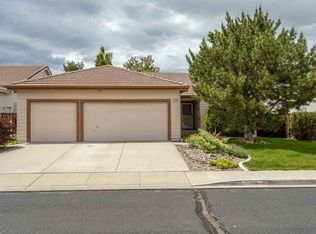
    Welcome Home!! $5000. Credit to buyers, closing costs, or new flooring. Step into a centrally located Rosewood Lakes home delivering space, updates, and amenities. This 4-bed, 2-bath layout brings comfort from the start with a 3-car garage, a newly landscaped front yard, tile roof, and fresh exterior paint. Inside, enjoy a cozy fireplace, smart thermostat, newer AC unit and furnace, plantation shutters, and ceiling fans in each bedroom. The kitchen stands out with granite countertops, gorgeous cabinetry, stainless steel appliances, an island, a hanging pot rack, and a charming garden window. The front landscaping was done this year! Rosewood Lakes offers incredible value granting access to a clubhouse, tennis/pickleball courts, basketball courts, swimming pool, hot tub, private park, walking/biking trails, beautiful wetlands, and mountain views. So central its only around 10 minutes to either Legends or Meadowood Mall. A community loaded with amenities in a great central location. Come take a look!!!

    Zillow last checked:

    Listing updated:

    Listed by:

    Lee Trefethen S.48983 775-250-0007,

    Coldwell Banker Select Reno

    Bought with:

    Derek Partridge, S.184732

    Compass

    Rotem "Ro" Azulay, S.193012

    Compass

    Source: NNRMLS,MLS#: 250058487MLS Logo

    Facts & features

    Interior

    Bedrooms & bathrooms
    • Bedrooms: 4
    • Bathrooms: 2
    • Full bathrooms: 2
    Heating
    • Fireplace(s), Forced Air, Natural Gas
    Cooling
    • Central Air
    Appliances
    • Included: Dishwasher, Disposal, Gas Range, Microwave, Refrigerator
    • Laundry: Cabinets, Sink
    Features
    • Ceiling Fan(s), High Ceilings, Kitchen Island, Pantry, Smart Thermostat, Vaulted Ceiling(s), Walk-In Closet(s)
    • Flooring: Carpet, Ceramic Tile, Vinyl
    • Windows: Blinds, Double Pane Windows, Vinyl Frames
    • Number of fireplaces: 1
    • Common walls with other units/homes: No Common Walls
    Interior area
    • Total structure area: 1,845
    • Total interior livable area: 1,845 sqft

    Property

    Parking
    • Total spaces: 6
    • Parking features: Additional Parking, Attached, Garage
    • Attached garage spaces: 3
    Features
    • Levels: One
    • Stories: 1
    • Patio & porch: Patio
    • Exterior features: Rain Gutters
    • Spa features: None
    • Fencing: Back Yard,Full
    • Has view: Yes
    • View description: Trees/Woods
    • Body of water: Boynton Slough
    Lot
    • Size: 6,098 sqft
    • Features: Landscaped, Sprinklers In Front, Sprinklers In Rear
    Details
    • Additional structures: Shed(s)
    • Parcel number: 02116029
    • Zoning: SPD

    Construction

    Type & style
    • Home type: SingleFamily
    • Property subtype: Single Family Residence
    Materials
    • Foundation: Crawl Space
    • Roof: Pitched,Tile
    Condition
    • New construction: No
    • Year built: 1994

    Utilities & green energy

    • Sewer: Public Sewer
    • Water: Public
    • Utilities for property: Cable Connected, Electricity Connected, Internet Available, Internet Connected, Natural Gas Available, Natural Gas Connected, Phone Available, Sewer Connected, Water Connected, Cellular Coverage, Water Meter Installed

    Community & neighborhood

    Security
    • Security features: Smoke Detector(s)
    Location
    • Region: Reno
    • Subdivision: Rosewood Lakes 3

    HOA & financial

    HOA
    • Has HOA: Yes
    • HOA fee: $75 monthly
    • Amenities included: Barbecue, Clubhouse, Pool, Racquetball, Recreation Room, Spa/Hot Tub, Tennis Court(s)
    • Services included: Maintenance Grounds, Snow Removal
    • Association name: Rosewood Lakes

    Other

    Other facts
    • Listing terms: 1031 Exchange,Cash,Conventional,FHA,VA Loan

    Price history

    DateEventPrice
    6/4/2026Sold$575,000-1.7%$312/sqft
    Source: NNRMLS #250058487 Report a problem
    5/11/2026Contingent$585,000$317/sqft
    Source: NNRMLS #250058487 Report a problem
    4/24/2026Price change$585,000-2.3%$317/sqft
    Source: NNRMLS #250058487 Report a problem
    3/27/2026Price change$599,000-1%$325/sqft
    Source: NNRMLS #250058487 Report a problem
    2/27/2026Price change$604,900-1.6%$328/sqft
    Source: NNRMLS #250058487 Report a problem
    1/9/2026Price change$614,900-1.5%$333/sqft
    Source: NNRMLS #250058487 Report a problem
    12/18/2025Price change$624,500-0.7%$338/sqft
    Source: NNRMLS #250058487 Report a problem
    11/21/2025Listed for sale$628,900+51.4%$341/sqft
    Source: NNRMLS #250058487 Report a problem
    8/26/2019Sold$415,500+134.7%$225/sqft
    Source: Public Record Report a problem
    8/18/1994Sold$177,000$96/sqft
    Source: Public Record Report a problem

    Public tax history

    YearProperty taxesTax assessment
    2026$3,162 +3%$113,715 +1.3%
    2025$3,071 +3%$112,286 +3.9%
    2024$2,981 +3%$108,027 +0.7%
    2023$2,895 +2.9%$107,316 +20.5%
    2022$2,813 +6.5%$89,044 +9.8%
    2021$2,642 +3%$81,072 +6.9%
    2020$2,565 -2.9%$75,832
    2019$2,642 +3%$75,832 +8.7%
    2018$2,565 +8.8%$69,741 0%
    2017$2,357 $69,773 +3.3%
    2016$2,357 $67,568 +4.8%
    2015$2,357 +33.5%$64,473 +3.4%
    2014$1,766 -22.7%$62,377 +3.2%
    2013$2,284 $60,457
    2012-- $60,457 -0.4%
    2011-- $60,684 -3.6%
    2010-- $62,966 -11.3%
    2009-- $70,963 -4.2%
    2008-- $74,063 -5.4%
    2007-- $78,288 +18.7%
    2006-- $65,975 +9%
    2005-- $60,526 -0.4%
    2004-- $60,760 -7.7%
    2003-- $65,826 +1.6%
    2002-- $64,800
    2001-- $64,800

    Find assessor info on the county website

    Neighborhood: Donner Springs

    Nearby schools

    GreatSchools rating
    Schools provided by the listing agent
    • Elementary: Hidden Valley
    • Middle: Pine
    • High: Wooster

    Source: NNRMLS. This data may not be complete. We recommend contacting the local school district to confirm school assignments for this home.

    Get a cash offer in 3 minutes
    Find out how much your home could sell for in as little as 3 minutes with a no-obligation cash offer.
    Estimated market value
    $576,500
    Get a cash offer in 3 minutes
    Find out how much your home could sell for in as little as 3 minutes with a no-obligation cash offer.
    Estimated market value
    $576,500