A perfect 10 located in much sought after 55+ Toscana's gated community! Convenient to everything, this bright & cheery home has been beautifully upgraded! Entering the home, you'll be delighted w/ the inviting views of the lovely, beautifully planted yet very low maintenance & private backyard featuring plenty of entertaining patio space w/ automatic & pretty retractable shade in addition to a cozy & private hot tub offering lovely mountain views! The home offers the perfect floor plan with large master, separate from other living space, with ideal walk- in closet, thoughtful organizers & shelving, & door leading to the private back yard. The upgraded kitchen is another delight w/ an abundance of cabinetry, counter space, eat-in area, center island. Just off kitchen, there is a private & separate bedroom w/ full bath that has its own exterior entrance. Additionally, off the main entrance, is a home office w/ inviting French doors & plenty of built-in's as well as a pretty powder room. The spacious laundry room has a handy sink w/ cabinets. Raised veggies planters, solar skylights, wine fridge in living area, infrared sauna in garage included. The Club house includes an indoor & outdoor pool, well-equipped gym, game room.
Closed
$570,000
2219 Avella Dr, Sparks, NV 89434
2beds
1,983sqft
Single Family Residence
Built in 2001
6,098 Square Feet Lot
$570,300 Zestimate®
$287/sqft
$2,668 Estimated rent
Home value
$570,300
$519,000 - $627,000
$2,668/mo
Zestimate® history
Owner options
List your home for rent
$2,668/mo
Rent Zestimate®
Find your next renter with Zillow Rental Manager. Plus, with online applications, you can quickly screen prospective tenants – for free.
$2,668/mo
Rent Zestimate®
Refinance and save
$2,789/mo
Est. payment
Refinancing to a lower rate could help reduce your monthly payments and save thousands over the life of the loan.
$2,789/mo
Est. payment
Explore your selling options
Work with a Zillow partner agent
Leverage their expertise and Zillow's premium Showcase listings to get your home seen by more buyers.
Get startedList with your own agent
Get your home in front of millions of buyers by listing it on Zillow.
Learn how to do itSell it yourself
Take full control of how buyers see your home on Zillow by listing For Sale by Owner (FSBO).
List your homeWhat's special
Mountain viewsLarge masterSpacious laundry roomHome officeFrench doorsInfrared saunaEat-in area
Zillow last checked:
Listing updated:
Listed by:
Sherrie Cartinella BS.29532 775-762-2323,
Ferrari-Lund Real Estate Reno
Bought with:
Adrian Drakulich, S.65729
BHG Drakulich Realty
Source: NNRMLS,MLS#: 250053339
Facts & features
Interior
Bedrooms & bathrooms
- Bedrooms: 2
- Bathrooms: 3
- Full bathrooms: 2
- 1/2 bathrooms: 1
Heating
- Forced Air
Cooling
- Central Air, Refrigerated
Appliances
- Included: Dishwasher, Disposal, Gas Cooktop, Gas Range, Microwave
- Laundry: Laundry Area
Features
- High Ceilings, No Interior Steps
- Flooring: Carpet, Tile, Varies
- Windows: Vinyl Frames, Window Coverings
- Has fireplace: No
- Common walls with other units/homes: No Common Walls,No One Above,No One Below
Interior area
- Total structure area: 1,983
- Total interior livable area: 1,983 sqft
Property
Parking
- Total spaces: 2
- Parking features: None
Features
- Levels: One
- Stories: 1
- Patio & porch: Patio
- Exterior features: Awning(s)
- Pool features: None
- Spa features: None
- Fencing: Back Yard,Full
- Has view: Yes
- View description: Mountain(s)
Lot
- Size: 6,098 Square Feet
- Features: Landscaped, Level
Details
- Additional structures: None
- Parcel number: 40217205
- Zoning: PD
Construction
Type & style
- Home type: SingleFamily
- Property subtype: Single Family Residence
Materials
- Stucco
- Foundation: Slab
- Roof: Tile
Condition
- New construction: No
- Year built: 2001
Utilities & green energy
- Sewer: Public Sewer
- Water: Public
- Utilities for property: Cable Available, Electricity Available, Electricity Connected, Internet Available, Internet Connected, Natural Gas Available, Natural Gas Connected, Phone Available, Sewer Available, Sewer Connected, Water Available, Water Connected, Cellular Coverage, Water Meter Installed
Community & HOA
Community
- Security: Security Gate, Smoke Detector(s)
- Senior community: Yes
- Subdivision: Toscana @ D`Andrea 1
HOA
- Has HOA: Yes
- Amenities included: Clubhouse, Fitness Center, Landscaping, Maintenance Grounds, Spa/Hot Tub
- Services included: Maintenance Grounds, Security, Snow Removal
- HOA fee: $170 monthly
- HOA name: Toscana
Location
- Region: Sparks
Financial & listing details
- Price per square foot: $287/sqft
- Tax assessed value: $340,435
- Annual tax amount: $3,061
- Date on market: 7/19/2025
- Cumulative days on market: 55 days
- Listing terms: 1031 Exchange,Cash,Conventional
Price history
| Date | Event | Price |
|---|---|---|
| 9/12/2025 | Sold | $570,000-4.8%$287/sqft |
Source:  NNRMLS #250053339 Report a problem NNRMLS #250053339 Report a problem | ||
| 7/29/2025 | Contingent | $599,000$302/sqft |
Source: NNRMLS #250053339 Report a problem | ||
| 7/19/2025 | Listed for sale | $599,000+76.2%$302/sqft |
Source: NNRMLS #250053339 Report a problem | ||
| 5/15/2003 | Sold | $340,000+38.5%$171/sqft |
Source: Public Record Report a problem | ||
| 11/15/2001 | Sold | $245,500$124/sqft |
Source: Public Record Report a problem | ||
Public tax history
| Year | Property taxes | Tax assessment |
|---|---|---|
| 2026 | $3,152 +3% | $119,152 -0.2% |
| 2025 | $3,061 +3% | $119,428 +3.9% |
| 2024 | $2,972 +3% | $114,976 -0.1% |
| 2023 | $2,885 +3% | $115,114 +18.6% |
| 2022 | $2,801 +3.1% | $97,041 +6.1% |
| 2021 | $2,717 +3% | $91,424 +3.1% |
| 2020 | $2,639 -2.9% | $88,683 |
| 2019 | $2,717 +3% | $88,683 +6.7% |
| 2018 | $2,639 +8.8% | $83,148 +2.6% |
| 2017 | $2,426 | $81,002 +0.6% |
| 2016 | $2,426 | $80,549 +2.3% |
| 2015 | $2,426 +3.2% | $78,763 +3.8% |
| 2014 | $2,351 | $75,873 +20.5% |
| 2013 | $2,351 | $62,949 |
| 2012 | -- | $62,949 -3.5% |
| 2011 | -- | $65,257 -7.1% |
| 2010 | -- | $70,255 -12% |
| 2009 | -- | $79,805 -2.3% |
| 2008 | -- | $81,647 -15.6% |
| 2007 | -- | $96,737 +10.9% |
| 2006 | -- | $87,234 +24.7% |
| 2005 | -- | $69,961 +4.1% |
| 2004 | -- | $67,205 -0.8% |
| 2003 | -- | $67,733 +363% |
| 2002 | -- | $14,630 |
| 2001 | -- | $14,630 |
Find assessor info on the county website
Neighborhood: 89434
Nearby homes
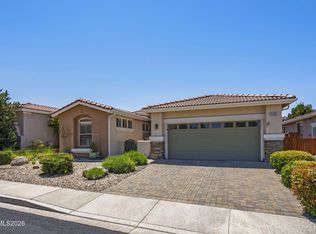
- $600,0002 bd2 ba1.8k sqft2209 Avella Dr, Sparks, NV 89434For Sale
- $580,1002 bd2 ba1.9k sqft1779 Veneto Dr, Sparks, NV 89434Off Market
- $615,0002 bd2 ba1.9k sqft1759 Veneto Dr, Sparks, NV 89434Sold

- $557,4002 bd2 ba1.9k sqft2199 Avella Dr, Sparks, NV 89434Off Market
- $630,0002 bd3 ba1.9k sqft1743 Veneto Dr, Sparks, NV 89434Sold
- $583,4002 bd2 ba1.6k sqft1740 Cosenza Dr, Sparks, NV 89434Off Market
- $609,3003 bd2 ba1.9k sqft2210 Avella Dr, Sparks, NV 89434Off Market
- $552,5002 bd2 ba1.6k sqft1723 Veneto Dr, Sparks, NV 89434Off Market
Nearby schools
GreatSchools rating
- 7/10Marvin Moss Elementary SchoolGrades: PK-5Distance: 0.2 mi
- 8/10Lou Mendive Middle SchoolGrades: 6-8Distance: 0.4 mi
- 4/10Edward C Reed High SchoolGrades: 9-12Distance: 1.2 mi
Schools provided by the listing agent
- Elementary: Moss
- Middle: Mendive
- High: Reed
Source: NNRMLS. This data may not be complete. We recommend contacting the local school district to confirm school assignments for this home.
Get a cash offer in 3 minutes
Find out how much your home could sell for in as little as 3 minutes with a no-obligation cash offer.
Estimated market value
$570,300
Get a cash offer in 3 minutes
Find out how much your home could sell for in as little as 3 minutes with a no-obligation cash offer.
Estimated market value
$570,300
- Nevada
- Washoe County
- Sparks
- 89434
- 2219 Avella Dr
Nearby cities
Nearby zip codes
Other Sparks Topics
