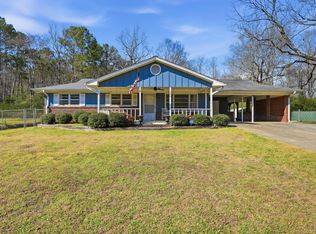
Really nice full brick home with updates throughout. Recent renovations include refinished hardwoods, new vinyl laminate tile, all new interior paint, refinished kitchen cabinets, new cooktop, new vanity and mirror in hall bath, replaced both toilets, new laundry sink, new light fixtures, new door hardward, new French doors, new front door and storm door, painted shutters, and more. The floor plan offers a large living/dining room in addition. to a comfortable den with gas log fireplace that is just off the kitchen. Down the hallway is a spacious full bath with a separate vanity and it is also accessible from a bedroom. There are two additional bedrooms one of which has a full bath with tiled shower. An enclosed carport, the spacious laundry room and a storage room is just off the kitchen. Just outside the den is a nice covered patio overlooking the fenced back yard, and a brick storage building also with a covered patio that will add to your outdoor enjoyment plus additional storage.
For sale
Price cut: $5.1K (9/16)
$219,900
1800 Devon Dr, Jasper, AL 35501
2beds
1,433sqft
Single Family Residence
Built in 1968
0.46 Acres Lot
$213,100 Zestimate®
$153/sqft
$-- HOA
What's special
Refinished hardwoodsAll new interior paintEnclosed carportNew light fixturesSpacious laundry roomNew vinyl laminate tilePainted shutters
- 46 days
- 291
- 32
Zillow last checked:
Listing updated:
Listed by:
Becky Tucker CELL:205-527-8177,
Sweet HOMElife Real Estate
Source: GALMLS,MLS#: 21462408
Facts & features
Interior
Bedrooms & bathrooms
- Bedrooms: 2
- Bathrooms: 2
- Full bathrooms: 2
Rooms
- Room types: Bedroom, Den/Family (ROOM), Bathroom, Kitchen, Living/Dining (ROOM), Master Bathroom, Master Bedroom
Primary bedroom
- Level: First
Bedroom 1
- Level: First
Primary bathroom
- Level: First
Bathroom 1
- Level: First
Family room
- Level: First
Kitchen
- Features: Laminate Counters, Pantry
- Level: First
Basement
- Area: 0
Heating
- Central
Cooling
- Central Air, Electric
Appliances
- Included: Electric Cooktop, Electric Oven, Gas Water Heater
- Laundry: Electric Dryer Hookup, Washer Hookup, Main Level, Garage Area, Laundry Room, Laundry (ROOM), Yes
Features
- Smooth Ceilings, Separate Shower, Tub/Shower Combo
- Flooring: Hardwood, Tile, Vinyl
- Doors: French Doors
- Basement: Crawl Space
- Attic: Pull Down Stairs,Yes
- Number of fireplaces: 1
- Fireplace features: Masonry, Den, Gas
Interior area
- Total interior livable area: 1,433 sqft
- Finished area above ground: 1,433
- Finished area below ground: 0
Video & virtual tour
Property
Parking
- Total spaces: 1
- Parking features: Attached, Driveway
- Has attached garage: Yes
- Carport spaces: 1
- Has uncovered spaces: Yes
Features
- Levels: One
- Stories: 1
- Pool features: None
- Fencing: Fenced
- View description: None
- Waterfront features: No
Lot
- Size: 0.46 Acres
- Features: Few Trees
Details
- Additional structures: Storage
- Parcel number: 1705151000056.000
- Special conditions: N/A
Construction
Type & style
- Home type: SingleFamily
- Property subtype: Single Family Residence
Materials
- Brick
Condition
- Year built: 1968
Utilities & green energy
- Water: Public
- Utilities for property: Sewer Connected
Community & HOA
Community
- Subdivision: None
Location
- Region: Jasper
Financial & listing details
- Price per square foot: $153/sqft
- Tax assessed value: $135,500
- Annual tax amount: $1,084
- Price range: $219.9K - $219.9K
- Date on market: 8/17/2026
- Road surface type: Paved
Estimated market value
$213,100
$202,000 - $224,000
$1,241/mo
Price history
| Date | Event | Price |
|---|---|---|
| 9/16/2026 | Price change | $219,900-2.3%$153/sqft |
Source:  GALMLS #21462408 Report a problem GALMLS #21462408 Report a problem | ||
| 8/17/2026 | Listed for sale | $225,000$157/sqft |
Source: GALMLS #21462408 Report a problem | ||
Public tax history
| Year | Property taxes | Tax assessment |
|---|---|---|
| 2025 | $1,084 | $27,100 |
| 2024 | $1,084 +12.3% | $27,100 +12.3% |
| 2023 | $966 +17.5% | $24,140 +17.5% |
| 2022 | $822 +2.6% | $20,540 +2.6% |
| 2021 | $801 +11.2% | $20,020 +11.2% |
| 2019 | $720 +23.8% | $18,000 +23.8% |
| 2018 | $582 | $14,540 |
| 2017 | $582 | $14,540 |
| 2016 | $582 +4.6% | $14,540 +4.6% |
| 2015 | $556 +1.6% | $13,900 +1.6% |
| 2014 | $547 | $13,680 |
| 2013 | $547 | $13,680 |
| 2012 | $547 | $13,680 |
| 2011 | $547 -2.4% | $13,680 -2.4% |
| 2010 | $561 | $14,020 |
| 2009 | $561 | $14,020 |
| 2008 | $561 | $14,020 |
| 2007 | $561 +182.7% | $14,020 +131.4% |
| 2006 | $198 | $6,060 |
| 2005 | $198 | $6,060 |
| 2004 | $198 | $6,060 |
| 2003 | $198 +18.7% | $6,060 -4.4% |
| 2002 | $167 | $6,340 +20.1% |
| 2001 | $167 | $5,280 |
| 2000 | $167 | $5,280 |
Find assessor info on the county website
Monthly payment
Est. payment
Payment breakdown
Explore the cost of this home by adjusting the details. Changes won't be saved.Climate risks
Neighborhood: 35501
Nearby schools
Schools provided by the listing agent
- Elementary: Simmons, T R
- Middle: Jasper
- High: Jasper
Source: GALMLS. This data may not be complete. We recommend contacting the local school district to confirm school assignments for this home.

Similar homes
- $220,0003 bd2 ba1.9k sqft2302 20th Ave E, Jasper, AL 35501For Sale
 MLS ID #176723, Connor Woods, Keller Williams Tuscaloosa. WAMLS
 - $229,9003 bd2 ba1.4k sqft1014 Longbrook Dr, Jasper, AL 35501For Sale
 MLS ID #26-1986, Sue Foster, EXIT Realty 9-1-1. Walker County Area MLS
 - $235,5923 bd2 ba1.3k sqft292 Troubadour Ln, Jasper, AL 35501New Construction
 Walker County Area MLS
 - $225,0003 bd2 ba2k sqft107 Cherokee Dr, Jasper, AL 35501For Sale
 MLS ID #26-1491, Jay Barrett, RealtySouth The Harbin Company. Walker County Area MLS
 - $199,9003 bd2 ba1k sqft1462 Arkadelphia Rd, Jasper, AL 35504For Sale
 MLS ID #21466652, Kelly Bozeman, RealtySouth-Northern Office. GALMLS
 - $240,0003 bd2 ba1.6k sqftTbd, Jasper, AL 35501For SaleMLS ID #21457440, Angela Priola, Keller Williams Realty Hoover. GALMLS
- $234,8884 bd3 ba1.7k sqft83 Valgreen Ln, Jasper, AL 35501New ConstructionGALMLS
- $237,8884 bd3 ba1.7k sqft45 Valgreen Ln, Jasper, AL 35501New ConstructionGALMLS
