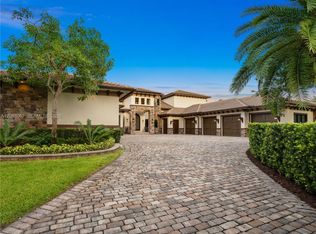
This is an exceptional once in a generation, legacy estate. Situated on a sprawling 2.38-acre lot in the prestigious, guard-gated Eagle Trace community, this estate home offers approximately 21,302 square feet of living space with 9 grand bedrooms and 18 bathrooms. It represents one of the largest and most impressive residences in the area — an unparalleled opportunity for grand-scale living, entertaining, and privacy in South Florida. This magnificent estate combines substantial size, a prime golf community setting, and endless potential for customization. The home blends refined architecture with expansive living areas and resort style amenities that include a 3,200 sqft pool, a sauna & steam room, a regulation size tennis court, a pickleball court, and an indoor racquetball court. Additional Features for this home include a climate controlled 8-car garage, a dedicated gym, a private movie theatre, a private elevator, a separate detached pool house, a wine/cigar lounge, and a massive upstairs playroom. All the bedrooms are equipped with a dedicated en suite bathroom. The home was thoughtfully built with all CBS construction throughout with the second floor reinforced with all concrete and steel. All the electrical and phone lines are safely routed through protective conduit, as well as a commercial grade 2000 amp electrical supply.
For sale
$14,950,000
1800 Eagle Trace Boulevard, Coral Springs, FL 33071
9beds
19,054sqft
Single Family Residence
Built in 1988
2.38 Acres Lot
$13,413,100 Zestimate®
$785/sqft
$1,996/mo HOA
What's special
Separate detached pool housePrivate elevatorIndoor racquetball courtRegulation size tennis courtRefined architecturePickleball courtPrivate movie theatre
- 96 days |
- 985 |
- 46 |
Zillow last checked:
Listing updated:
Listed by:
Mark Howard 561-542-4533,
Cypress Realty & Investments LLC
Source: BeachesMLS,MLS#: B26028153 Originating MLS: BeachesMLS
Originating MLS: BeachesMLSFacts & features
Interior
Bedrooms & bathrooms
- Bedrooms: 9
- Bathrooms: 18
- Full bathrooms: 18
- Main level bathrooms: 3
- Main level bedrooms: 2
Heating
- Central, Zoned
Cooling
- Central Air, Ceiling Fan(s), Zoned
Appliances
- Included: Cooktop, Dryer, Dishwasher, Electric Cooktop, Electric Water Heater, Freezer, Disposal, Ice Maker, Microwave, Oven, Refrigerator, Water Heater, Wine Refrigerator, Washer
- Laundry: Inside, Lower Level, Laundry Room, Upper Level
Features
- Wet Bar, Built-in Features, Breakfast Area, Bathtub, Closet Cabinetry, Cathedral Ceiling(s), Dining Area, Separate/Formal Dining Room, Dual Sinks, Entrance Foyer, Eat-in Kitchen, Elevator, High Ceilings, Kitchen Island, Kitchen/Dining Combo, Multiple En Suite Bathrooms, Other, Pantry, Storage, Soaking Tub, Separate Shower
- Flooring: Carpet, Marble, Tile
- Windows: Storm Window(s), Shutters
- Has fireplace: No
Interior area
- Total structure area: 22,709
- Total interior livable area: 19,054 sqft
Video & virtual tour
Property
Parking
- Total spaces: 10
- Parking features: Attached Carport, Attached, Carport, Garage
- Attached garage spaces: 8
- Carport spaces: 2
- Covered spaces: 10
- Details: CarportSpaces:2.00
Accessibility
- Accessibility features: None
Features
- Levels: Two
- Stories: 2
- Patio & porch: Covered, Open, Patio, Screened, Balcony
- Exterior features: Balcony, Barbecue, Lighting, Outdoor Living Area, Outdoor Shower
- Has private pool: Yes
- Pool features: In Ground, Pool Equipment, Slide, Waterfall, Outside Bath Access
- Fencing: Back Yard,Gate
- Has view: Yes
- View description: Garden, Pool, Tennis Court
Lot
- Size: 2.38 Acres
- Features: 2-3 Acres, Landscaped, Oversized Lot, Sprinklers Automatic, Sprinkler System
Details
- Additional structures: Guest House, Pool House
- Parcel number: 484130010410
- Zoning: RS-3,4,5
- Special conditions: Standard
- Other equipment: Call Listing Agent
Construction
Type & style
- Home type: SingleFamily
- Architectural style: Traditional
- Property subtype: Single Family Residence
Materials
- Block, Concrete
- Roof: Barrel
Condition
- Resale
- New construction: No
- Year built: 1988
Utilities & green energy
- Electric: 200+ Amp Service
- Sewer: Public Sewer
- Water: Public
- Utilities for property: Cable Available, Electricity Available
Community & HOA
Community
- Features: Home Owners Association, Gated
- Security: Security System, Closed Circuit Camera(s), Gated Community, Security Guard, Security Lights
- Subdivision: EAGLE TRACE
HOA
- Has HOA: Yes
- Amenities included: Clubhouse, Fitness Center, Tennis Court(s)
- Services included: Common Areas, Maintenance Grounds, Recreation Facilities
- HOA fee: $998 monthly
- HOA phone: 954-796-5013
- Second HOA fee: $998 monthly
Location
- Region: Coral Springs
Financial & listing details
- Price per square foot: $785/sqft
- Tax assessed value: $3,424,190
- Annual tax amount: $69,934
- Date on market: 5/13/2026
- Cumulative days on market: 96 days
- Listing terms: Cash,Conventional,Other
- Electric utility on property: Yes
- Road surface type: Asphalt
Estimated market value
$13,413,100
$12.61M - $14.22M
$3,063/mo
Price history
| Date | Event | Price |
|---|---|---|
| 5/13/2026 | Listed for sale | $14,950,000$785/sqft |
Source:  BeachesMLS #B26028153 Report a problem BeachesMLS #B26028153 Report a problem | ||
Public tax history
| Year | Property taxes | Tax assessment |
|---|---|---|
| 2025 | $69,934 +2.5% | $3,424,190 +2.9% |
| 2024 | $68,216 +1.8% | $3,327,690 +3% |
| 2023 | $66,993 +4.5% | $3,230,770 +3% |
| 2022 | $64,093 +2.7% | $3,136,670 +3% |
| 2021 | $62,387 +2.3% | $3,045,320 +1.4% |
| 2020 | $60,975 +1.6% | $3,003,280 +2.3% |
| 2019 | $59,998 | $2,935,760 +1.9% |
| 2018 | $59,998 +3.3% | $2,881,030 +2.1% |
| 2017 | $58,056 +0.9% | $2,821,780 +2.1% |
| 2016 | $57,537 +5% | $2,763,750 +0.7% |
| 2015 | $54,781 -1.3% | $2,744,540 +0.8% |
| 2014 | $55,475 | $2,722,760 -3.3% |
| 2013 | $55,475 +1.9% | $2,816,870 -3% |
| 2012 | $54,417 +4% | $2,904,970 -5.1% |
| 2011 | $52,347 +0.3% | $3,062,200 +21.4% |
| 2010 | $52,169 -11.6% | $2,523,030 -16% |
| 2009 | $59,005 +0.3% | $3,003,010 -3% |
| 2008 | $58,814 +1.9% | $3,095,720 +3% |
| 2007 | $57,693 -6.4% | $3,005,560 +2.5% |
| 2006 | $61,655 | $2,932,260 +3% |
| 2005 | -- | $2,846,860 |
| 2004 | $65,911 +0.1% | $2,846,860 +1.4% |
| 2003 | $65,857 -0.4% | $2,806,300 +2.4% |
| 2002 | $66,126 +2% | $2,740,530 +1.6% |
| 2001 | $64,803 -3.8% | $2,697,380 |
| 2000 | $67,339 | -- |
Find assessor info on the county website
Monthly payment
Est. payment
Payment breakdown
Explore the cost of this home by adjusting the details. Changes won't be saved.Climate risks
Neighborhood: 33071
Nearby schools
GreatSchools rating
- 8/10Westchester Elementary SchoolGrades: PK-5Distance: 0.7 mi
- 7/10Sawgrass Springs Middle SchoolGrades: 6-8Distance: 1.5 mi
- 5/10Coral Glades High SchoolGrades: 9-12Distance: 1.1 mi
Schools provided by the listing agent
- Elementary: Westchester
- Middle: Sawgrass Springs
- High: Coral Glades
Source: BeachesMLS. This data may not be complete. We recommend contacting the local school district to confirm school assignments for this home.
- $993,3005 bd4 ba4.6k sqft1795 Eagle Trace Blvd, Coral Springs, FL 33071Off Market
- $975,0004 bd4 ba3.5k sqft1780 Eagle Trace Blvd, Coral Springs, FL 33071Sold

- $1,509,6005 bd7 ba6.6k sqft1785 Eagle Trace Blvd, Coral Springs, FL 33071Off Market

- $---- bd-- ba-- sqft1785 Eagle Trace Blvd, Pompano Beach, FL 33071Off Market
- $840,0005 bd4 ba3.4k sqft1811 Eagle Trace Blvd, Pompano Beach, FL 33071Off Market
- $---- bd-- ba-- sqft1870 Merion Ln, Pompano Beach, FL 33071Off Market
- $869,9004 bd3 ba2.8k sqft1845 Merion Ln, Coral Springs, FL 33071Off Market
- $1,122,6004 bd6 ba3k sqft1875 Merion Ln, Coral Springs, FL 33071Off Market
A local agent can set up tours, give advice and negotiate with sellers.
A local lender can help you make sure your offer is ready when you are.
Similar homes
- $14,995,0006 bd8 ba10k sqft2593 SE 8th Street, Pompano Beach, FL 33062For Sale
 MLS ID #B26005855, Gilles J Rais, Coldwell Banker Realty. BeachesMLS
 - $13,900,0006 bd10 ba9.8k sqft3870 NE 31st Avenue, Lighthouse Point, FL 33064For Sale
 MLS ID #B26049172, Robert P Rosetto, Rosetto Realty Group LLC. BeachesMLS
 - $15,495,00010 bd11 ba9.6k sqftBeach Way Heights Unit, Fort Lauderdale, FL 33304For Sale
 MLS ID #A12000918, Ana Teresa Rodriguez, Coldwell Banker Realty. MIAMI
 - $11,400,0006 bd9 ba9.5k sqftWindmill Lake Estates, Weston, FL 33332For Sale
 MLS ID #A12048067, Samuel Simpkin, Compass Florida, LLC. MIAMI
 - $14,950,0007 bd9 ba10k sqftAkai Estates, Fort Lauderdale, FL 33332New ConstructionMLS ID #A12001061, Rose Sklar, Coldwell Banker Realty. MIAMI
- $8,590,0007 bd11 ba12k sqft10691 Golden Eagle Court, Plantation, FL 33324For SaleMLS ID #F10551656, Sheva Narkes, Compass Florida, LLC. BeachesMLS
- $17,995,0007 bd10 ba10k sqft10250 El Paraiso Place, Delray Beach, FL 33446New ConstructionMLS ID #B26035467, Thomas DiBucci, Kingdom Living Properties, LLC. BeachesMLS
- $15,775,0006 bd8 ba13k sqft5501 SW 160th Avenue, Southwest Ranches, FL 33331For SaleMLS ID #B26007470, Adam John Elmer, Fortune Christie's Internation. BeachesMLS
- $12,495,0009 bd10 ba9.6k sqftChambers Sub Sw1/4, Southwest Ranches, FL 33331New ConstructionMLS ID #A11932014, Jonathan Mann, Coldwell Banker Realty. MIAMI
- $11,499,0007 bd7 ba10k sqftMeadowview Estates, Southwest Ranches, FL 33330New ConstructionMLS ID #A12019321, Adriana Garcia, G & C Global Realty LLC. MIAMI
- $22,250,00012 bd11 ba12k sqft1201 Marble Way, Boca Raton, FL 33432For SaleMLS ID #R11139041, Sheldon Jaffee, Lang Realty/BR. BeachesMLS
- $20,000,0007 bd13 ba11k sqft18529 Long Lake Drive, Boca Raton, FL 33496New ConstructionMLS ID #B26045983, Ryan Jabbour, Keller Williams Realty Boca Raton. BeachesMLS
- $20,000,0006 bd10 ba9.5k sqft169 W Coconut Palm Road, Boca Raton, FL 33432New ConstructionMLS ID #R11140783, David W Roberts, Royal Palm Properties LLC. BeachesMLS
- $7,900,00012 bd15 ba11k sqftLivermore Estates, Fort Lauderdale, FL 33305New ConstructionMLS ID #A12069641, Gevorg Shahbazyan, One Way Realty Group, LLC. MIAMI
